
This is a carousel with tiles that activate property listing cards. Use the previous and next buttons to navigate.
1/1
This is a carousel with tiles that activate property listing cards. Use the previous and next buttons to navigate.
1/1

Property Description
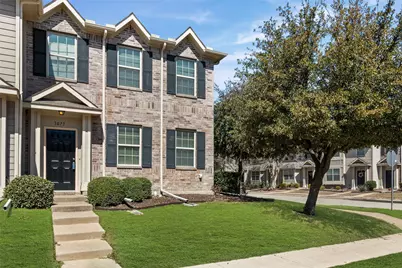
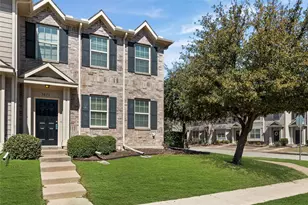
Cozy & wonderful 2 story CORNER end unit townhome with great light in all rooms. This 3 bedroom, 2.5 bath home has engineered wood floors in the entry, family room, all bedrooms, upstairs landing, & full wood treads on the staircase. Home is freshly painted, has new stainless steel appliances including refrigerator, updated lights, updated tile & an updated secondary full bathroom upstairs. A great & efficient kitchen with Corian countertops, stainless farm sink, full size maple-tone cabinets, & a large breakfast area that opens to the family room with great natural light from lots of windows. All windows are vinyl for energy efficiency & have faux wood blinds. All bedrooms & the family room have a ceiling fan with light package. Master bedroom is huge with 2 closets, & a private large master bathroom with separate garden tub & shower. Another large secondary bedroom with walk-in closet. Walk one block to the community pool & outdoor community area. This is a great townhome community that offers great access to major highways, shopping & restaurants. Amenities include a community pool & green areas with built-in grills & picnic tables, ideal for outdoor gatherings. HOA covers outside of building including roof resulting in less expensive homeowners' insurance! This unit has an oversized garage with a full-size driveway.
Full Property Details
Full Property Details for 3073 Peyton Brook Dr
General
- HOA FEE: $310/month
- Taxes: $6,259
- Status: Closed
- Type: Townhouse
- Source: NTREIS
- MLS ID: 21311643
- Added to Site: 133 day(s) ago
Interior
- Interior Features: Decorative/Designer Lighting Fixtures, Eat-in Kitchen, High Speed Internet, Pantry, Cable TV, Walk-In Closet(s)
- Appliances: Dishwasher, Electric Cooktop, Electric Oven, Electric Water Heater, Disposal, Microwave, Refrigerator
- Flooring: Ceramic Tile, Engineered Hardwood, Linoleum
Rooms
Bathrooms
- Total Bathrooms: 3
- Full Bathrooms: 2
- Half Bathrooms: 1
Bedrooms
- Total Bedrooms: 3
Other Rooms
- Laundry: Washer Hookup, Dryer Hookup, ElectricDryer Hookup, Laundry in Utility Room
Additional Information
- Shared Amenities: Maintenance Front Yard
- Shared Pool: Yes
- Pool: Yes
- Pool Description: None, Community
- Security/Safety: Security System, Fire Sprinkler System, Smoke Detector(s)
Exterior
- Exterior Features: Lighting, Rain Gutters
Parking
- Garage: Yes
- Attached garage: Yes
- Garage Spaces: 2
- Covered Spaces: 2
- Parking Features: Alley Access, Door-Single, Driveway, Garage, Garage Door Opener, Kitchen Level, Oversized, Garage Faces Rear
Location
- County: Tarrant
- Subdivision: Carrington Court Add
- Driving Directions: From I-35W exit either Basswood or Western Center and head East to Sandshell Blvd. Once on Sandshell take Peyton Brook into Carrington Court Townhomes and townhome will be on the right.
School Information
- Elem School District: Keller ISD
- Midd School District: Keller ISD
- High School District: Keller ISD
- Elementary School: Basswood
- Middle School: Vista Ridge, Chisholmtr
- High School: Fossilridg
Community
- Association: Yes
- Assoc. Name: Indigo Management Group
- Assoc. Fees Include: All Facilities, Association Management, Insurance, Maintenance Grounds
Heating & Cooling
- Central air: Yes
- Air Conditioning: Yes
- Cooling Type: Central Air, Ceiling Fan(s), Electric
- Heating Type: Central, Electric
Utilities
- Sewer: Public Sewer
- Water: Public
- Cable Available: Yes
- Utility Description: Electricity Available, Sewer Available, Separate Meters, Underground Utilities, Water Available, Cable Available
Structural Information
- Architectural Style: Traditional
- Detached/Attached: Attached
- Construction: Brick, Wood Siding
- Roof: Composition
- Windows: Window Coverings
- Stories/Levels: 2
- Living Area: 1,500 Sq. Ft.
- Year Built: 2008
Lot Features
- Lot Size (Acres): 0.06
- Lot Size (Sq. Ft.): 2,613.6
- Lot Size Source: Assessor
- Sidewalks: Yes
- Lot Features: Corner Lot, Landscaped, Subdivision, Sprinkler System, Few Trees
Financial Considerations
- For Sale/Rent/Lease: For Sale
- Association Fee: $310
- Assoc Fee Freq.: Monthly
- Tax Amount: $6,259
- Terms: Cash, Conventional, FHA, VA Loan
Disclosures and Reports
- Legal Description: CARRINGTON COURT ADDITION BLOCK 1R6 LOT 32
- Property ID: 41384040
- Block: 1R6
- Lot Number: 32
Listed by Coldwell Banker Apex, REALTORS, Geoffrey Walsh
Sold by Rite Real Estate, Eric Ritenour
Listing agent
— 3073 Peyton Brook Dr —
Geoffrey Walsh
Coldwell Banker Apex, REALTORS
972-743-5082

 NMLS#: 1598647
Get Pre-Approved Today
Schools
Schools serving 3073 Peyton Brook Dr
School District:Keller Independent School District
| Name | Grades | Distance |
|---|---|---|
Basswood Elementary School 3100 Clay Mountain Trail, Fort Worth, TX 76137 | PK-5 | 0.4 mi |
Vista Ridge Middle 3201 Thompson Road, Fort Worth, TX 76137 | 6-8 | 1.8 mi |
Fossil Ridge High School 4101 Thompson Rd, Keller, TX 76244 | 9-12 | 2.2 mi |
Disclaimer:
School attendance boundaries provided by ATTOM Data Solutions and are for reference only. Contact the school directly to verify enrollment eligibility.
3073 Peyton Brook Drive, Fort Worth, TX 76137 (MLS# 21311643) is a Townhouse property that was sold on July 30, 2026. Want to learn more about 3073 Peyton Brook Drive? Do you have questions about finding other Townhouse real estate for sale in Fort Worth? You can browse all Fort Worth real estate or contact a Coldwell Banker agent to request more information.