This is a carousel with tiles that activate property listing cards. Use the previous and next buttons to navigate.
1/36
$1,995
This is a carousel with tiles that activate property listing cards. Use the previous and next buttons to navigate.
1/36
Property Description
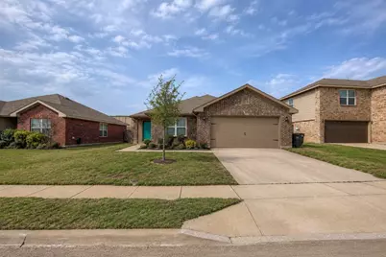
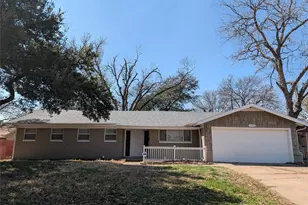
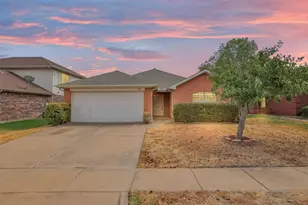
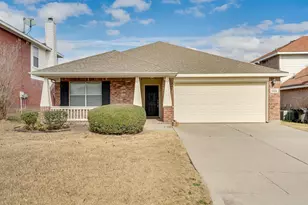
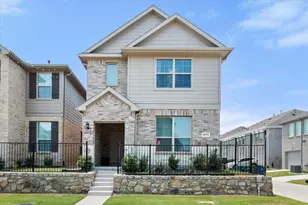
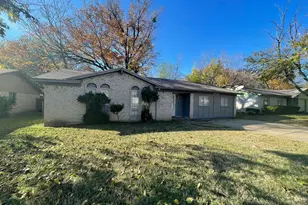
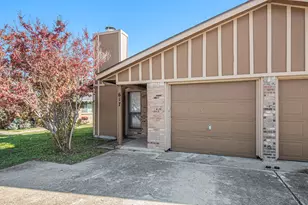
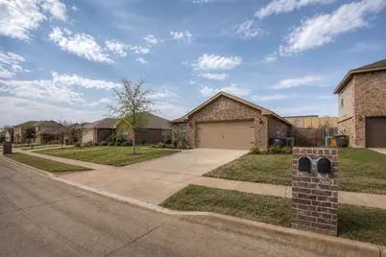
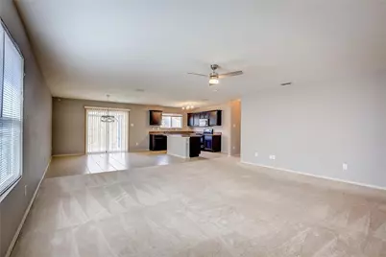
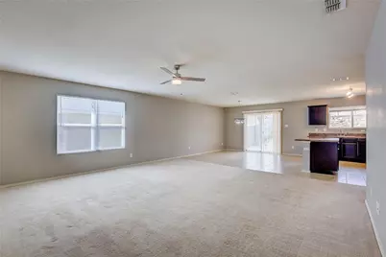
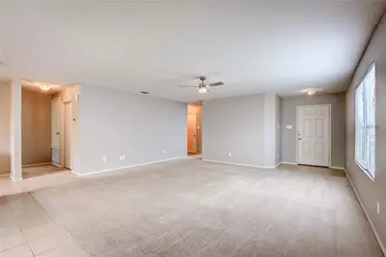
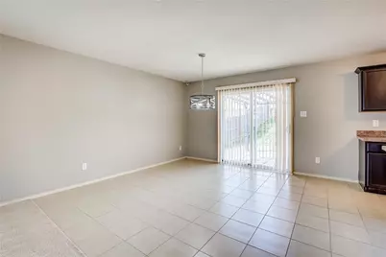
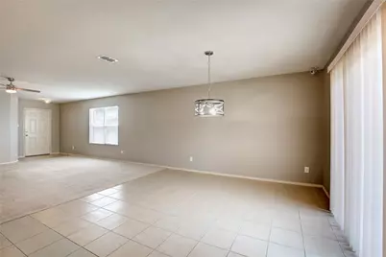
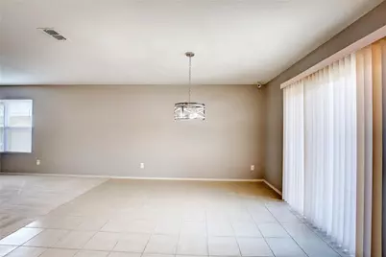
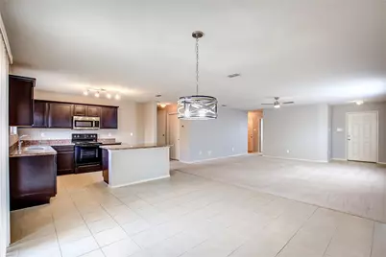
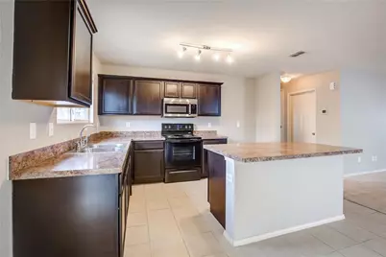
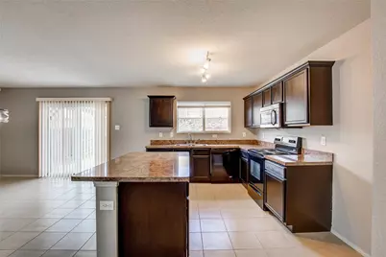
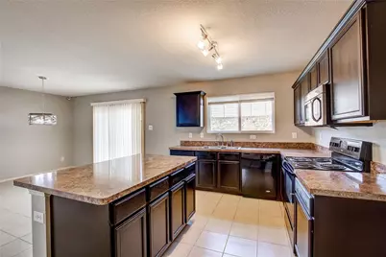
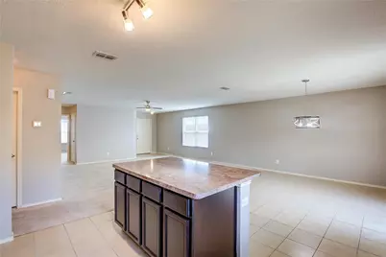
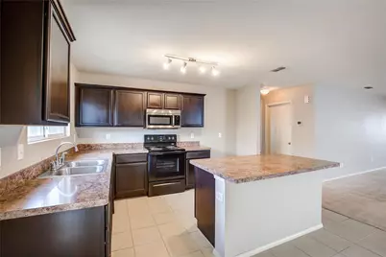
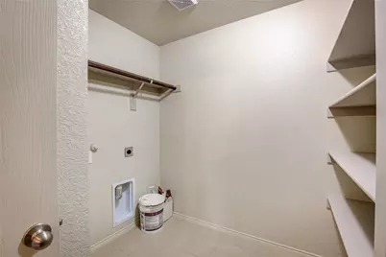
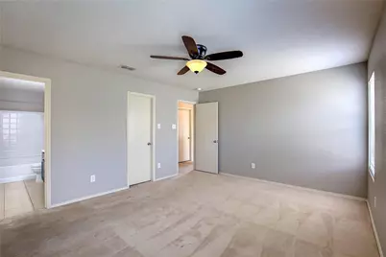
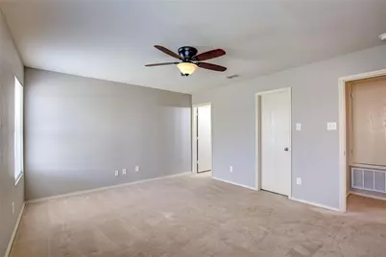
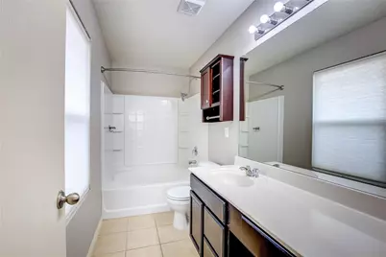
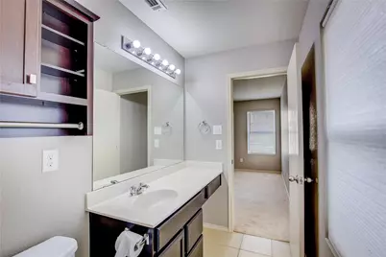
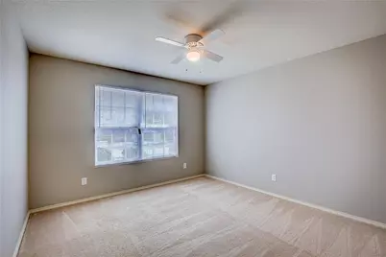
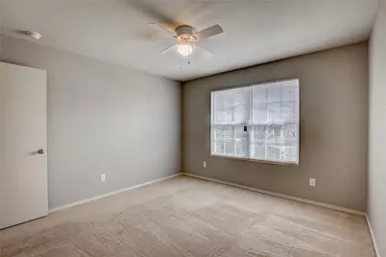
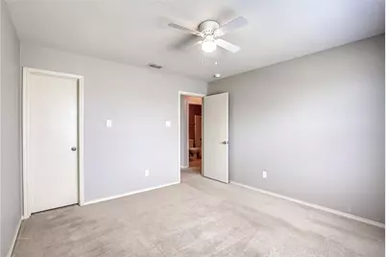
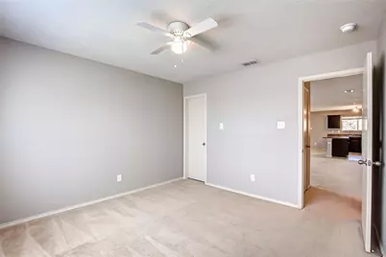
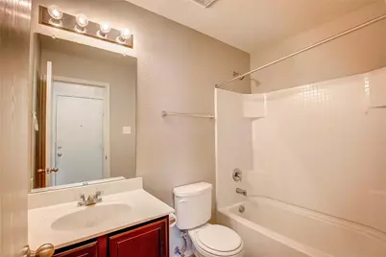
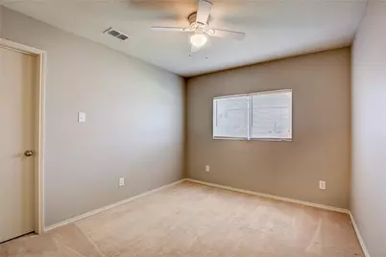
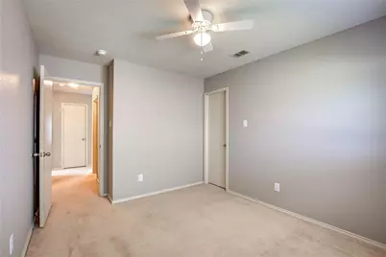
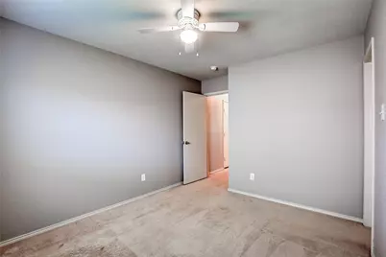
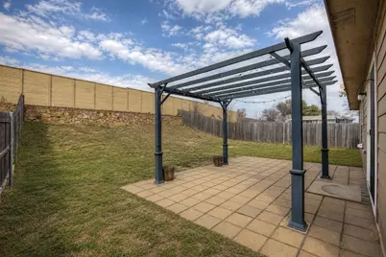
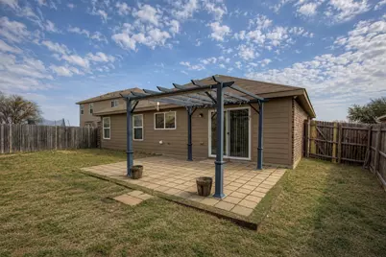
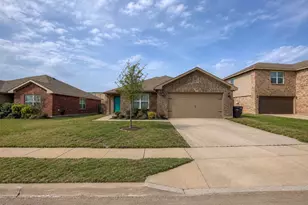
If you are looking for a home with good space and a layout that actually makes sense, this 3-bedroom, 2-bath single-story home in Tiffany Gardens keeps things comfortable, open, and easy to enjoy. The living, dining, and kitchen areas all flow together, making the home feel connected without wasting space. The kitchen comes ready with a large island, breakfast bar, pantry, dual sinks, electric range, and plenty of cabinets, so you're not fighting for storage or counter space. All 3 bedrooms include walk-in closets, and the primary suite has its own private bathroom. Flooring throughout includes ceramic tile and carpet in the right places for a mix of comfort and practicality. 2nd full bathroom. Out back, you'll find a large, fenced yard with a pergola that's perfect for grilling, hanging out, or enjoying a quiet evening outside. The home also includes a separate utility room with space for full-sized washer and dryer connections, landscaped front yard, and a 2-car garage. Simple, functional, and easy to picture yourself living in. All Westrom Group residents are enrolled in our RESIDENT BENEFIT PACKAGE (RBP). Please view our website for more details.
Full Property Details
Full Property Details for 3104 Middleview Rd
General
- Rent: $1,995
- Status: Active
- Type: Single Family
- Source: NTREIS
- MLS ID: 21276568
- Updated: 5/20/2026
- Added to Site: 7 day(s) ago
Rental Information
- Lease/Rent Term: 12 Months
- Date Available: 5/26/2026
Interior
- Interior Features: Chandelier, Decorative/Designer Lighting Fixtures, Eat-in Kitchen, Open Floorplan, Other, Pantry, Walk-In Closet(s)
- Appliances: Dishwasher, Electric Range, Disposal, Microwave
- Furnishings: Unfurnished
- Flooring: Carpet, Ceramic Tile
Rooms
Bathrooms
- Total Bathrooms: 2
- Full Bathrooms: 2
Bedrooms
- Total Bedrooms: 3
Other Rooms
- Laundry: Dryer Hookup, ElectricDryer Hookup, Laundry in Utility Room
Additional Information
- Security/Safety: Smoke Detector(s)
Exterior
- Exterior Features: Other, Rain Gutters
- Porch/Patio/Deck: Patio
Parking
- Garage: Yes
- Attached garage: Yes
- Garage Spaces: 2
- Covered Spaces: 2
- Parking Features: Covered, Door-Single, Garage Faces Front, Garage
Location
- County: Tarrant
- Subdivision: Tiffany Gardens Add
- Driving Directions: From I-30, Exit Longvue Avenue and go South. Right on Richland Street. Right on Westland Avenue. Left on Henna Lane and this turns into Middleview Road. Home is on the left.
School Information
- Elem School District: Fort Worth ISD
- Midd School District: Fort Worth ISD
- High School District: Fort Worth ISD
- Elementary School: Waverlypar
- Middle School: Leonard
- High School: Westn Hill
Community
- Association: Yes
- Assoc. Name: Associate Principal Management
- Pets Allowed: Yes
Heating & Cooling
- Central air: Yes
- Air Conditioning: Yes
- Cooling Type: Central Air, Ceiling Fan(s), Electric, Wall/Window Unit(s)
- Heating Type: Central, Electric
Utilities
- Sewer: Public Sewer
- Water: Public
- Utility Description: Sewer Available, Separate Meters, Underground Utilities, Water Available
Structural Information
- Property Detached: Yes
- Architectural Style: Traditional, Detached
- Structure Type: House
- Detached/Attached: Detached
- Construction: Brick
- Roof: Composition
- Windows: Window Coverings
- Stories/Levels: 1
- Living Area: 1,540 Sq. Ft.
- Year Built: 2015
Lot Features
- Lot Size (Acres): 0.17
- Lot Size (Sq. Ft.): 7,405.2
- Sidewalks: Yes
- Lot Features: Interior Lot, Landscaped
- Fencing (Description): Back Yard, Fenced, Wood
Financial Considerations
- For Sale/Rent/Lease: For Lease
- Security Deposit: $1,995
- Pet Deposit: $300
- Tenant Pays: All Utilities, Electricity, Grounds Care, Insurance, Other, Pest Control, Sewer, Trash Collection, Water
Disclosures and Reports
- Legal Description: TIFFANY GARDENS ADDITION BLOCK A LOT 2 PER PL
- Exclusions: Information is deemed reliable but not guaranteed, Tenant and Tenant's Agent to verify all information.
- Property ID: 40718050
- Lot Number: 2
Listed by Westrom Group Company, Tina Haislet
Schools
Schools serving 3104 Middleview Rd
School District:Fort Worth Independent School District
| Name | Grades | Distance |
|---|---|---|
Waverly Park Elementary School 3604 Cimmaron Trail, Fort Worth, TX 76116 | PK-5 | 2.2 mi |
Leonard Middle School 8900 Chapin Road, Fort Worth, TX 76116 | 6-8 | 1.8 mi |
Western Hills High School 3600 Boston Ave, Fort Worth, TX 76116 | 9-12 | 2.7 mi |
Disclaimer:
School attendance boundaries provided by ATTOM Data Solutions and are for reference only. Contact the school directly to verify enrollment eligibility.
Price History for 3104 Middleview Rd
Date
Details
Price
Change
Source
5/20/2026
Listed
$1,995
—
MLS
Disclaimer: Historical sales information is derived from public records provided by the county offices. Information is not guaranteed and should be independently verified.

3104 Middleview Road, Fort Worth, TX 76108 (MLS# 21276568) is a Single Family property with 3 bedrooms and 2 full bathrooms. 3104 Middleview Road is currently listed for rent at $1,995 and was received on May 20, 2026. Want to learn more about 3104 Middleview Road? Do you have questions about finding other real estate for sale or rent in Fort Worth? You can browse all Fort Worth rentals or contact a Coldwell Banker agent to request more information.