
This is a carousel with tiles that activate property listing cards. Use the previous and next buttons to navigate.
This is a carousel with tiles that activate property listing cards. Use the previous and next buttons to navigate.

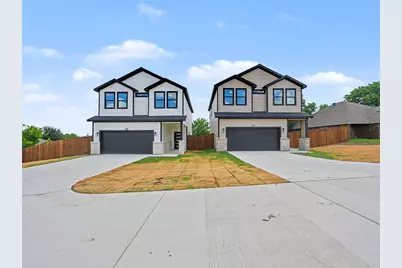
Full Property Details for 3109 Karen St
General
- Status: Closed
- Type: Duplex
- Source: NTREIS
- MLS ID: 21291796
- Added to Site: 151 day(s) ago
Interior
- Interior Features: Decorative/Designer Lighting Fixtures, Double Vanity, Kitchen Island, Open Floorplan, Walk-In Closet(s)
- Appliances: Dishwasher, Microwave
- Flooring: Luxury Vinyl Plank
Rooms
Bathrooms
- Total Bathrooms: 6
- Full Bathrooms: 4
- Half Bathrooms: 2
Bedrooms
- Total Bedrooms: 6
Parking
- Garage: Yes
- Attached garage: Yes
- Garage Spaces: 2
- Covered Spaces: 2
- Total Spaces: 2
- Parking Features: Concrete, Driveway
Location
- County: Tarrant
- Subdivision: Broadmoor Add
- Driving Directions: See GPS.
School Information
- Elem School District: Fort Worth ISD
- Midd School District: Fort Worth ISD
- High School District: Fort Worth ISD
- Elementary School: Phillips M
- Middle School: Leonard
- High School: Westn Hill
Heating & Cooling
- Central air: Yes
- Air Conditioning: Yes
- Cooling Type: Central Air
- Heating Type: Central
Utilities
- Sewer: Public Sewer
- Water: Public
- Utility Description: Sewer Available, Water Available
Structural Information
- # Buildings: 2
- Detached/Attached: Detached
- Construction: Brick
- Roof: Shingle
- Stories/Levels: 2
- Square Feet: 3,232
- Sq. Ft. Source: Plans
- Living Area: 3,232 Sq. Ft.
- Year Built: 2026
- Property Condition: New Construction
Lot Features
- Lot Size (Acres): 0.425
- Lot Size (Sq. Ft.): 18,513
- Fencing (Description): Back Yard, Wood
Financial Considerations
- Terms: Cash, Conventional, FHA, VA Loan
Disclosures and Reports
- Exclusions: Staging items
- Property ID: 43189442
Listed by Compass RE Texas , LLC, Daisy Gonzalez and Compass RE Texas , LLC, Abraham Mercado
Sold by Peak Realty and Associates LLC, Dyamond Downs
Listing agents
Daisy Gonzalez
Compass RE Texas , LLC
Abraham Mercado
Compass RE Texas , LLC
817-313-1321

 NMLS#: 1598647
Schools serving 3109 Karen St
| Name | Grades | Distance |
|---|---|---|
Western Hills Primary School 8300 Mojave Trail, Fort Worth, TX 76116 | PK-1 | 0.7 mi |
Western Hills Elementary School 2805 Laredo Drive, Fort Worth, TX 76116 | 2-5 | 0.8 mi |
Leonard Middle School 8900 Chapin Road, Fort Worth, TX 76116 | 6-8 | 1.3 mi |
Western Hills High School 3600 Boston Ave, Fort Worth, TX 76116 | 9-12 | 0.7 mi |
3109 Karen Street, Fort Worth, TX 76116 (MLS# 21291796) is a Duplex property that was sold on August 10, 2026. Want to learn more about 3109 Karen Street? Do you have questions about finding other Duplex real estate for sale in Fort Worth? You can browse all Fort Worth real estate or contact a Coldwell Banker agent to request more information.