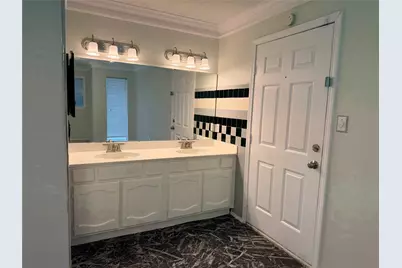
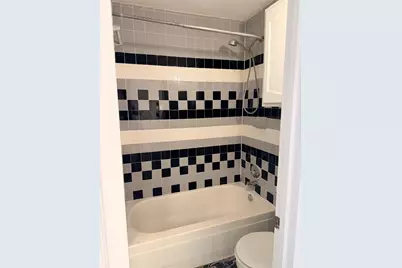

This is a carousel with tiles that activate property listing cards. Use the previous and next buttons to navigate.
$200,000 Just Listed
This is a carousel with tiles that activate property listing cards. Use the previous and next buttons to navigate.
Full Property Details for 3117 Sondra Dr #205
General
- Price: $200,000
- HOA FEE: $373/month
- Taxes: $3,994
- Status: Active
- Type: Condo
- Source: NTREIS
- MLS ID: 21400314
- Updated: 10/5/2026
- Added to Site: 2 day(s) ago
Interior
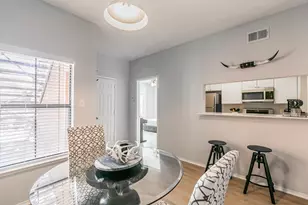
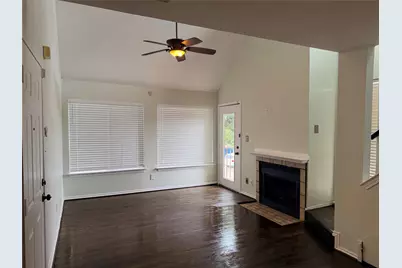
- Interior Features: Cedar Closet(s), Cathedral Ceiling(s), Decorative/Designer Lighting Fixtures, High Speed Internet, Loft, Cable TV, Walk-In Closet(s)
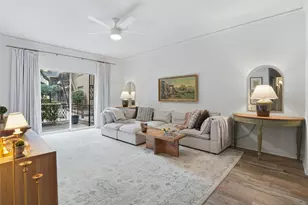
- Fireplace: Yes
- Number of Fireplaces: 1
- Fireplace(s): Living Room, Wood Burning
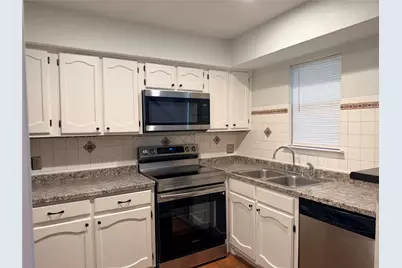
- Appliances: Dryer, Dishwasher, Electric Range, Disposal, Refrigerator, Washer
- Flooring: Carpet, Ceramic Tile, Laminate
Rooms
Bathrooms
- Total Bathrooms: 2
- Full Bathrooms: 2
Bedrooms
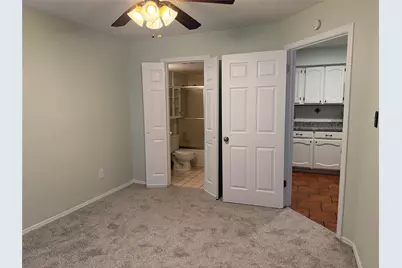
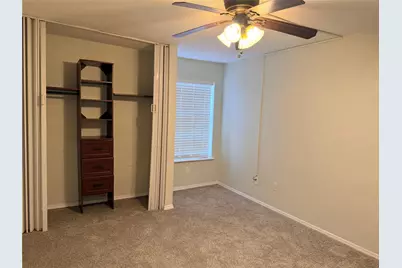
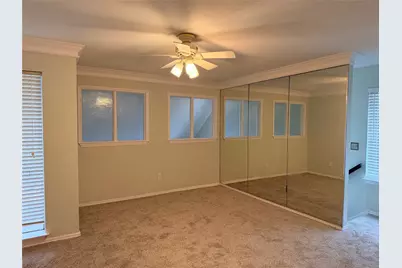
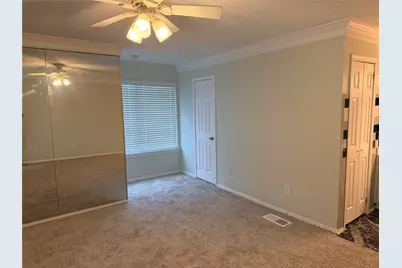
- Total Bedrooms: 2
Other Rooms
- Laundry: Washer Hookup, Dryer Hookup, Stacked
Additional Information
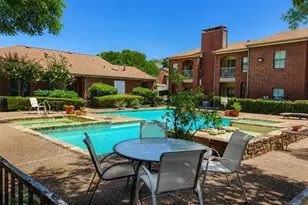
- Shared Pool: Yes
- Pool: Yes
- Pool Description: Fenced, Gunite, In Ground, Pool, Community
- Security/Safety: Smoke Detector(s)
Exterior
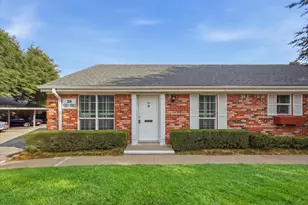
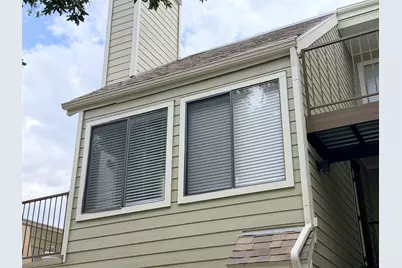
- Exterior Features: Balcony
- Porch/Patio/Deck: Patio, Balcony
Parking
- Parking Features: Assigned, Concrete, Electric Gate, Guest, Gated, On Site, Open, Outside
Location
- County: Tarrant
- Subdivision: University Park Condo
- Driving Directions: Driving Northwest on Bailey Ave, turn right on Bristol Road. Entry gate is on the left. Pull up to gate and enter code, Drive past the first row of condos and turn right. Drive past pool on the left, to the last condo on the right (3117). Second floor on the left is unit 205.
School Information
- Elem School District: Fort Worth ISD
- Midd School District: Fort Worth ISD
- High School District: Fort Worth ISD
- Elementary School: N Hi Mt
- Middle School: Stripling
- High School: Arlington Heights
Community
- Gated community: Yes
- Association: Yes
- Assoc. Name: UPOA
- Assoc. Fees Include: All Facilities, Association Management, Insurance, Maintenance Grounds, Maintenance Structure, Trash
Heating & Cooling
- Central air: Yes
- Air Conditioning: Yes
- Cooling Type: Central Air, Ceiling Fan(s), Electric
- Heating Type: Central, Electric
Utilities
- Sewer: Public Sewer
- Water: Public
- Cable Available: Yes
- Utility Description: Electricity Connected, Sewer Available, Water Available, Cable Available
Structural Information
- Detached/Attached: Attached
- Construction: Brick
- Roof: Composition
- Windows: Window Coverings
- Stories/Levels: 2
- Living Area: 929 Sq. Ft.
- Year Built: 1983
- Property Condition: Resale
Lot Features
- Lot Size (Acres): 0.039
- Lot Size (Sq. Ft.): 1,698.84
- Lot Size Source: Public Records
- Sidewalks: Yes
- Lot Features: Corner Lot, Landscaped, Few Trees
- Fencing (Description): Gate, Metal
Financial Considerations
- For Sale/Rent/Lease: For Sale
- Association Fee: $373
- Assoc Fee Freq.: Monthly
- Tax Amount: $3,994
- Terms: Cash, Conventional, FHA, VA Loan
Disclosures and Reports
- Legal Description: UNIVERSITY PARK CONDOMINIUMS BLOCK D LOT 205
- Property ID: 5132908
- Block: D
- Lot Number: 205
Schools serving 3117 Sondra Dr #205
| Name | Grades | Distance |
|---|---|---|
North Hi Mount Elementary School 3801 West 7th Street, Fort Worth, TX 76107 | PK-5 | 0.8 mi |
Stripling Middle School 2100 Clover Lane, Fort Worth, TX 76107 | 6-8 | 1.5 mi |
Arlington Heights High School 4501 West Freeway, Fort Worth, TX 76107 | 9-12 | 2.2 mi |
Price & Sales History for 3117 Sondra Dr #205
Tax History for 3117 Sondra Dr #205
Estimate the Cost for 3117 Sondra Dr #205
3117 Sondra Drive #205, Fort Worth, TX 76107 (MLS# 21400314) is a Condo property with 2 bedrooms and 2 full bathrooms. 3117 Sondra Drive #205 is currently listed for $200,000 and was received on October 05, 2026. This property is listed by Farrelly Searway Group from our Greater Fort Worth Office.Want to learn more about 3117 Sondra Drive #205? Do you have questions about finding other Condo real estate for sale in Fort Worth? You can browse all Fort Worth real estate or contact a Coldwell Banker agent to request more information.