This is a carousel with tiles that activate property listing cards. Use the previous and next buttons to navigate.
1/12
$554,548
This is a carousel with tiles that activate property listing cards. Use the previous and next buttons to navigate.
1/12
Property Description
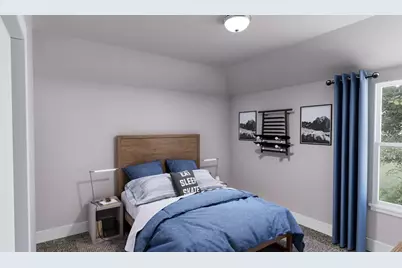
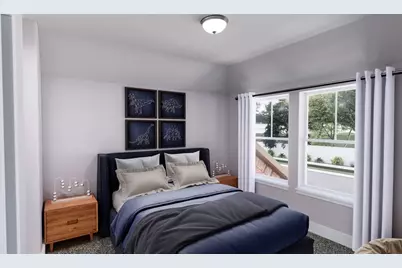
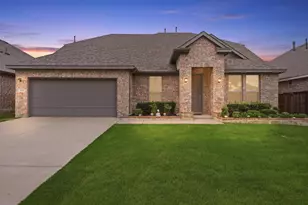
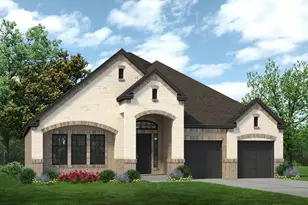
MLS# 21256075 - Built by Tri Pointe Homes - Oct 2026 completion! ~ Welcome to the Logan - a true masterpiece! The great room features soaring ceilings with views from the second floor as well as a focal point fireplace. Great room extends seamlessly to the 12x11 outdoor living. The chef's kitchen with abundance of cabinets & countertop space, built-in SS appliances, pull out trash drawer, soft close cabinetry, walk in pantry and so much more! Additional features before ever stepping upstairs; perfect guest retreat with private bath and walk-in closet. Large study, & half bath for visitors. Your primary suite is situated for ultimate privacy at the back of the home, no other rooms sharing a wall or located above the primary bedroom. The primary also features a bay window adding SqFt for a sitting area. Primary bath offers oversized shower with seat, garden tub, additional countertop with knee space for easy morning preparation. Two sperate walk-in closets echo privacy, linen closet for easy access to towels & sheets. Direct access into the laundry room again highlights the masterpiece in the Logans design. The second floor also offers privacy as these 2 bedrooms do not share a wall with each other. The oversized game room welcomes entertainment and inspires at home movie nights! For the car enthusiast, do not overlook the 3rd car tandem garage. This space offers flexibility if you own an extended cab-bed truck, desire additional workspace, or need additional storage. the final check off your list, is to see this home for yourself! The Logan does not disappoint. Come see the Tri Pointe Difference!
Full Property Details
Full Property Details for 316 Bow River Wy
General
- Price: $554,548
- HOA FEE: $75/month
- HOA FEE FREQ.: Annually
- Status: Active
- Type: Single Family
- Source: NTREIS
- MLS ID: 21256075
- Updated: 8/14/2026
- Added to Site: 113 day(s) ago
Interior
- Interior Features: Decorative/Designer Lighting Fixtures, Double Vanity, Eat-in Kitchen, High Speed Internet, In-Law Floorplan, Kitchen Island, Open Floorplan, Pantry, Smart Home, Cable TV, Vaulted Ceiling(s), Wired for Data, Walk-In Closet(s)
- Fireplace: Yes
- Number of Fireplaces: 1
- Fireplace(s): Family Room, Glass Doors, Gas Log, Gas Starter
- Appliances: Some Gas Appliances, Dishwasher, Electric Oven, Gas Cooktop, Disposal, Gas Water Heater, Microwave, Plumbed For Gas, Tankless Water Heater, Vented Exhaust Fan, Water Purifier
- Flooring: Carpet, Ceramic Tile, Luxury Vinyl Plank
Rooms
Bathrooms
- Total Bathrooms: 3
- Full Bathrooms: 3
Bedrooms
- Total Bedrooms: 4
Other Rooms
- Laundry: Washer Hookup, Electric Dryer Hookup, Laundry in Utility Room
Additional Information
- Security/Safety: Carbon Monoxide Detector(s), Smoke Detector(s)
Exterior
- Exterior Features: Rain Gutters
- Porch/Patio/Deck: Covered
Parking
- Garage: Yes
- Attached garage: Yes
- Garage Spaces: 3
- Covered Spaces: 3
- Parking Features: Door-Single, Driveway, Electric Vehicle Charging Station(s), Garage Faces Front, Garage, Garage Door Opener, Side By Side, Tandem
Location
- County: Tarrant
- Subdivision: Inspiration Collection at Laprelle
- Driving Directions: North on HWI35 North of Downtown Fort Worth. NW on HW287 toward Decatur. Exit Blue Mount East. Community is on the North side of Blue Mound. (Approx. 7 miles from HW35)
School Information
- Elem School District: Northwest ISD
- Midd School District: Northwest ISD
- High School District: Northwest ISD
- Elementary School: Haslet
- Middle School: CW Worthington
- High School: Eaton
Community
- Association: Yes
- Assoc. Name: Legacy Southwest Property Management
- Assoc. Fees Include: All Facilities
Heating & Cooling
- Central air: Yes
- Air Conditioning: Yes
- Cooling Type: Central Air, Ceiling Fan(s), Electric
- Heating Type: Central, Natural Gas
Utilities
- Cable Available: Yes
- Utility Description: Natural Gas Available, Separate Meters, Water Available, Cable Available
Structural Information
- Property Detached: Yes
- Architectural Style: Traditional, Detached
- Structure Type: House
- Detached/Attached: Detached
- Construction: Brick, Other
- Roof: Composition
- Stories/Levels: 2
- Living Area: 3,187 Sq. Ft.
- Year Built: 2026
- Property Condition: Under Construction
Lot Features
- Lot Size (Acres): 0.1625
- Lot Size (Sq. Ft.): 7,078.5
- Lot Dimensions: 60 x 120
- Lot Features: Interior Lot, Subdivision, Sprinkler System
- Fencing (Description): Wood
Green Features
- Energy Efficient: Thermostat, Windows
- Water Conservation: Low-Flow Fixtures
Financial Considerations
- For Sale/Rent/Lease: For Sale
- Association Fee: $900
- Assoc Fee Freq.: Annually
Disclosures and Reports
- Property ID: 316 Bow River
Listed by HomesUSA.com, Ben Caballero

Get Pre-Approved Today
Schools
Schools serving 316 Bow River Wy
School District:Northwest Independent School District
| Name | Grades | Distance |
|---|---|---|
Haslet Elementary School 1188 Wisdom Way Drive, Haslet, TX 76052 | K-5 | 0.7 mi |
CW Worthington Middle School 1045 John Day Road, Haslet, TX 76052 | 6-8 | 1 mi |
V R Eaton High School 1350 Eagle Dr, Fort Worth, TX 76052 | 9-12 | 1.3 mi |
Disclaimer:
School attendance boundaries provided by ATTOM Data Solutions and are for reference only. Contact the school directly to verify enrollment eligibility.
Price & Sales History for 316 Bow River Wy
Date
Details
Price
Change
Source
7/11/2026
Price Reduced
$554,548
-5.62%
MLS
7/10/2026
Price Increased
$587,548
2.26%
MLS
6/12/2026
Price Reduced
$574,548
-2.21%
MLS
6/06/2026
Price Increased
$587,548
1.1%
MLS
4/30/2026
Listed
$581,162
—
MLS
Disclaimer: Historical sales information is derived from public records provided by the county offices. Information is not guaranteed and should be independently verified.
Tax History
Tax History for 316 Bow River Wy
Year
Property Taxes
Change
Tax Assessment
Change
2025
$1,552
—
$70,000
—
Disclaimer: Historical tax information is derived from public records provided by the county offices. Information is not guaranteed and should be independently verified.
Estimate the Cost
Estimate the Cost for 316 Bow River Wy
316 Bow River Way, Fort Worth, TX 76052 (MLS# 21256075) is a Single Family property with 4 bedrooms and 3 full bathrooms. 316 Bow River Way is currently listed for $554,548 and was received on April 30, 2026. Want to learn more about 316 Bow River Way? Do you have questions about finding other Single Family real estate for sale in Fort Worth? You can browse all Fort Worth real estate or contact a Coldwell Banker agent to request more information.