
This is a carousel with tiles that activate property listing cards. Use the previous and next buttons to navigate.
1/1
This is a carousel with tiles that activate property listing cards. Use the previous and next buttons to navigate.
1/1

Property Description
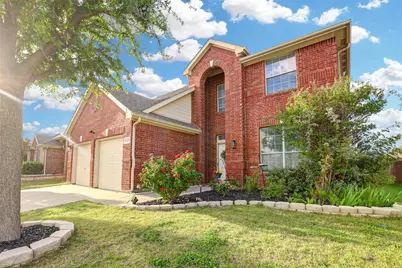
The open-concept heart of the home has been beautifully updated! It features pristine white cabinetry, white quarts countertops, a gorgeous hexagon backsplash, white hexagon tile flooring, farmhouse sink, modern matte black fixtures, stainless steel appliances, and a large peninsula with bar seating. The former formal dining room has been smartly converted into a private home office, enclosed by elegant glass French doors-perfect for remote work. Relax in the generous primary bedroom, featuring a large en-suite bathroom area with dual sinks and a massive walk-in closet. Secondary bathrooms boast on-trend facelifts featuring a warm wood-tone vanity, showcasing a bold green accent wall, classic white subway tile, and elegant gold-tone hardware. The second floor offers three large bedrooms and a fantastic game room. This home is perfectly situated within walking distance to the Keller ISD Elementary School and near fantastic restaurants and shopping, offering incredibly easy highway access for a breezy commute. With its great floor plan and move-in-ready modern updates, all that's left to do is unpack. Welcome home!
Full Property Details
Full Property Details for 3225 Chesington Dr
General
- HOA FEE: $19/month
- HOA FEE FREQ.: Annually
- Taxes: $7,970
- Status: Closed
- Type: Single Family
- Source: NTREIS
- MLS ID: 21236517
- Added to Site: 207 day(s) ago
Interior
- Interior Features: Eat-in Kitchen, Open Floorplan, Pantry
- Fireplace: Yes
- Number of Fireplaces: 1
- Fireplace(s): Gas Starter
- Appliances: Dishwasher, Electric Oven, Electric Range, Disposal, Microwave
Rooms
Bathrooms
- Total Bathrooms: 3
- Full Bathrooms: 2
- Half Bathrooms: 1
Bedrooms
- Total Bedrooms: 4
Parking
- Garage: Yes
- Attached garage: Yes
- Garage Spaces: 2
- Covered Spaces: 2
- Parking Features: Concrete, Driveway, Garage
Location
- County: Tarrant
- Subdivision: Sandshell Heights Add
- Driving Directions: Use GPS
School Information
- Elem School District: Keller ISD
- Midd School District: Keller ISD
- High School District: Keller ISD
- Elementary School: Basswood
- Middle School: Vista Ridge
- High School: Fossilridg
Community
- Association: Yes
- Assoc. Name: Carriage Hills
- Assoc. Fees Include: Association Management, Maintenance Grounds
Utilities
- Sewer: Public Sewer
- Water: Public
- Utility Description: Sewer Available, Water Available
Structural Information
- Property Detached: Yes
- Architectural Style: Detached
- Structure Type: House
- Detached/Attached: Detached
- Stories/Levels: 2
- Living Area: 2,508 Sq. Ft.
- Year Built: 2006
Lot Features
- Lot Size (Acres): 0.126
- Lot Size (Sq. Ft.): 5,488.56
Financial Considerations
- For Sale/Rent/Lease: For Sale
- Association Fee: $225
- Assoc Fee Freq.: Annually
- Tax Amount: $7,970
Disclosures and Reports
- Legal Description: SANDSHELL HEIGHTS ADDITION BLOCK 3 LOT 16
- Property ID: 40708098
- Block: 3
- Lot Number: 16
Listed by Martin Realty Group, Joel Miller
Sold by 6th Ave Homes, Ty Mcallister
Listing agent
— 3225 Chesington Dr —
Joel Miller
Martin Realty Group
817-697-3141

 NMLS#: 1598647
Get Pre-Approved Today
Schools
Schools serving 3225 Chesington Dr
School District:Keller Independent School District
| Name | Grades | Distance |
|---|---|---|
Basswood Elementary School 3100 Clay Mountain Trail, Fort Worth, TX 76137 | PK-5 | 0.1 mi |
Vista Ridge Middle 3201 Thompson Road, Fort Worth, TX 76137 | 6-8 | 1.5 mi |
Fossil Ridge High School 4101 Thompson Rd, Keller, TX 76244 | 9-12 | 1.9 mi |
Disclaimer:
School attendance boundaries provided by ATTOM Data Solutions and are for reference only. Contact the school directly to verify enrollment eligibility.
3225 Chesington Drive, Fort Worth, TX 76137 (MLS# 21236517) is a Single Family property that was sold on June 30, 2026. Want to learn more about 3225 Chesington Drive? Do you have questions about finding other Single Family real estate for sale in Fort Worth? You can browse all Fort Worth real estate or contact a Coldwell Banker agent to request more information.