This is a carousel with tiles that activate property listing cards. Use the previous and next buttons to navigate.
1/29
$378,900
This is a carousel with tiles that activate property listing cards. Use the previous and next buttons to navigate.
1/29
Property Description
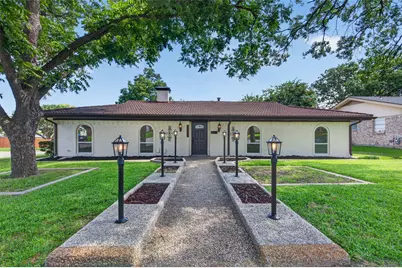
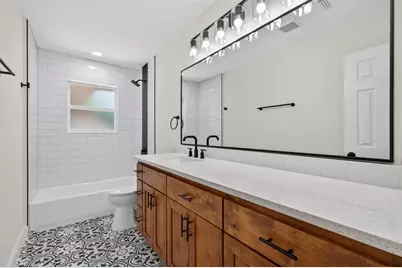
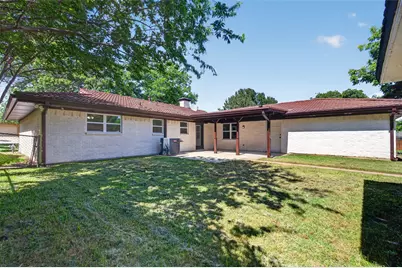
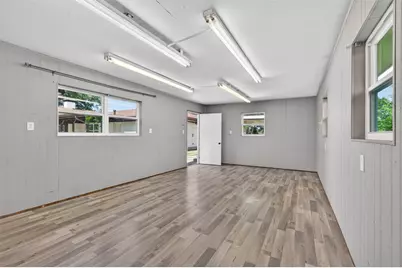
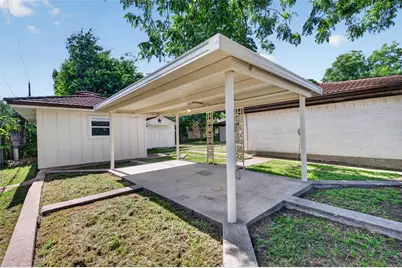
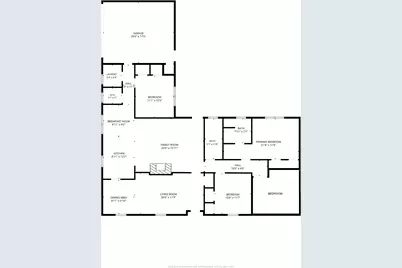
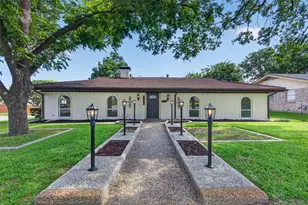
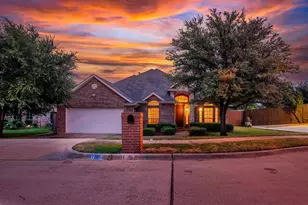
Stunningly renovated home in the desirable Wedgwood East neighborhood. Sitting on a spacious corner lot, with 4 generous sized bedrooms, 2.5 baths, and 2 living areas. Not only does it smell, look, and feel like a new build when you step in, it performs like one too. All the sewer pipes under the slab were completely replaced so homeowner can have a peace of mind, and BRAND NEW double-pane windows installed for energy efficiency. Luxury-vinyl plank in all common areas and bedrooms, NO CARPET. Spa-like tiled bathrooms. High end eat-in kitchen with sparkling white Quartz countertops, walnut stained wood shaker cabinets, and new SS appliances. Big backyard porch with concrete walkways that leads you to a 8x10 shed and a 12x16 workshop with electric that has a fresh coat of exterior paint and NEW windows. The home, workshop, and shed all feature a durable low maintenance metal roof. An added plus, a metal gazebo perfect for entertaining family and friends. Freshly poured driveway and a real showstopper, an EPOXY garage floor. House sits on an ample established street, close to schools, parks, shopping, and short drive to Highway I-20.
Full Property Details
Full Property Details for 3401 Glenmont Dr
General
- Price: $378,900
- Taxes: $5,676
- Status: Active
- Type: Single Family
- Source: NTREIS
- MLS ID: 21288687
- Updated: 8/24/2026
- Added to Site: 75 day(s) ago
Interior
- Interior Features: Chandelier, Decorative/Designer Lighting Fixtures, Eat-in Kitchen, Granite Counters, High Speed Internet, Open Floorplan, Pantry, Cable TV
- Fireplace: Yes
- Number of Fireplaces: 1
- Fireplace(s): Gas Log
- Appliances: Some Gas Appliances, Dishwasher, Disposal, Gas Range, Microwave, Plumbed For Gas
- Flooring: Ceramic Tile, Luxury Vinyl Plank
Rooms
Bathrooms
- Total Bathrooms: 3
- Full Bathrooms: 2
- Half Bathrooms: 1
Bedrooms
- Total Bedrooms: 4
Other Rooms
- Laundry: Washer Hookup, Electric Dryer Hookup, Laundry in Utility Room
Additional Information
- Security/Safety: Carbon Monoxide Detector(s), Smoke Detector(s)
Exterior
- Porch/Patio/Deck: Rear Porch, Covered
Parking
- Garage: Yes
- Attached garage: Yes
- Garage Spaces: 2
- Covered Spaces: 2
- Parking Features: Covered, Driveway, Garage Faces Side, On Street
Location
- County: Tarrant
- Subdivision: South Hills Add
- Driving Directions: From I-20 travel south on McCart then turn right on Walton, left on Westcreek, then right on Glenmont. House will be on the left.
School Information
- Elem School District: Fort Worth ISD
- Midd School District: Fort Worth ISD
- High School District: Fort Worth ISD
- Elementary School: Westcreek
- Middle School: Wedgwood
- High School: Southwest
Heating & Cooling
- Central air: Yes
- Air Conditioning: Yes
- Cooling Type: Central Air, Electric
- Heating Type: Central, Natural Gas
Utilities
- Sewer: Public Sewer
- Water: Public
- Cable Available: Yes
- Utility Description: Electricity Available, Natural Gas Available, Sewer Available, Separate Meters, Water Available, Cable Available
Structural Information
- Property Detached: Yes
- Architectural Style: Spanish, Traditional, Detached
- Structure Type: House
- Detached/Attached: Detached
- Construction: Brick
- Roof: Metal
- Stories/Levels: 1
- Living Area: 2,044 Sq. Ft.
- Year Built: 1968
- Property Condition: Resale
Additional Structures
- Other Structures: Gazebo, Shed(s), Workshop
Lot Features
- Lot Size (Acres): 0.2296
- Lot Size (Sq. Ft.): 10,000
- Lot Size Source: Public Records
- Lot Dimensions: 125 x 80
- Lot Features: Corner Lot
- Fencing (Description): Chain Link, Wood
Financial Considerations
- For Sale/Rent/Lease: For Sale
- Tax Amount: $5,676
- Terms: Cash, Conventional, FHA, VA Loan
Disclosures and Reports
- Legal Description: SOUTH HILLS ADDITION BLOCK 95 LOT 11
- Property ID: 2844621
- Block: 95
- Lot Number: 11
Listed by Jpar, Juan Soto

Get Pre-Approved Today
Schools
Schools serving 3401 Glenmont Dr
School District:Fort Worth Independent School District
| Name | Grades | Distance |
|---|---|---|
Westcreek Elementary School 3401 Walton Avenue, Fort Worth, TX 76133 | PK-5 | 0.2 mi |
Wedgwood 6th Gr School 4212 Belden Avenue, Fort Worth, TX 76132 | 6- | 1.7 mi |
Wedgwood Middle School 3909 Wilkie Way, Fort Worth, TX 76133 | 7-8 | 0.9 mi |
Southwest High School 4100 Altamesa Boulevard, Fort Worth, TX 76133 | 9-12 | 1.1 mi |
Disclaimer:
School attendance boundaries provided by ATTOM Data Solutions and are for reference only. Contact the school directly to verify enrollment eligibility.
Price & Sales History for 3401 Glenmont Dr
Date
Details
Price
Change
Source
7/30/2026
Price Reduced
$378,900
-1.56%
MLS
7/23/2026
Price Reduced
$384,900
-0.52%
MLS
7/14/2026
Price Reduced
$386,900
-2.79%
MLS
6/24/2026
Price Reduced
$398,000
-2.93%
MLS
6/11/2026
Listed
$410,000
—
MLS
Disclaimer: Historical sales information is derived from public records provided by the county offices. Information is not guaranteed and should be independently verified.
Tax History
Tax History for 3401 Glenmont Dr
Year
Property Taxes
Change
Tax Assessment
Change
2025
$5,676
-19%
$259,300
-19%
2023
$7,045
—
$320,000
3%
2023
$7,045
-7%
$311,355
7%
2022
$7,541
69%
$290,096
53%
2021
$4,468
-2%
$189,000
—
2020
$4,557
-21%
$189,000
-13%
2019
$5,774
46%
$218,143
52%
2018
$3,953
8%
$143,702
10%
2017
$3,645
15%
$130,873
17%
2016
$3,171
10%
$111,941
11%
2015
$2,891
5%
$100,800
—
2013
$2,750
—
$100,800
4%
2013
$2,750
—
$96,900
—
Disclaimer: Historical tax information is derived from public records provided by the county offices. Information is not guaranteed and should be independently verified.
Estimate the Cost
Estimate the Cost for 3401 Glenmont Dr
3401 Glenmont Drive, Fort Worth, TX 76133 (MLS# 21288687) is a Single Family property with 4 bedrooms, 2 full bathrooms and 1 partial bathroom. 3401 Glenmont Drive is currently listed for $378,900 and was received on June 11, 2026. Want to learn more about 3401 Glenmont Drive? Do you have questions about finding other Single Family real estate for sale in Fort Worth? You can browse all Fort Worth real estate or contact a Coldwell Banker agent to request more information.