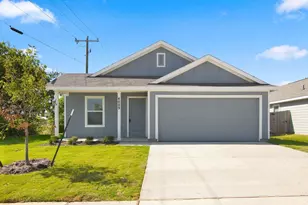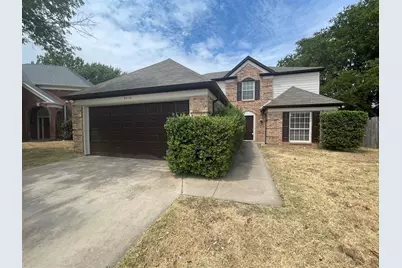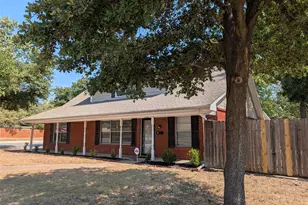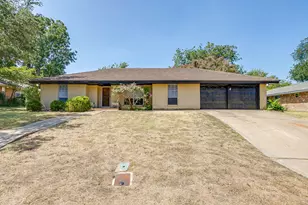
This is a carousel with tiles that activate property listing cards. Use the previous and next buttons to navigate.
1/30
$2,195
This is a carousel with tiles that activate property listing cards. Use the previous and next buttons to navigate.
1/30
Property Description
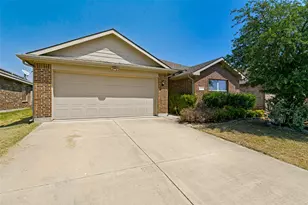
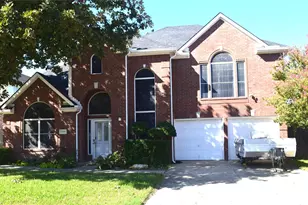
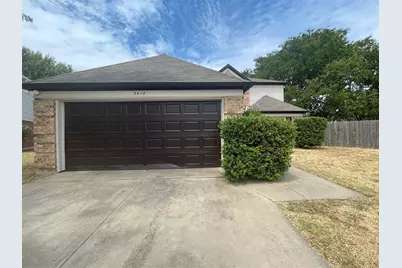
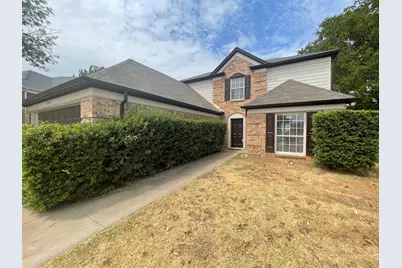
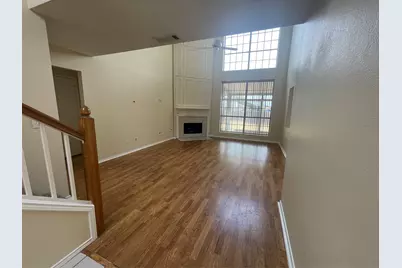
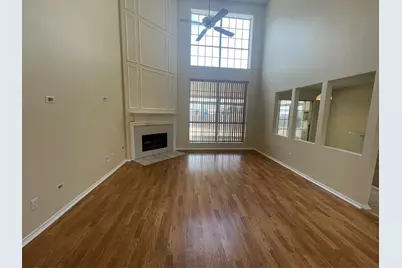
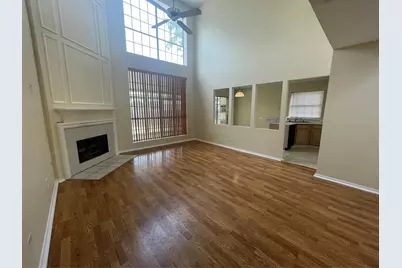
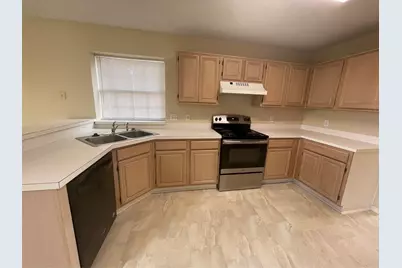
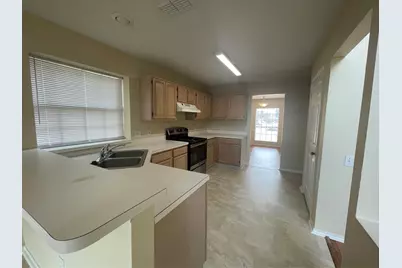
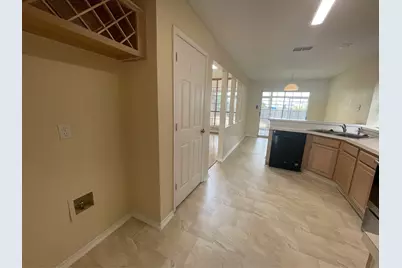
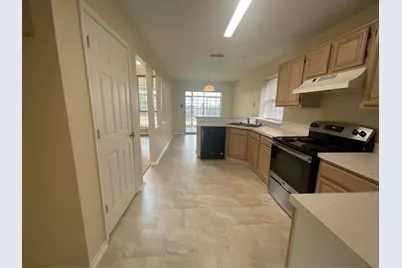
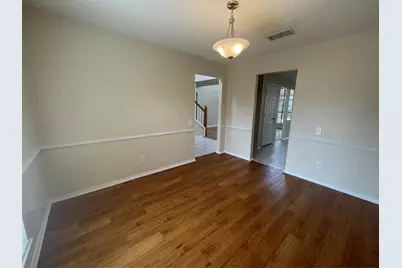
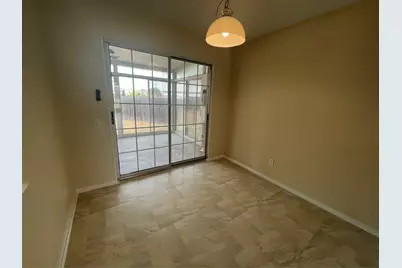
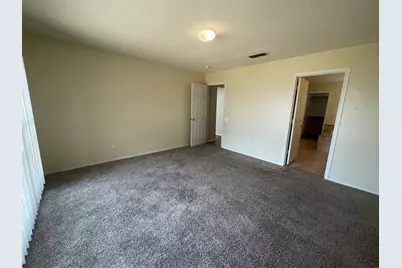
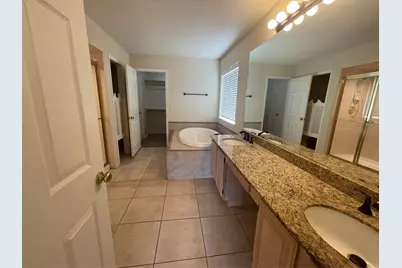
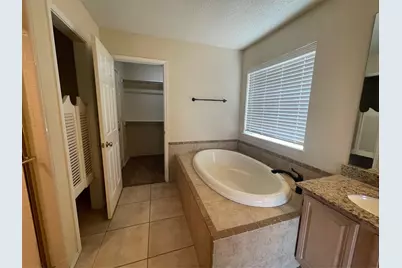
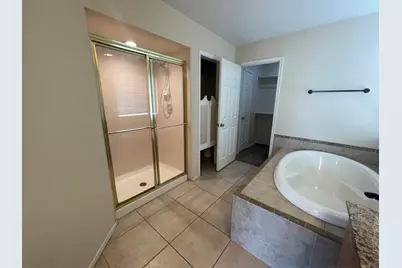
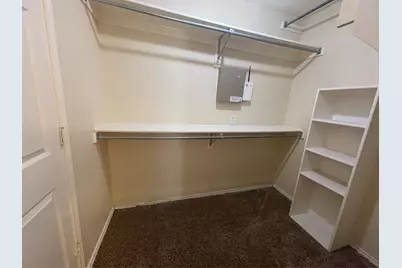
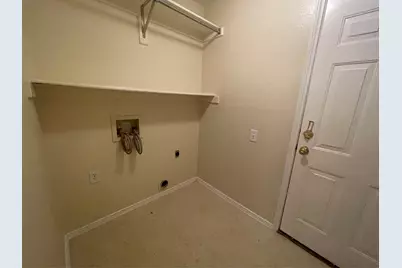
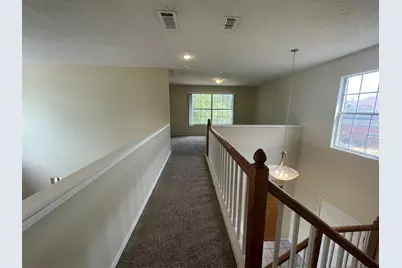
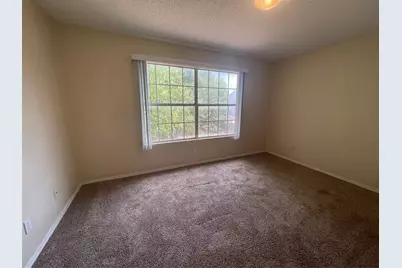
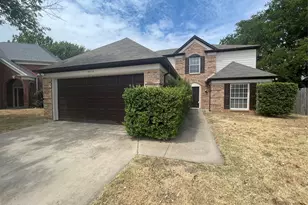
Welcome to 3412 Derby Ct, a spacious 2,179 sq. ft. single-family home in a convenient South Fort Worth location. This 4-bedroom, 2.5-bath home features soaring ceilings, abundant natural light, and oversized windows throughout. The inviting living room offers a gas-starting fireplace and opens to a formal dining area, second living area, and bright sunroom providing plenty of space for everyday living and entertaining. The open kitchen offers ample cabinet storage, a built-in wine rack, and includes a stove and dishwasher. Property Features: "¢ 4 bedrooms 2.5 bathrooms "¢ 2 living areas "¢ Formal dining area "¢ Sunroom "¢ Soaring ceilings "¢ Gas-starting fireplace "¢ Open kitchen with built-in wine rack "¢ Stove & dishwasher included "¢ Primary suite with 6-foot garden tub & walk-in closet "¢ Dedicated laundry area "¢ 2-car attached garage "¢ Private fenced backyard "¢ 1 dog permitted with $500 non-refundable pet fee and $50 month pet rent "¢ No cats The spacious primary suite features a private ensuite bathroom with a 6-foot garden tub and a large walk-in closet. Additional features include generous linen and storage closets, a dedicated laundry area, and a 2-car attached garage. Enjoy the private fenced backyard, perfect for outdoor entertaining, relaxing, or play. Conveniently located near the Ryan Family YMCA, Hulen Mall, Chisholm Trail Parkway, and I-35, providing easy access to shopping, dining, recreation, and commuting throughout the DFW area.
Full Property Details
Full Property Details for 3412 Derby Ct
General
- Rent: $2,195
- Status: Active
- Type: Single Family
- Source: NTREIS
- MLS ID: 21378673
- Updated: 10/3/2026
- Added to Site: 47 day(s) ago
Rental Information
- Date Available: 9/4/2026
Interior
- Interior Features: High Speed Internet, Cable TV, Walk-In Closet(s)
- Fireplace: Yes
- Number of Fireplaces: 1
- Fireplace(s): Gas, Living Room
- Appliances: Dishwasher, Electric Oven, Electric Range, Disposal
- Furnishings: Unfurnished
- Flooring: Carpet, Ceramic Tile, Luxury Vinyl Plank
Rooms
Bathrooms
- Total Bathrooms: 2
- Full Bathrooms: 2
Bedrooms
- Total Bedrooms: 4
Exterior
- Porch/Patio/Deck: Covered
Parking
- Garage: Yes
- Attached garage: Yes
- Garage Spaces: 2
- Covered Spaces: 2
- Parking Features: Door-Single, Garage Faces Front, Garage, Garage Door Opener
Location
- County: Tarrant
- Subdivision: Southgate Add
- Driving Directions: South on McCart ave and turn left onto Steamboat Dr, First right onto Derby Ln then another right onto Derby Ct. The Property is in the end of the co de sac.
School Information
- Elem School District: Crowley ISD
- Midd School District: Crowley ISD
- High School District: Crowley ISD
- Elementary School: Meadowcreek
- Middle School: Crowley
- High School: North Crowley
Community
- Pets Allowed: Yes
Heating & Cooling
- Central air: Yes
- Air Conditioning: Yes
- Cooling Type: Central Air, Ceiling Fan(s), Electric
- Heating Type: Central, Electric
Utilities
- Sewer: Public Sewer
- Water: Public
- Cable Available: Yes
- Utility Description: Natural Gas Available, Sewer Available, Separate Meters, Water Available, Cable Available
Structural Information
- Property Detached: Yes
- Architectural Style: Detached
- Structure Type: House
- Detached/Attached: Detached
- Construction: Vinyl Siding, Wood Siding
- Windows: Window Coverings
- Stories/Levels: 2
- Living Area: 2,179 Sq. Ft.
- Year Built: 1993
- Property Condition: Resale
Lot Features
- Lot Size (Acres): 0.276
- Lot Size (Sq. Ft.): 12,022.56
- Fencing (Description): Wood
Financial Considerations
- For Sale/Rent/Lease: For Lease
- Security Deposit: $3,195
- Tenant Pays: All Utilities, Cable TV, Electricity, Gas, Grounds Care, Other, Pest Control, Sewer, Trash Collection, Water
Disclosures and Reports
- Legal Description: SOUTHGATE ADDITION-FT WORTH BLOCK 2 LOT 9
- Property ID: 5902487
- Block: 2
- Lot Number: 9
Listed by Turn Key Real Estate Mgmt LLC, Renee Foreman
Schools
Schools serving 3412 Derby Ct
School District:Crowley Independent School District
| Name | Grades | Distance |
|---|---|---|
Jackie Carden Elementary School 3701 Garden Springs Drive, Fort Worth, TX 76123 | PK-5 | 0.4 mi |
Crowley Middle School 3800 West Risinger Road, Fort Worth, TX 76123 | 6-8 | 0.5 mi |
North Crowley High School 9100 South Hulen Street, Fort Worth, TX 76123 | 10-12 | 1.6 mi |
Disclaimer:
School attendance boundaries provided by ATTOM Data Solutions and are for reference only. Contact the school directly to verify enrollment eligibility.
Price History for 3412 Derby Ct
Date
Details
Price
Change
Source
9/04/2026
Listed
$2,195
—
MLS
Disclaimer: Historical sales information is derived from public records provided by the county offices. Information is not guaranteed and should be independently verified.
3412 Derby Court, Fort Worth, TX 76123 (MLS# 21378673) is a Single Family property with 4 bedrooms and 2 full bathrooms. 3412 Derby Court is currently listed for rent at $2,195 and was received on September 04, 2026. Want to learn more about 3412 Derby Court? Do you have questions about finding other real estate for sale or rent in Fort Worth? You can browse all Fort Worth rentals or contact a Coldwell Banker agent to request more information.