This is a carousel with tiles that activate property listing cards. Use the previous and next buttons to navigate.
1/30
$396,000
This is a carousel with tiles that activate property listing cards. Use the previous and next buttons to navigate.
1/30
Property Description
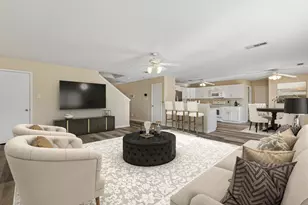
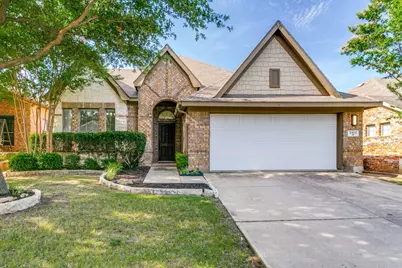
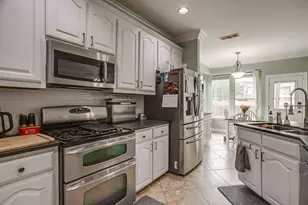
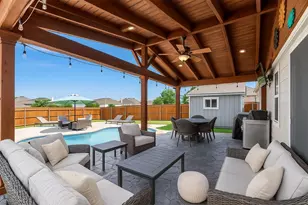
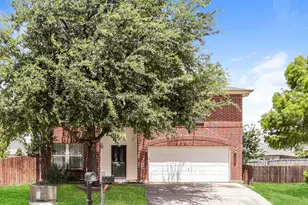
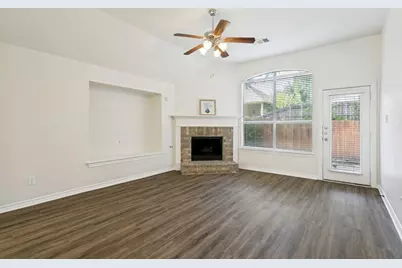
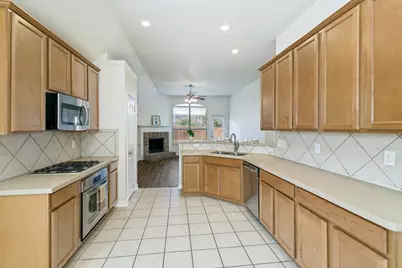
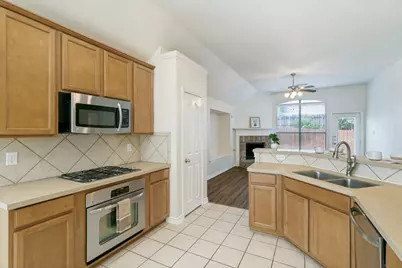
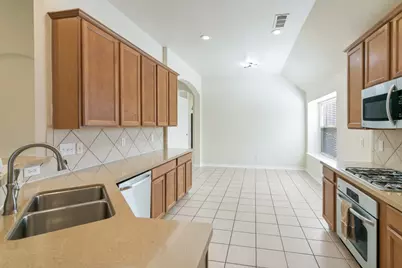
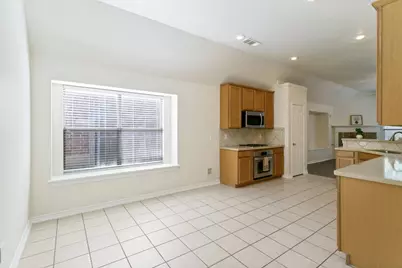
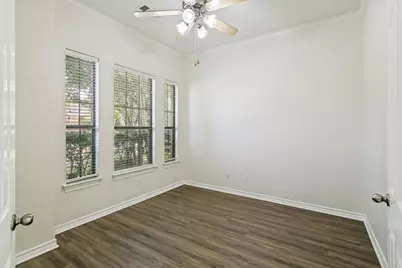
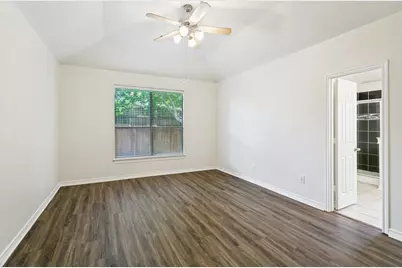
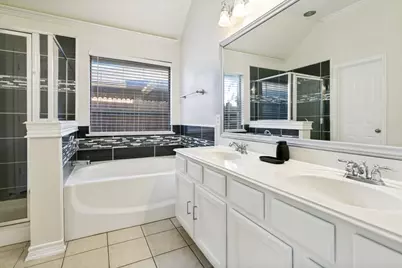
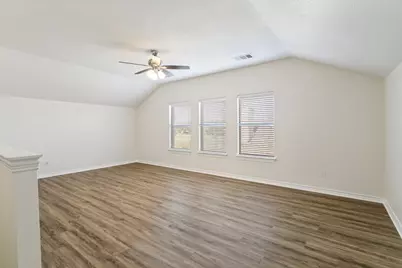
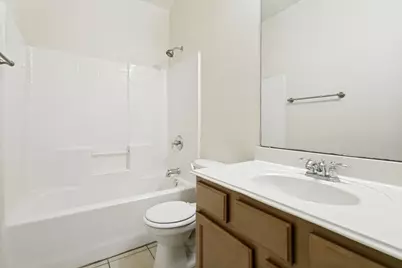
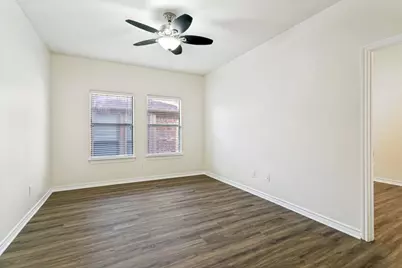
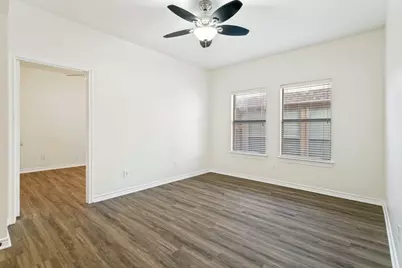
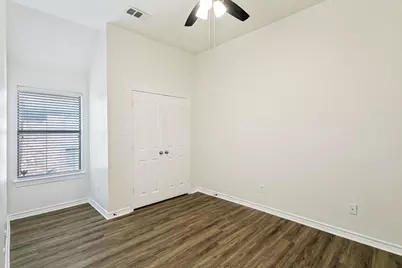
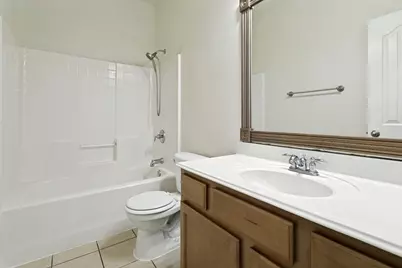
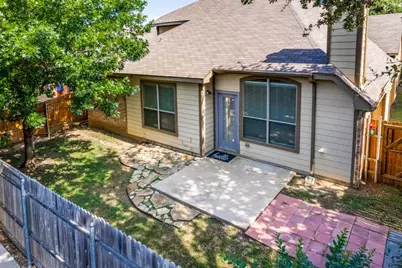
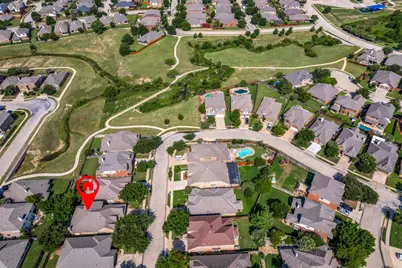
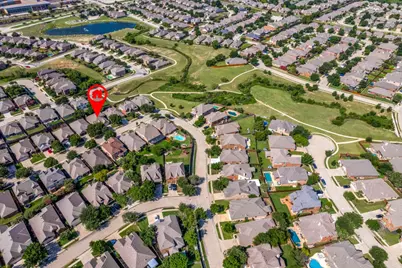
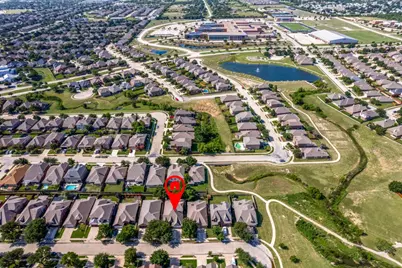
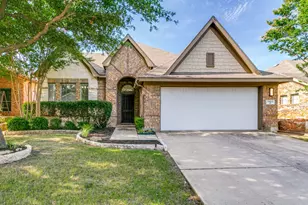
Welcome to this stunning 1.5-story home located in the highly sought-after Saratoga community! Offering 4 spacious bedrooms, 3 full bathrooms, and a versatile upstairs media room, this home combines comfort, style, and functionality. The open-concept floor plan features a warm and inviting living area with a cozy fireplace, elegant ceramic tile flooring, and abundant natural light throughout. The private primary suite is conveniently located on the first floor and includes dual vanities, a separate shower, and a generous walk-in closet. The chef-inspired kitchen is sure to impress with granite countertops, stainless steel appliances, a gas range, ample cabinet storage, and plenty of workspace for cooking and entertaining. Step outside and enjoy all that the Saratoga community has to offer, including a neighborhood pool, playground, and elementary school just a short walk away. With its desirable location, spacious layout, and exceptional amenities, this home is the perfect place to create lasting memories. Don't miss your opportunity to make this beautiful home yours-schedule your showing today!
Full Property Details
Full Property Details for 3412 Furlong Way
General
- Price: $396,000
- HOA FEE: $52/month
- HOA FEE FREQ.: Semi-Annually
- Taxes: $9,939
- Status: Active
- Type: Single Family
- Source: NTREIS
- MLS ID: 21311661
- Updated: 6/30/2026
- Added to Site: 10 day(s) ago
Interior
- Interior Features: Cable TV
- Fireplace: Yes
- Number of Fireplaces: 1
- Fireplace(s): Masonry
- Appliances: Dishwasher, Disposal
- Flooring: Ceramic Tile, Laminate
Rooms
Bathrooms
- Total Bathrooms: 3
- Full Bathrooms: 3
Bedrooms
- Total Bedrooms: 4
Additional Information
- Security/Safety: Smoke Detector(s)
Parking
- Garage: Yes
- Attached garage: Yes
- Garage Spaces: 2
- Covered Spaces: 2
- Parking Features: Garage
Location
- County: Tarrant
- Subdivision: Saratoga
- Driving Directions: FromTX-183 W. Follow TX-114 W and TX-170 W to Alliance Gateway Fw. Exit TX-170 Merge to Alliance Gateway Fwy. Continue straight to Alliance Gateway Fwy. Left at N Beach St. Right to Timberland Blvd. Right onto Twin Pines Dr. Right to Noma Way. Left onto Furlong Way. Destination on left
School Information
- Elem School District: Northwest ISD
- Midd School District: Northwest ISD
- High School District: Northwest ISD
- Elementary School: Kay Granger
- Middle School: John M Tidwell
- High School: Byron Nelson
Community
- Association: Yes
- Assoc. Name: Saratoga Homeowners
- Assoc. Fees Include: All Facilities
Utilities
- Sewer: Public Sewer
- Water: Public
- Cable Available: Yes
- Utility Description: Sewer Available, Water Available, Cable Available
Structural Information
- Property Detached: Yes
- Architectural Style: Traditional, Detached
- Structure Type: House
- Detached/Attached: Detached
- Construction: Brick
- Stories/Levels: 2
- Living Area: 2,688 Sq. Ft.
- Year Built: 2005
Lot Features
- Lot Size (Acres): 0.126
- Lot Size (Sq. Ft.): 5,488.56
- Sidewalks: Yes
- Fencing (Description): Wood
Financial Considerations
- For Sale/Rent/Lease: For Sale
- Association Fee: $310
- Assoc Fee Freq.: Semi-Annually
- Tax Amount: $9,939
- Terms: Other
Disclosures and Reports
- Legal Description: SARATOGA BLOCK 3 LOT 45
- Property ID: 40610063
- Block: 3
- Lot Number: 45
Listed by JoGip Property Management, Antonio Gipson
Get Pre-Approved Today
Schools
Schools serving 3412 Furlong Way
School District:Northwest Independent School District
| Name | Grades | Distance |
|---|---|---|
Kay Granger Elementary School 12771 Saratoga Springs Cir, Keller, TX 76248 | PK-5 | 0.3 mi |
John M Tidwell Middle School 3937 Haslet Roanoke Road, Roanoke, TX 76262 | 6-8 | 1.8 mi |
Byron Nelson High School 2775 Bobcat Boulevard, Trophy Club, TX 76262 | 9-12 | 6.4 mi |
Disclaimer:
School attendance boundaries provided by ATTOM Data Solutions and are for reference only. Contact the school directly to verify enrollment eligibility.
Price & Sales History for 3412 Furlong Way
Date
Details
Price
Change
Source
6/29/2026
Listed
$396,000
—
MLS
Disclaimer: Historical sales information is derived from public records provided by the county offices. Information is not guaranteed and should be independently verified.

Tax History
Tax History for 3412 Furlong Way
Year
Property Taxes
Change
Tax Assessment
Change
2025
$9,939
-5%
$442,919
—
2023
$10,473
—
$442,919
-3%
2023
$10,473
6%
$457,241
20%
2022
$9,902
14%
$381,934
16%
2021
$8,699
18%
$329,911
21%
2020
$7,374
-7%
$273,000
—
2018
$7,887
4%
$273,000
—
2019
$7,602
-5%
$273,000
—
2017
$7,979
5%
$273,000
5%
2016
$7,635
9%
$260,260
10%
2015
$7,024
—
$236,600
—
2014
$7,024
43%
$236,600
43%
2013
$4,896
—
$164,900
—
Disclaimer: Historical tax information is derived from public records provided by the county offices. Information is not guaranteed and should be independently verified.
Estimate the Cost
Estimate the Cost for 3412 Furlong Way
3412 Furlong Way, Fort Worth, TX 76244 (MLS# 21311661) is a Single Family property with 4 bedrooms and 3 full bathrooms. 3412 Furlong Way is currently listed for $396,000 and was received on June 29, 2026. Want to learn more about 3412 Furlong Way? Do you have questions about finding other Single Family real estate for sale in Fort Worth? You can browse all Fort Worth real estate or contact a Coldwell Banker agent to request more information.