This is a carousel with tiles that activate property listing cards. Use the previous and next buttons to navigate.
1/39
$439,900
This is a carousel with tiles that activate property listing cards. Use the previous and next buttons to navigate.
1/39
Property Description
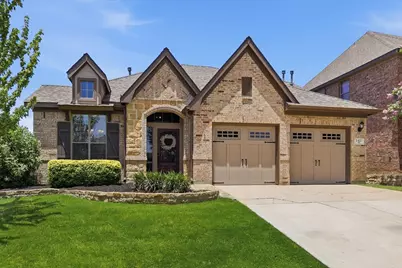
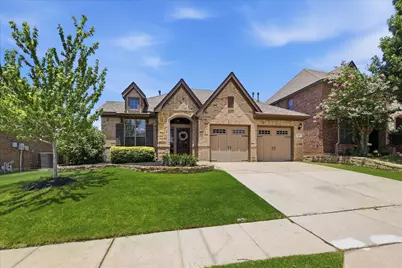
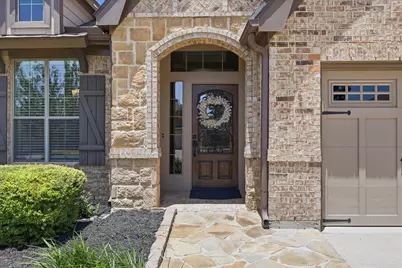
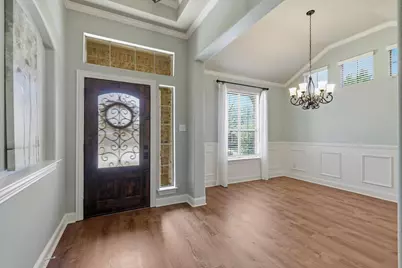
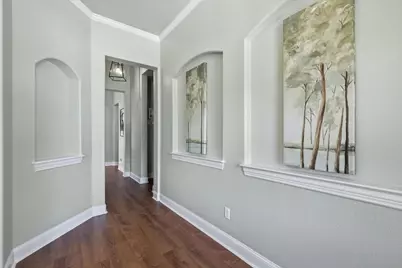
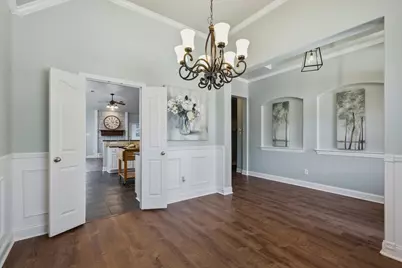
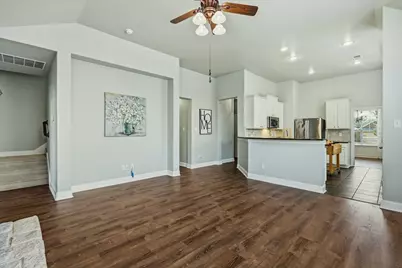
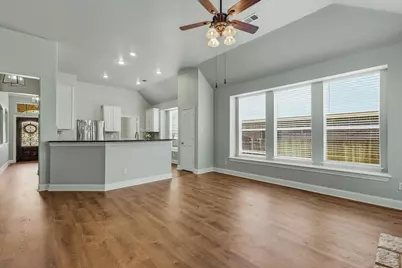
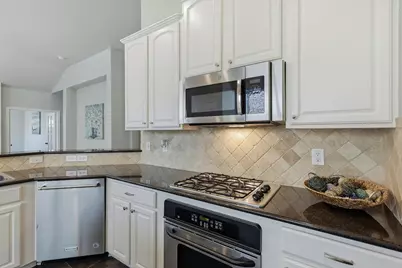
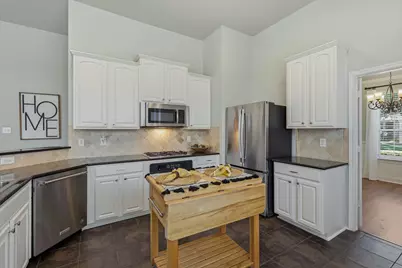
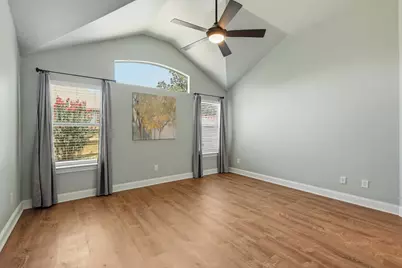
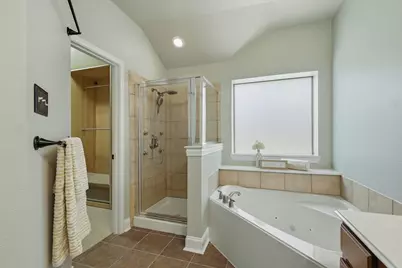
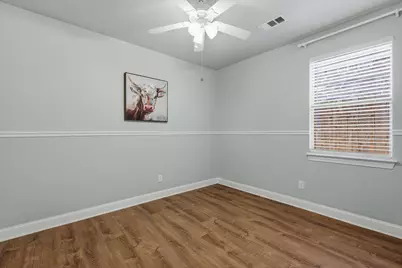
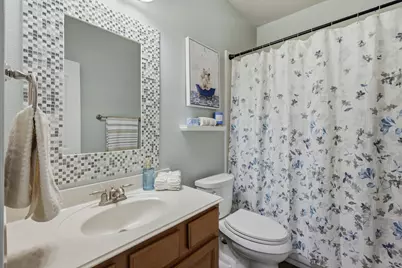
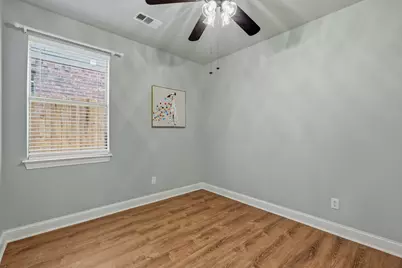
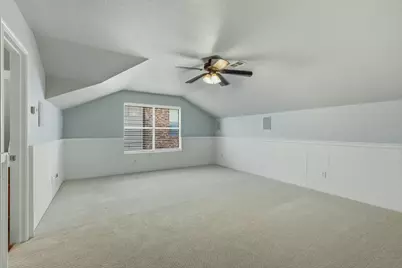
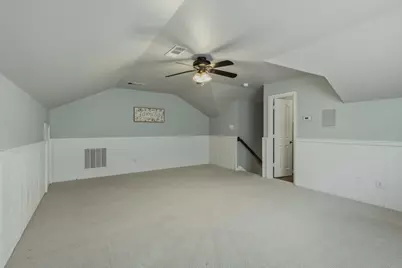
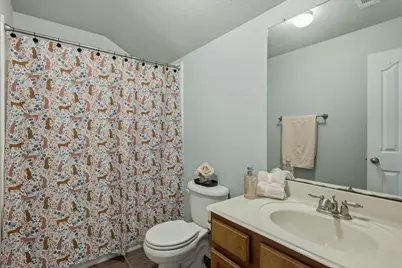
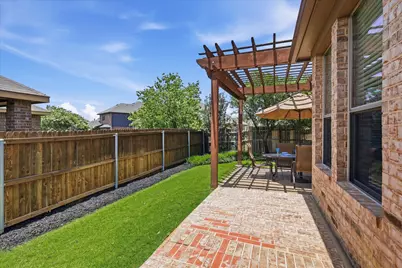
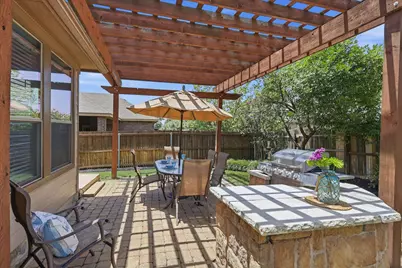
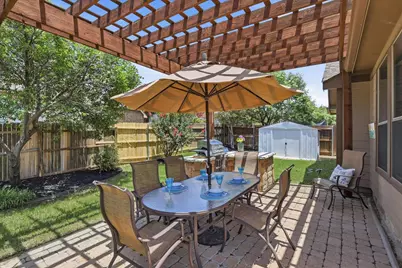
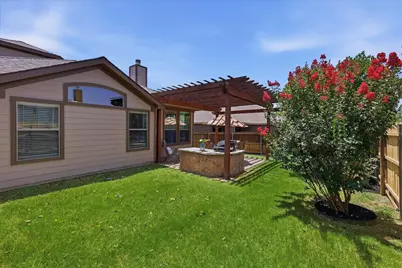
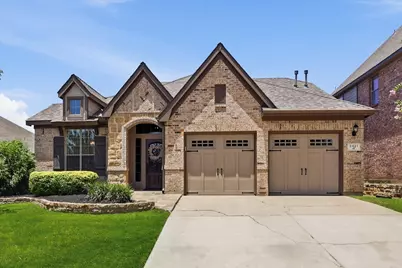
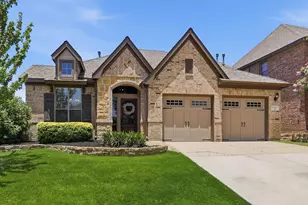
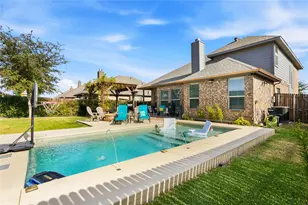
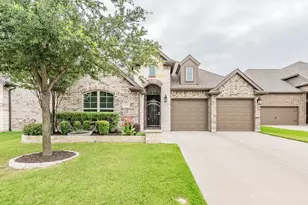
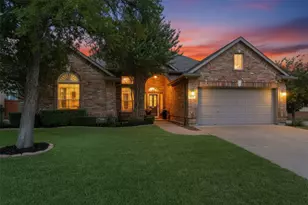
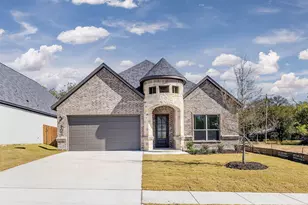
PRISTINE CONDITION! Don't miss this truly TURN-KEY opportunity in sought after Saratoga in North Fort Worth Alliance with award winning Northwest ISD schools! Must see to appreciate the elusive, hard to find, luxury feel of this impeccably maintained home with high end upgrades including over $26K in LVP flooring and 6in baseboards, fresh paint in soothing designer colors, art niches, elegant wainscoting, vaulted ceilings, and an impressive wood, glass & wrought iron front door with sidelights. FLEXIBLE FLOOR PLAN includes 3 downstairs bedrooms, PLUS a light filled flex space with French doors adjacent to the primary suite perfect for us as an office, sunroom, nursery or playroom, PLUS a huge upstairs BONUS room with FULL BATH offering a myriad of space options including use as a game room, media room, second living room, man cave, or even envision a second master to support multi-generation living. The chef-inspired kitchen is sure to impress with white cabinets, granite countertops, stainless steel appliances, a gas range, ample cabinet storage, and plenty of workspace for cooking and entertaining. The formal dining room boasts a luxurious feel with UPGRADED wainscoting millwork. A split bedroom plan features the master suite at the back of the home allowing for private views toward the immaculately landscaped back yard. The master bath includes double sinks, a jetted tub, separate shower, and CUSTOM CLOSET SYSTEM. Luxury upgrades continue outside with a brick covered walkway leading to a pergola covered back patio and OUTDOOR KITCHEN with built-in grill and mini fridge with stone surround and concrete counter tops. Storage shed contains lots of room for gardening tools and lawn equipment. All in the popular Saratoga community, known for its welcoming atmosphere, quality homes, and outstanding amenities, including community pool, playgrounds, greenbelts, jogging and bike paths. Conveniently located with easy access to I-35W, Hwy 114, Hwy 170, and Hwy 377.
Full Property Details
Full Property Details for 3421 Beekman Dr
General
- Price: $439,900
- HOA FEE: $58/month
- HOA FEE FREQ.: Semi-Annually
- Taxes: $6,718
- Status: Active
- Type: Single Family
- Source: NTREIS
- MLS ID: 21316229
- Updated: 8/10/2026
- Added to Site: 50 day(s) ago
Interior
- Interior Features: Built-in Features, Decorative/Designer Lighting Fixtures, Granite Counters, High Speed Internet, Kitchen Island, Open Floorplan, Pantry, Paneling/Wainscoting, Cable TV, Vaulted Ceiling(s), Walk-In Closet(s), Wired for Sound
- Fireplace: Yes
- Number of Fireplaces: 1
- Fireplace(s): Gas Log, Living Room, Stone
- Appliances: Dishwasher, Electric Oven, Gas Cooktop, Disposal, Gas Water Heater, Microwave
- Flooring: Carpet, Luxury Vinyl Plank, Tile
Rooms
Bathrooms
- Total Bathrooms: 3
- Full Bathrooms: 3
Bedrooms
- Total Bedrooms: 3
Other Rooms
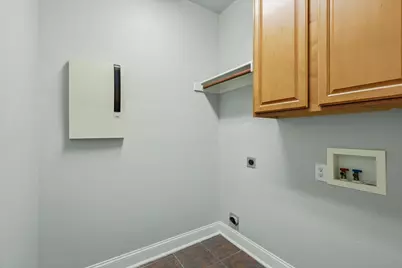
- Laundry: Washer Hookup, Electric Dryer Hookup, Laundry in Utility Room
Additional Information
- Shared Pool: Yes
- Pool: Yes
- Pool Description: None, Community
- Security/Safety: Smoke Detector(s)
Exterior
- Exterior Features: Gas Grill, Outdoor Grill, Outdoor Kitchen, Rain Gutters, Storage
- Porch/Patio/Deck: Front Porch, Patio, Covered
Parking
- Garage: Yes
- Attached garage: Yes
- Garage Spaces: 2
- Covered Spaces: 2
- Parking Features: Driveway, Garage Faces Front, Garage, Garage Door Opener
Location
- County: Tarrant
- Subdivision: Saratoga
- Driving Directions: From I-35W take the Timberland Blvd exit and go east. Turn left on North Beach Street, left on Caspian Cove, left on Lizzie Place, then left on Beekman Drive. Home is on the left.
School Information
- Elem School District: Northwest ISD
- Midd School District: Northwest ISD
- High School District: Northwest ISD
- Elementary School: Kay Granger
- Middle School: John M Tidwell
- High School: Byron Nelson
Community
- Association: Yes
- Assoc. Name: Community Management Associates
- Assoc. Fees Include: All Facilities, Association Management
Heating & Cooling
- Central air: Yes
- Air Conditioning: Yes
- Cooling Type: Central Air, Ceiling Fan(s), Electric
- Heating Type: Central, Fireplace(s), Natural Gas
Utilities
- Sewer: Public Sewer
- Water: Public
- Cable Available: Yes
- Utility Description: Electricity Available, Natural Gas Available, Sewer Available, Separate Meters, Underground Utilities, Water Available, Cable Available
Structural Information
- Property Detached: Yes
- Architectural Style: Traditional, Detached
- Structure Type: House
- Detached/Attached: Detached
- Construction: Brick, Rock, Stone
- Roof: Composition, Shingle
- Windows: Window Coverings
- Living Area: 2,392 Sq. Ft.
- Year Built: 2005
Additional Structures
- Other Structures: Outdoor Kitchen, Pergola, Shed(s), Storage
Lot Features
- Lot Size (Acres): 0.139
- Lot Size (Sq. Ft.): 6,054.84
- Lot Size Source: Public Records
- Sidewalks: Yes
- Lot Features: Interior Lot, Landscaped, Subdivision, Sprinkler System, Few Trees
- Fencing (Description): Wood
Financial Considerations
- For Sale/Rent/Lease: For Sale
- Association Fee: $350
- Assoc Fee Freq.: Semi-Annually
- Tax Amount: $6,718
- Terms: Cash, Conventional, FHA, VA Loan
Disclosures and Reports
- Legal Description: SARATOGA BLOCK 1 LOT 23
- Exclusions: Kitchen refrigerator is excluded, but available for sale on separate Bill of Sale.
- Property ID: 40609251
- Block: 1
- Lot Number: 23
Listed by Keller Williams Realty, Michelle Rawls

Get Pre-Approved Today
Schools
Schools serving 3421 Beekman Dr
School District:Northwest Independent School District
| Name | Grades | Distance |
|---|---|---|
Kay Granger Elementary School 12771 Saratoga Springs Cir, Keller, TX 76248 | PK-5 | 0.3 mi |
John M Tidwell Middle School 3937 Haslet Roanoke Road, Roanoke, TX 76262 | 6-8 | 1.7 mi |
Byron Nelson High School 2775 Bobcat Boulevard, Trophy Club, TX 76262 | 9-12 | 6.4 mi |
Disclaimer:
School attendance boundaries provided by ATTOM Data Solutions and are for reference only. Contact the school directly to verify enrollment eligibility.
Price & Sales History for 3421 Beekman Dr
Date
Details
Price
Change
Source
8/10/2026
Price Reduced
$439,900
-2.22%
MLS
7/23/2026
Price Reduced
$449,900
-3.25%
MLS
7/01/2026
Listed
$465,000
—
MLS
Disclaimer: Historical sales information is derived from public records provided by the county offices. Information is not guaranteed and should be independently verified.
Tax History
Tax History for 3421 Beekman Dr
Year
Property Taxes
Change
Tax Assessment
Change
2025
$6,718
109%
$299,369
-18%
2023
$3,209
—
$363,821
-13%
2023
$3,209
-37%
$417,304
33%
2022
$5,099
—
$313,873
4%
2021
$5,074
1%
$302,020
6%
2020
$5,033
-36%
$286,081
6%
2018
$7,828
2%
$270,953
-2%
2019
$7,709
—
$276,834
5%
2017
$7,685
11%
$262,910
11%
2016
$6,951
9%
$236,940
10%
2015
$6,395
—
$215,400
—
2014
$6,395
9%
$215,400
9%
2013
$5,852
—
$197,100
—
Disclaimer: Historical tax information is derived from public records provided by the county offices. Information is not guaranteed and should be independently verified.
Estimate the Cost
Estimate the Cost for 3421 Beekman Dr
3421 Beekman Drive, Fort Worth, TX 76244 (MLS# 21316229) is a Single Family property with 3 bedrooms and 3 full bathrooms. 3421 Beekman Drive is currently listed for $439,900 and was received on July 01, 2026. Want to learn more about 3421 Beekman Drive? Do you have questions about finding other Single Family real estate for sale in Fort Worth? You can browse all Fort Worth real estate or contact a Coldwell Banker agent to request more information.