
This is a carousel with tiles that activate property listing cards. Use the previous and next buttons to navigate.
1/1
This is a carousel with tiles that activate property listing cards. Use the previous and next buttons to navigate.
1/1

Property Description
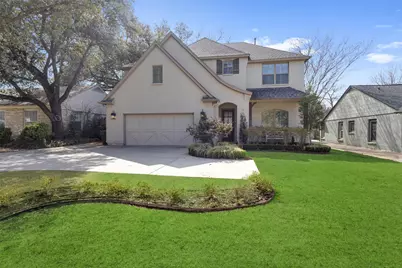
Steps from Texas Christian University, this exceptional 4-bedroom home offers the perfect blend of luxury, comfort, and location in one of Fort Worth's most charming and idyllic neighborhoods. Designed to complement the established character of the area while offering the benefits of newer construction, this home is truly a rare find. The thoughtfully designed floor plan features a spacious downstairs primary suite complete with a spa-like bath and custom walk-in closet, creating a private retreat with both elegance and functionality. Upstairs offers three additional bedrooms-one with a private ensuite bath, while the other two share a generous Jack-and-Jill bath. In total, the home includes 3 full baths and 1 half bath. Rich hardwood floors flow throughout the home, complemented by custom wide wood shutters on every window, creating warmth and timeless style. At the heart of the home is an open-concept living area with a beautiful fireplace and seamless flow into the kitchen and dining spaces-perfect for entertaining or everyday living. The chef's kitchen is anchored by an oversized island featuring stunning Vicostone Carrara quartz countertops, stainless steel appliances, a gas cooktop, and gorgeous custom lighting and chandeliers that elevate every room. Step outside to enjoy the covered patio overlooking lush front and back landscaping, creating a peaceful outdoor retreat. The attached 2-car garage features custom epoxy floors for both style and durability. Enjoy the unbeatable convenience of walking to TCU classes, football games, dining, shopping, and neighborhood favorites. This home offers the rare combination of newer construction, timeless architecture, luxury finishes, and an unbeatable location near TCU-hard to find and truly special in every way.
Full Property Details
Full Property Details for 3429 S Westcliff Road S
General
- Taxes: $26,102
- Status: Closed
- Type: Single Family
- Source: NTREIS
- MLS ID: 21259526
- Added to Site: 176 day(s) ago
Interior
- Interior Features: Chandelier, Decorative/Designer Lighting Fixtures, Double Vanity, Eat-in Kitchen, High Speed Internet, Kitchen Island, Multiple Master Suites, Open Floorplan, Cable TV, Natural Woodwork, Walk-In Closet(s), Wired for Sound
- Fireplace: Yes
- Number of Fireplaces: 1
- Fireplace(s): Gas Log
- Appliances: Built-In Gas Range, Built-In Refrigerator, Dryer, Dishwasher, Gas Cooktop, Disposal, Washer
- Flooring: Carpet, Ceramic Tile, Hardwood
Rooms
Bathrooms
- Total Bathrooms: 4
- Full Bathrooms: 3
- Half Bathrooms: 1
Bedrooms
- Total Bedrooms: 4
Other Rooms
- Laundry: Washer Hookup, Electric Dryer Hookup, Laundry in Utility Room
Additional Information
- Security/Safety: Carbon Monoxide Detector(s), Fire Alarm, Smoke Detector(s), Wireless
Exterior
- Porch/Patio/Deck: Covered
Parking
- Garage: Yes
- Attached garage: Yes
- Garage Spaces: 2
- Covered Spaces: 2
- Parking Features: Circular Driveway, Epoxy Flooring, Garage Faces Front, Garage, Garage Door Opener
Location
- County: Tarrant
- Subdivision: Bellaire Add
- Driving Directions: From I-30 exit Hulen St. Travel south, at Bellaire Dr. south, turn LEFT. At Alton Road, turn Right. After crossing Boyd ave, the home will be on the right hand side. Always consult your GPS system for accuracy and navigation
School Information
- Elem School District: Fort Worth ISD
- Midd School District: Fort Worth ISD
- High School District: Fort Worth ISD
- Elementary School: Westcliff
- Middle School: Mclean
- High School: Paschal
Heating & Cooling
- Central air: Yes
- Air Conditioning: Yes
- Cooling Type: Central Air
Utilities
- Sewer: Public Sewer
- Water: Public
- Cable Available: Yes
- Utility Description: Natural Gas Available, Sewer Available, Separate Meters, See Remarks, Water Available, Cable Available
Structural Information
- Property Detached: Yes
- Architectural Style: Traditional, Detached
- Structure Type: House
- Detached/Attached: Detached
- Construction: Brick
- Roof: Composition
- Windows: Shutters
- Stories/Levels: 2
- Living Area: 3,260 Sq. Ft.
- Year Built: 2017
Lot Features
- Lot Size (Acres): 0.207
- Lot Size (Sq. Ft.): 9,016.92
- Lot Dimensions: 60 x 150
- Trees/Vegetation: Grassed
- Fencing (Description): Privacy, Wood
Financial Considerations
- For Sale/Rent/Lease: For Sale
- Tax Amount: $26,102
- Terms: Cash, Conventional, 1031 Exchange
Disclosures and Reports
- Legal Description: BELLAIRE ADDITION-FORT WORTH BLOCK 1 LOT E30'
- Property ID: 148288
- Block: 1
Listed by Allie Beth Allman & Assoc., KJ Murphy
Sold by Real Broker, LLC, Maritza Zuniga
Listing agent
— 3429 S Westcliff Road S —
KJ Murphy
Allie Beth Allman & Assoc.
214-437-8200

 NMLS#: 1598647
Get Pre-Approved Today
Schools
Schools serving 3429 S Westcliff Road S
School District:Fort Worth Independent School District
| Name | Grades | Distance |
|---|---|---|
Mclean 6th Grade 3201 South Hills Avenue, Fort Worth, TX 76109 | 6- | 0.4 mi |
Westcliff Elementary School 4300 Clay Avenue, Fort Worth, TX 76109 | PK-5 | 1 mi |
Mclean Middle School 3816 Stadium Drive, Fort Worth, TX 76109 | 7-8 | 0.5 mi |
Paschal High School 3001 Forest Park Boulevard, Fort Worth, TX 76110 | 9-12 | 1 mi |
Disclaimer:
School attendance boundaries provided by ATTOM Data Solutions and are for reference only. Contact the school directly to verify enrollment eligibility.
3429 S Westcliff Road S, Fort Worth, TX 76109 (MLS# 21259526) is a Single Family property that was sold on August 10, 2026. Want to learn more about 3429 S Westcliff Road S? Do you have questions about finding other Single Family real estate for sale in Fort Worth? You can browse all Fort Worth real estate or contact a Coldwell Banker agent to request more information.