
This is a carousel with tiles that activate property listing cards. Use the previous and next buttons to navigate.

This is a carousel with tiles that activate property listing cards. Use the previous and next buttons to navigate.
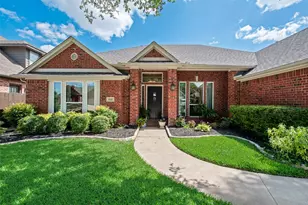

Full Property Details for 3520 Stone Creek Ln N
General
- HOA FEE: $56/month
- HOA FEE FREQ.: Annually
- Taxes: $8,651
- Status: Closed
- Type: Single Family
- Source: NTREIS
- MLS ID: 21298476
- Added to Site: 120 day(s) ago
Interior
- Interior Features: Chandelier, Decorative/Designer Lighting Fixtures, Double Vanity, Eat-in Kitchen, High Speed Internet, Open Floorplan, Cable TV, Walk-In Closet(s)
- Fireplace: Yes
- Number of Fireplaces: 1
- Fireplace(s): Gas
- Appliances: Dishwasher, Electric Cooktop, Electric Oven, Disposal, Refrigerator
- Flooring: Hardwood, Marble
Rooms
Bathrooms
- Total Bathrooms: 3
- Full Bathrooms: 2
- Half Bathrooms: 1
Bedrooms
- Total Bedrooms: 4
Additional Information
- Pool: Yes
- Pool Description: Fenced, Gunite, Heated, In Ground, Pool, Pool Sweep, Water Feature
- Spa: Yes
- Spa Description: Hot Tub
Exterior
- Porch/Patio/Deck: Covered
Parking
- Garage: Yes
- Attached garage: Yes
- Garage Spaces: 2
- Covered Spaces: 2
- Parking Features: Epoxy Flooring, Garage, Storage
Location
- County: Tarrant
- Subdivision: Stoneglen At Fossil Creek Add
- Driving Directions: We are on the north side of Stone Creek Lane. There are two 3520's.
School Information
- Elem School District: Keller ISD
- Midd School District: Keller ISD
- High School District: Keller ISD
- Elementary School: Parkview
- Middle School: Fossil Hill, Parkwood
- High School: Fossilridg
Community
- Association: Yes
- Assoc. Name: Goodwin and Company
- Assoc. Fees Include: Maintenance Grounds
Utilities
- Sewer: Public Sewer
- Water: Public
- Cable Available: Yes
- Utility Description: Sewer Available, Water Available, Cable Available
Structural Information
- Property Detached: Yes
- Architectural Style: Traditional, Detached
- Structure Type: House
- Detached/Attached: Detached
- Construction: Brick
- Roof: Composition
- Windows: Bay Window(s), Window Coverings
- Stories/Levels: 1
- Living Area: 2,640 Sq. Ft.
- Year Built: 1995
Lot Features
- Lot Size (Acres): 0.164
- Lot Size (Sq. Ft.): 7,143.84
- Sidewalks: Yes
- Lot Features: Landscaped, Sprinkler System
Financial Considerations
- For Sale/Rent/Lease: For Sale
- Association Fee: $670
- Assoc Fee Freq.: Annually
- Tax Amount: $8,651
Disclosures and Reports
- Legal Description: STONEGLEN AT FOSSIL CREEK ADDN BLOCK 31A LOT
- Exclusions: White chandelier lighting in blue office, green velvet drapes, cream/black trim drapes in front girls bedroom, master bedroom drapes.
- Property ID: 6674038
- Block: 31A
- Lot Number: 10
Listed by Dale Erwin & Associates, Susanna Latham
Sold by Non Mls, Non-NTREIS MLS Licensee
Listing agent
Susanna Latham
Dale Erwin & Associates
817-966-3999

 NMLS#: 1598647
Schools serving 3520 Stone Creek Ln N
| Name | Grades | Distance |
|---|---|---|
Parkview Elementary School, Fort Worth, TX 6900 Bayberry Drive, Fort Worth, TX 76137 | PK-5 | 0.8 mi |
Fossil Hill Middle School 3821 Staghorn Circle South, Fort Worth, TX 76137 | 6-8 | 1.3 mi |
Fossil Ridge High School 4101 Thompson Rd, Keller, TX 76244 | 9-12 | 2.4 mi |
This is a carousel with tiles that activate property listing cards. Use the previous and next buttons to navigate.

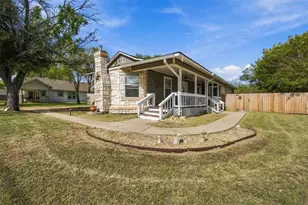

This is a carousel with tiles that activate property listing cards. Use the previous and next buttons to navigate.
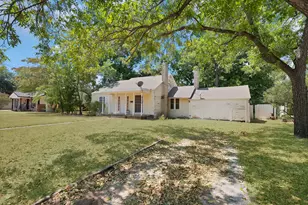
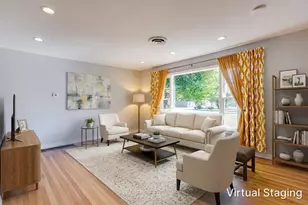
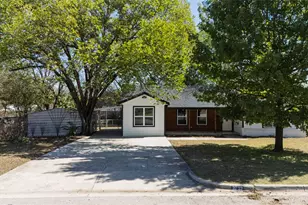
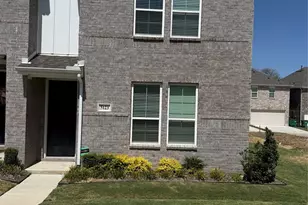
3520 Stone Creek Lane N, Fort Worth, TX 76137 (MLS# 21298476) is a Single Family property that was sold on September 10, 2026. Want to learn more about 3520 Stone Creek Lane N? Do you have questions about finding other Single Family real estate for sale in Fort Worth? You can browse all Fort Worth real estate or contact a Coldwell Banker agent to request more information.