
This is a carousel with tiles that activate property listing cards. Use the previous and next buttons to navigate.
1/1
This is a carousel with tiles that activate property listing cards. Use the previous and next buttons to navigate.
1/1

Property Description
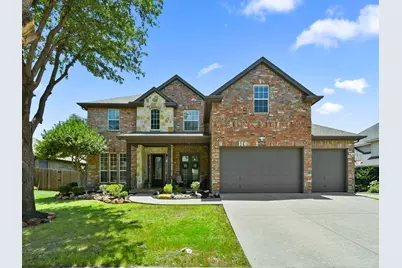
Welcome to this stunning Keller ISD residence located in the heart of Alliance, offering the perfect blend of luxury, comfort, and thoughtful design. With 5 spacious bedrooms, 5 bathrooms, an inground pool, and exceptional indoor-outdoor living, this home is built for both everyday living and unforgettable entertaining. Step inside to a beautiful, grand entry that sets the tone for the rest of the home. A private office and an elegant dining room sit just off the foyer, with charming French doors leading to the covered front porch, creating a warm and inviting first impression. The main level features a serene primary suite with a spa-inspired bathroom, along with a secondary bedroom downstairs-ideal for an in-law suite, guest retreat, or multi-generational living. The open-concept living area flows effortlessly into a gourmet kitchen and overlooks the backyard oasis. Upstairs, you'll find a spacious game room and a dedicated media room, offering endless opportunities for movie nights, game days, and family fun. Three additional bedrooms, each with access to a full bath, provide comfort and privacy for everyone. Step outside to your own private paradise. The inground pool is the centerpiece of the backyard, surrounded by plenty of space for lounging, grilling, and enjoying sunny Texas days. Located in the highly sought-after Keller ISD, this home delivers exceptional amenities, flexible living spaces, and a layout designed to grow with you.
Full Property Details
Full Property Details for 3608 Oliver Dr
General
- HOA FEE: $42/month
- HOA FEE FREQ.: Semi-Annually
- Taxes: $13,166
- Status: Closed
- Type: Single Family
- Source: NTREIS
- MLS ID: 21291687
- Added to Site: 153 day(s) ago
Interior
- Interior Features: Built-in Features, Decorative/Designer Lighting Fixtures, Double Vanity, Granite Counters, High Speed Internet, In-Law Floorplan, Kitchen Island, Loft, Multiple Staircases, Open Floorplan, Pantry, Cable TV
- Fireplace: Yes
- Number of Fireplaces: 1
- Fireplace(s): Gas, Gas Log
- Appliances: Dishwasher, Electric Oven, Disposal, Gas Range, Microwave
- Flooring: Carpet, Ceramic Tile, Laminate
Rooms
Bathrooms
- Total Bathrooms: 5
- Full Bathrooms: 4
- Half Bathrooms: 1
Bedrooms
- Total Bedrooms: 5
Additional Information
- Pool: Yes
- Private Pool: Yes
- Pool Description: Gunite, In Ground, Pool, Private
Exterior
- Exterior Features: Lighting, Private Yard, Rain Gutters
- Porch/Patio/Deck: Covered
Parking
- Garage: Yes
- Attached garage: Yes
- Garage Spaces: 3
- Covered Spaces: 3
- Parking Features: Additional Parking, Asphalt, Driveway, Kitchen Level
Location
- County: Tarrant
- Subdivision: Heritage Add
- Driving Directions: From N Riverside tun east on Dalton St, Left on Burts Dr., right on Oliver. Home will be on the right.
School Information
- Elem School District: Keller ISD
- Midd School District: Keller ISD
- High School District: Keller ISD
- Elementary School: Perot
- Middle School: Timberview
- High School: Timber Creek
Community
- Association: Yes
- Assoc. Name: Castle Group
- Assoc. Fees Include: All Facilities, Association Management, Maintenance Grounds, Maintenance Structure
Heating & Cooling
- Central air: Yes
- Air Conditioning: Yes
- Cooling Type: Central Air
- Heating Type: Central
Utilities
- Sewer: Public Sewer
- Water: Public
- Cable Available: Yes
- Utility Description: Natural Gas Available, Sewer Available, Separate Meters, Underground Utilities, Water Available, Cable Available
Structural Information
- Property Detached: Yes
- Architectural Style: Traditional, Detached
- Structure Type: House
- Detached/Attached: Detached
- Construction: Brick, Stone Veneer
- Roof: Asphalt
- Windows: Window Coverings
- Stories/Levels: 2
- Living Area: 4,322 Sq. Ft.
- Year Built: 2003
Lot Features
- Lot Size (Acres): 0.2
- Lot Size (Sq. Ft.): 8,712
- Sidewalks: Yes
- Lot Features: Interior Lot, Landscaped, Subdivision, Few Trees
- Fencing (Description): Back Yard, Wood
Financial Considerations
- For Sale/Rent/Lease: For Sale
- Association Fee: $250
- Assoc Fee Freq.: Semi-Annually
- Tax Amount: $13,166
Disclosures and Reports
- Legal Description: HERITAGE ADDITION-FORT WORTH BLOCK 23 LOT 9
- Exclusions: TV Mounts
- Property ID: 7994052
- Block: 23
- Lot Number: 9
Listed by CENTURY 21 Judge Fite, Misti Cross
Sold by Astra Realty Group, Chiana Diggs
Listing agent
— 3608 Oliver Dr —
Misti Cross
CENTURY 21 Judge Fite
817-236-8757

 NMLS#: 1598647
Get Pre-Approved Today
Schools
Schools serving 3608 Oliver Dr
School District:Keller Independent School District
| Name | Grades | Distance |
|---|---|---|
Bette Perot Elementary School 9345 General Worth Drive, Fort Worth, TX 76244 | K-4 | 0.2 mi |
Timberview Middle School 10300 Old Denton Road, Fort Worth, TX 76244 | 5-8 | 0.9 mi |
Timber Creek High School 12350 Timberland Boulevard, Fort Worth, TX 76244 | 9-12 | 2.8 mi |
Disclaimer:
School attendance boundaries provided by ATTOM Data Solutions and are for reference only. Contact the school directly to verify enrollment eligibility.
3608 Oliver Drive, Fort Worth, TX 76244 (MLS# 21291687) is a Single Family property that was sold on July 02, 2026. Want to learn more about 3608 Oliver Drive? Do you have questions about finding other Single Family real estate for sale in Fort Worth? You can browse all Fort Worth real estate or contact a Coldwell Banker agent to request more information.