This is a carousel with tiles that activate property listing cards. Use the previous and next buttons to navigate.
1/25
$350,000 Just Listed
This is a carousel with tiles that activate property listing cards. Use the previous and next buttons to navigate.
1/25
Property Description
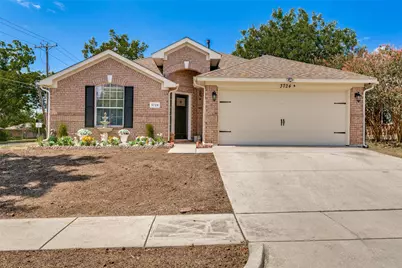
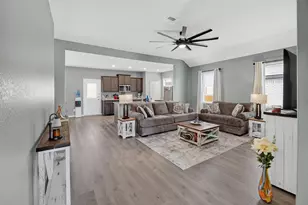
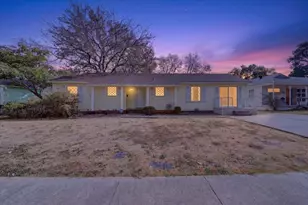
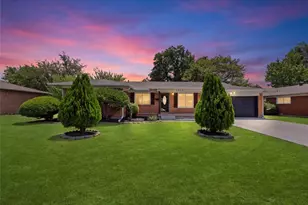
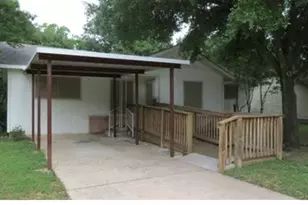
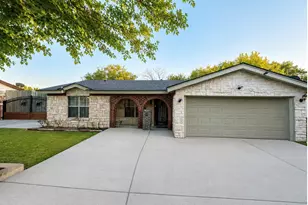
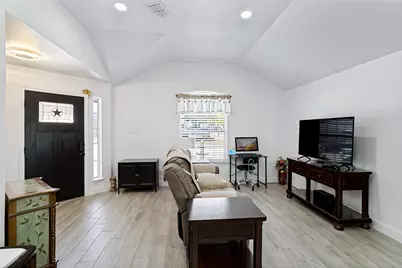
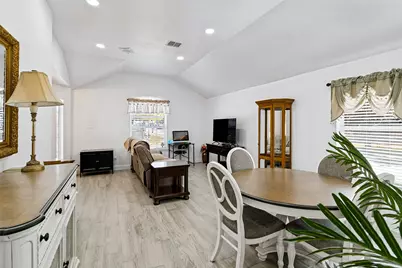
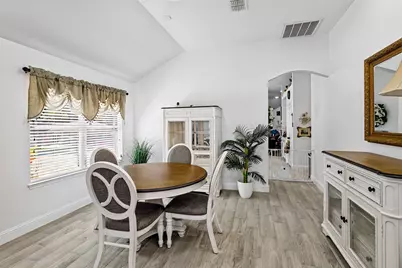
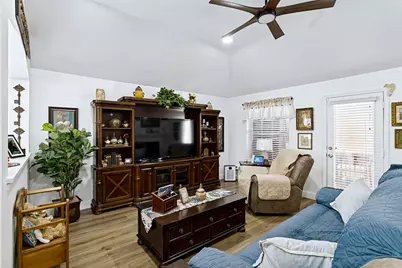
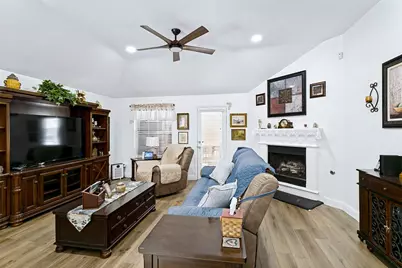
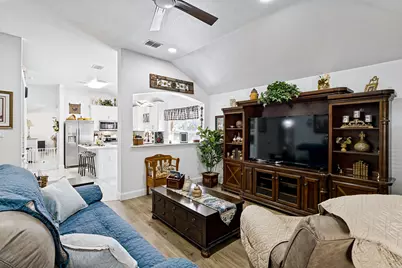
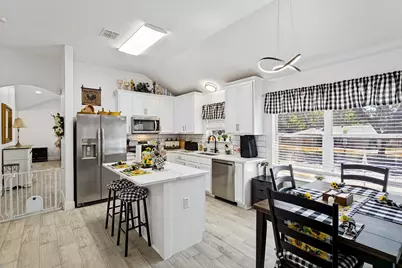
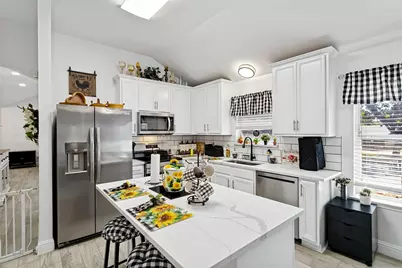
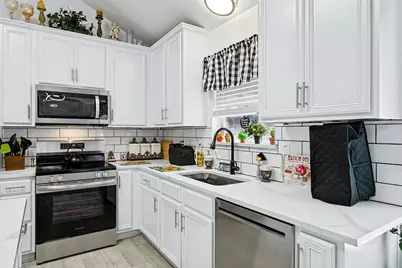
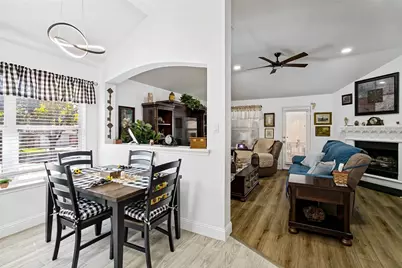
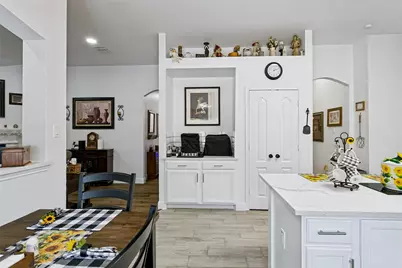
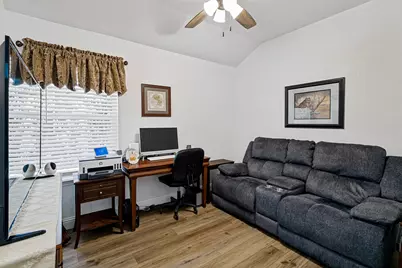
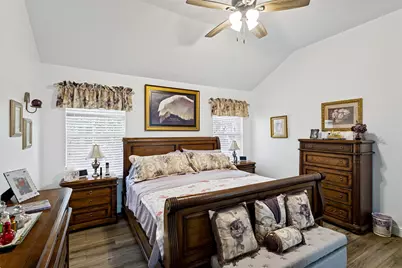
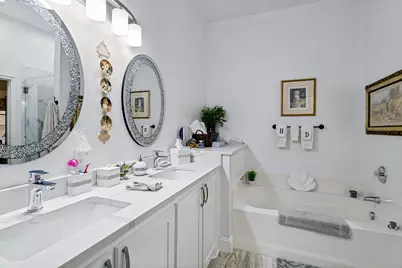
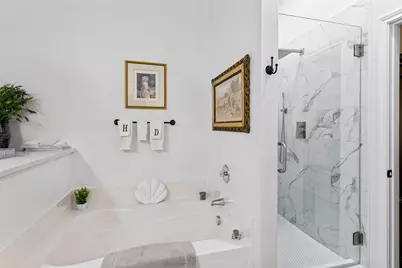
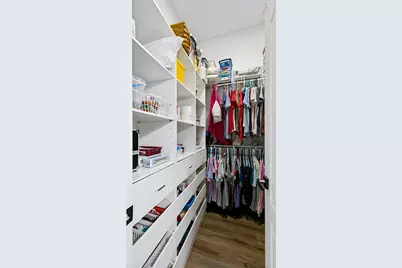
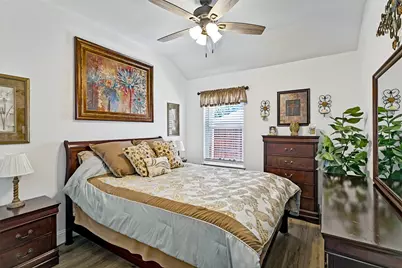
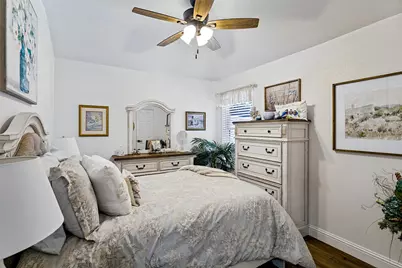
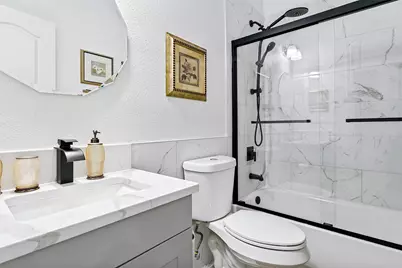
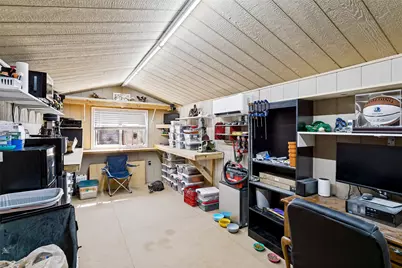
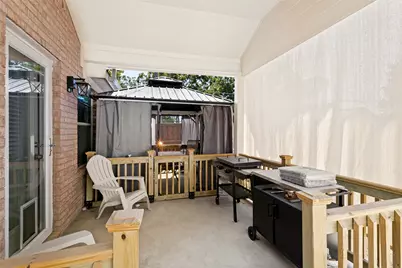
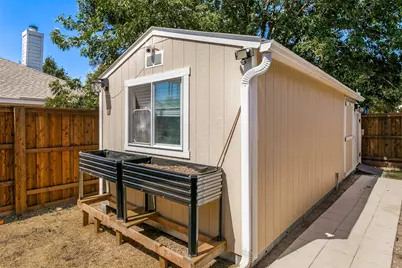
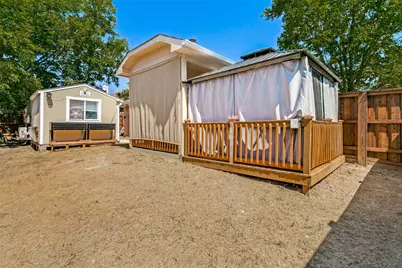
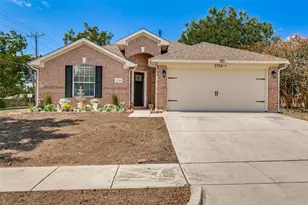
MOVE-IN READY & LOADED WITH UPGRADES! Welcome to 3724 Chapin Ct, where modern updates meet incredible functionality. Enjoy NO CARPET with new LVT flooring throughout, a new roof, gutters with leaf guards, new 8-foot-stained privacy fence, and new front door with smart lock. The updated kitchen features new stainless-steel appliances, faucet, and disposal, while both bathrooms offer upgraded faucets and shower heads, including a luxurious rain shower and new shower door in the secondary bath. The backyard is made for relaxing and entertaining with a new wood deck, gazebo, new sod, and full-glass pet door. Need extra space? The 200-square-foot finished workshop with HVAC is a fantastic bonus for a home office, hobby room, gym, or workshop. Additional upgrades include a water purification system, smart switches, new gas logs, garage LED lighting, additional garage outlets, primary closet shelving, exterior lighting, and wiring for a backup generator. This home has been thoughtfully upgraded from top to bottom and is ready for its next owner. Come see it before it's gone!
Full Property Details
Full Property Details for 3724 Chapin Ct
General
- Price: $350,000
- Taxes: $6,130
- Status: Active
- Type: Single Family
- Source: NTREIS
- MLS ID: 21395708
- Updated: 9/25/2026
- Added to Site: 1 day(s) ago
Interior
- Interior Features: Decorative/Designer Lighting Fixtures, Double Vanity, High Speed Internet, Kitchen Island, Open Floorplan, Pantry, Cable TV, Vaulted Ceiling(s), Walk-In Closet(s)
- Fireplace: Yes
- Number of Fireplaces: 1
- Fireplace(s): Gas, Gas Starter, Living Room, Wood Burning
- Appliances: Dishwasher, Disposal, Gas Range, Microwave, Vented Exhaust Fan
- Flooring: Carpet, Ceramic Tile, Luxury Vinyl Plank
Rooms
Bathrooms
- Total Bathrooms: 2
- Full Bathrooms: 2
Bedrooms
- Total Bedrooms: 4
Other Rooms
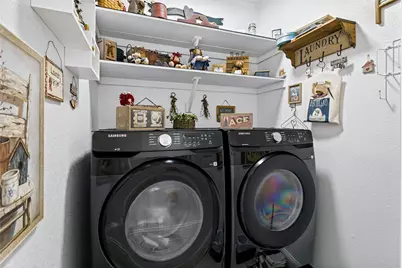
- Laundry: Washer Hookup, Electric Dryer Hookup, Laundry in Utility Room
Additional Information
- Security/Safety: Security System, Smoke Detector(s)
Exterior
- Porch/Patio/Deck: Rear Porch, Front Porch, Covered
Parking
- Garage: Yes
- Attached garage: Yes
- Garage Spaces: 2
- Covered Spaces: 2
- Parking Features: Door-Single, Garage Faces Front, Garage, Inside Entrance, Kitchen Level, Side By Side
Location
- County: Tarrant
- Subdivision: Chapin Court Add
- Driving Directions: Take 820 to the Chapin exit. Follow Chapin Rd east a short distance and the home is on the corner of Chapin Rd and Chapin Ct.
School Information
- Elem School District: Fort Worth ISD
- Midd School District: Fort Worth ISD
- High School District: Fort Worth ISD
- Elementary School: Waverlypar
- Middle School: Leonard
- High School: Westn Hill
Heating & Cooling
- Central air: Yes
- Air Conditioning: Yes
- Cooling Type: Central Air, Ceiling Fan(s), Electric
- Heating Type: Central, Natural Gas
Utilities
- Sewer: Public Sewer
- Water: Public
- Cable Available: Yes
- Utility Description: Electricity Connected, Natural Gas Available, Phone Available, Sewer Available, Separate Meters, Water Available, Cable Available
Structural Information
- Architectural Style: Traditional, Detached
- Structure Type: House
- Detached/Attached: Attached
- Construction: Brick
- Roof: Composition
- Windows: Window Coverings
- Stories/Levels: 1
- Living Area: 1,927 Sq. Ft.
- Year Built: 2004
- Property Condition: Resale
Lot Features
- Lot Size (Acres): 0.149
- Lot Size (Sq. Ft.): 6,490.44
- Lot Size Source: Public Records
- Sidewalks: Yes
- Lot Features: Corner Lot, Subdivision, Few Trees
- Fencing (Description): Back Yard, Wood
Financial Considerations
- For Sale/Rent/Lease: For Sale
- Tax Amount: $6,130
- Terms: Cash, Conventional, FHA, VA Loan
Disclosures and Reports
- Legal Description: CHAPIN COURT ADDITION BLOCK 1 LOT 26
- Exclusions: Take 820 to the Chapin exit. Follow Chapin Rd east a short distance and the home is on the corner of Chapin Rd and Chapin Ct.
- Property ID: 40071219
- Block: 1
- Lot Number: 26
Listed by Monument Realty, Amber Purcell
Get Pre-Approved Today
Schools
Schools serving 3724 Chapin Ct
School District:Fort Worth Independent School District
| Name | Grades | Distance |
|---|---|---|
Waverly Park Elementary School 3604 Cimmaron Trail, Fort Worth, TX 76116 | PK-5 | 0.5 mi |
Leonard Middle School 8900 Chapin Road, Fort Worth, TX 76116 | 6-8 | 0.1 mi |
Western Hills High School 3600 Boston Ave, Fort Worth, TX 76116 | 9-12 | 1.1 mi |
Disclaimer:
School attendance boundaries provided by ATTOM Data Solutions and are for reference only. Contact the school directly to verify enrollment eligibility.
Price & Sales History for 3724 Chapin Ct
Date
Details
Price
Change
Source
9/25/2026
Listed
$350,000
—
MLS
Disclaimer: Historical sales information is derived from public records provided by the county offices. Information is not guaranteed and should be independently verified.

Tax History
Tax History for 3724 Chapin Ct
Year
Property Taxes
Change
Tax Assessment
Change
2025
$3,408
-16%
$280,042
—
2023
$4,074
—
$280,042
1%
2023
$4,074
-18%
$275,973
9%
2022
$4,984
3%
$254,042
18%
2021
$4,833
9%
$215,051
—
2020
$4,451
6%
$215,875
41%
2018
$4,203
-6%
$152,799
-9%
2019
$4,449
15%
$168,079
21%
2017
$3,868
8%
$138,908
10%
2016
$3,578
9%
$126,280
10%
2015
$3,293
1%
$114,800
—
2013
$3,258
—
$114,800
—
Disclaimer: Historical tax information is derived from public records provided by the county offices. Information is not guaranteed and should be independently verified.
Estimate the Cost
Estimate the Cost for 3724 Chapin Ct
3724 Chapin Court, Fort Worth, TX 76116 (MLS# 21395708) is a Single Family property with 4 bedrooms and 2 full bathrooms. 3724 Chapin Court is currently listed for $350,000 and was received on September 25, 2026. Want to learn more about 3724 Chapin Court? Do you have questions about finding other Single Family real estate for sale in Fort Worth? You can browse all Fort Worth real estate or contact a Coldwell Banker agent to request more information.