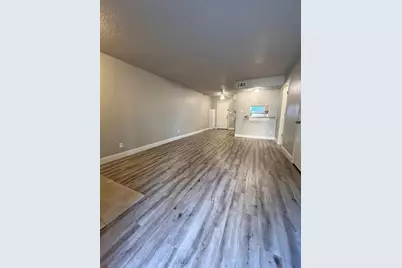
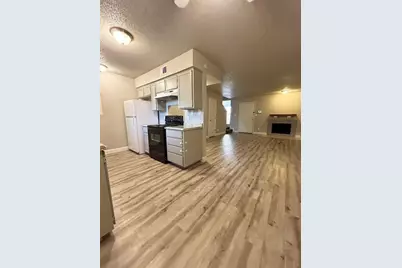
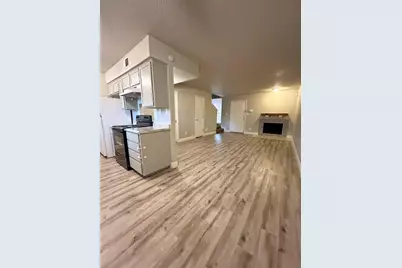
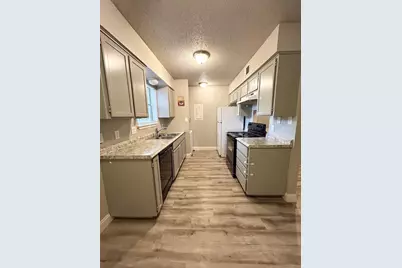
Full Property Details for 3741 Bonnie Dr #D
General
- Rent: $1,100
- Status: Active
- Type: Duplex
- Source: NTREIS
- MLS ID: 21316775
- Updated: 9/11/2026
- Added to Site: 102 day(s) ago
Rental Information
- Date Available: 6/30/2026
Interior
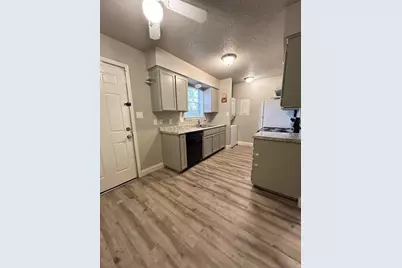
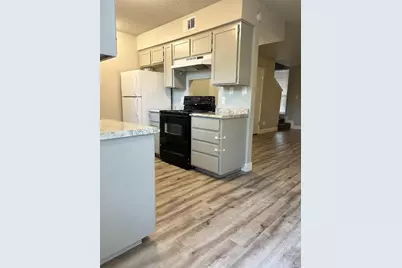
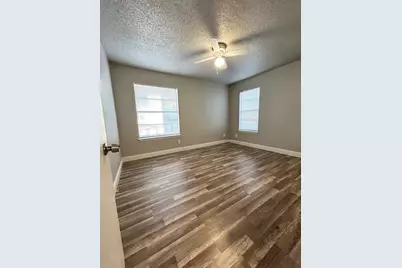
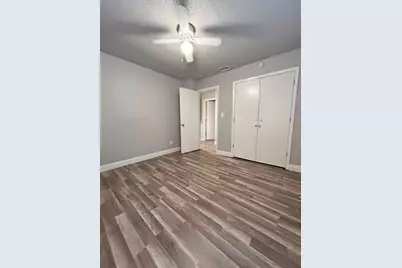
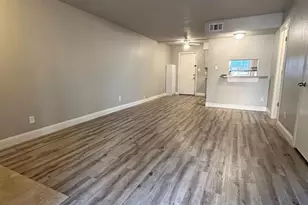
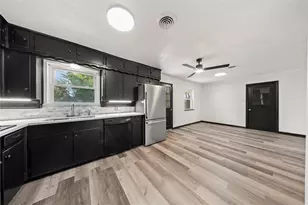
- Interior Features: Built-in Features, Decorative/Designer Lighting Fixtures, High Speed Internet, Open Floorplan, Cable TV, Walk-In Closet(s)
- Fireplace: Yes
- Number of Fireplaces: 1
- Fireplace(s): Wood Burning
- Appliances: Dishwasher, Electric Cooktop, Electric Range, Refrigerator
- Furnishings: Unfurnished
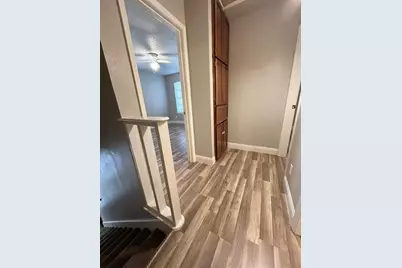
- Flooring: Carpet, Laminate
Rooms
- Total Bathrooms: 2
- Full Bathrooms: 1
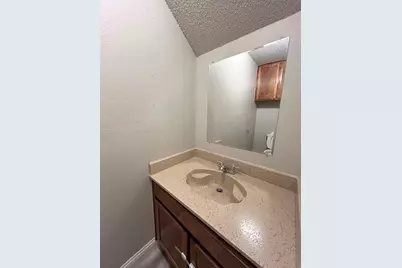
- Half Bathrooms: 1
Additional Information
- Security/Safety: Smoke Detector(s)
Exterior
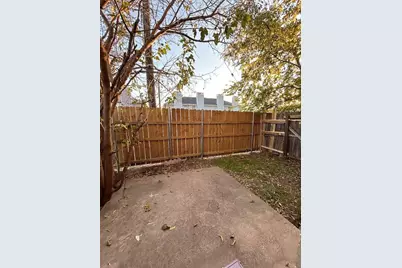
- Exterior Features: Private Yard
Parking
- Parking Features: On Site, Open
Location
- County: Tarrant
- Subdivision: Highland Homes Add
- Driving Directions: From I30W, take exit 7B onto SH-183 and keep left onto W Freeway toward SH-183 South, Alta Mere Dr. Take a slight right turn onto SH-183. In approx 1.5 miles, turn right onto Ruby Pl, then left onto Benbrook Hwy, right onto Chapin Rd and then left onto Bonnie Dr.
School Information
- Elem School District: Fort Worth ISD
- Midd School District: Fort Worth ISD
- High School District: Fort Worth ISD
- Elementary School: Luellamerr
- Middle School: Leonard
- High School: Westn Hill
Community
Heating & Cooling
- Central air: Yes
- Air Conditioning: Yes
- Cooling Type: Central Air, Ceiling Fan(s), Electric
- Heating Type: Central, Electric
Utilities
- Sewer: Public Sewer
- Water: Public
- Cable Available: Yes
- Utility Description: Sewer Available, Water Available, Cable Available
Structural Information
- Architectural Style: Traditional
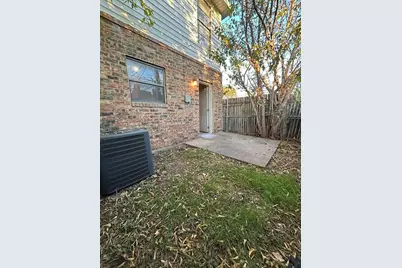
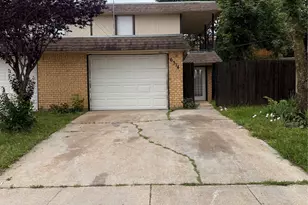
- Structure Type: Duplex
- Detached/Attached: Attached
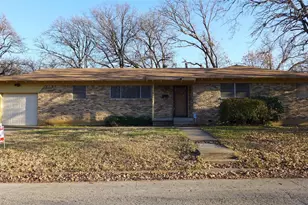
- Construction: Brick
- Windows: Window Coverings
- Stories/Levels: 2
- Living Area: 1,015 Sq. Ft.
- Year Built: 1983
- Property Condition: Resale
Lot Features
- Lot Size (Acres): 0.25
- Lot Size (Sq. Ft.): 10,890
- Lot Features: Subdivision
- Fencing (Description): Back Yard, Fenced, Wood
Financial Considerations
- For Sale/Rent/Lease: For Lease
- Security Deposit: $1,100
- Pet Deposit: $500
- Tenant Pays: All Utilities, Electricity, Grounds Care, Insurance, Sewer, Water
Disclosures and Reports
- Legal Description: HIGHLAND HOMES ADDITION BLOCK 17 LOT 16B
- Property ID: 41537513
- Block: 17
- Lot Number: 16B
Listed by Kimberly Adams Realty, Amir Benjudah