This is a carousel with tiles that activate property listing cards. Use the previous and next buttons to navigate.
1/40
$290,000
This is a carousel with tiles that activate property listing cards. Use the previous and next buttons to navigate.
1/40
Property Description
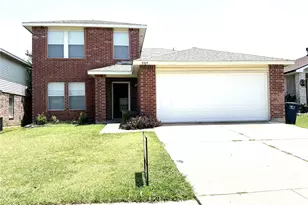
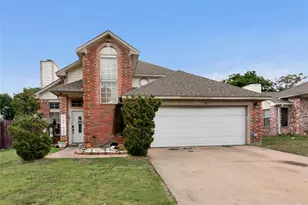
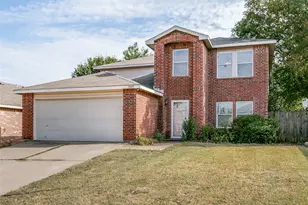
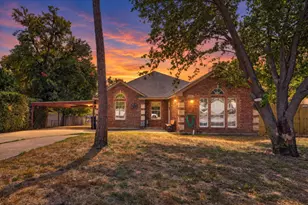
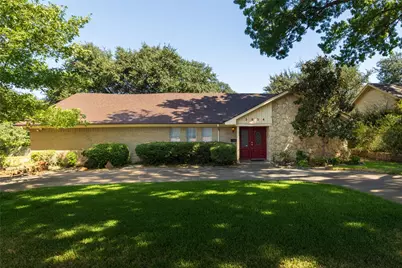
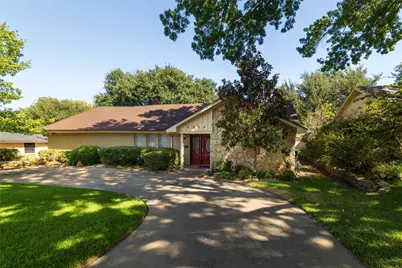
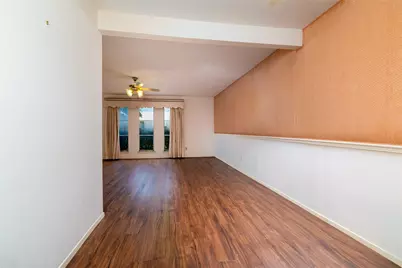
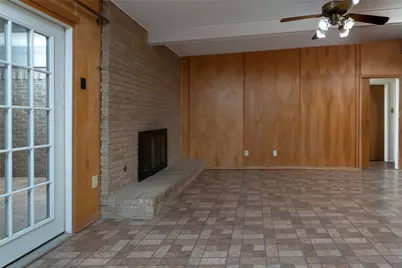
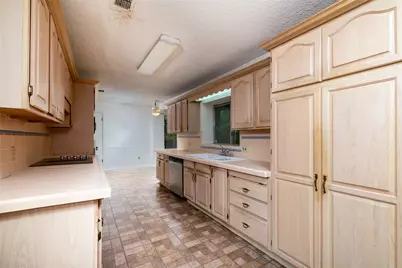
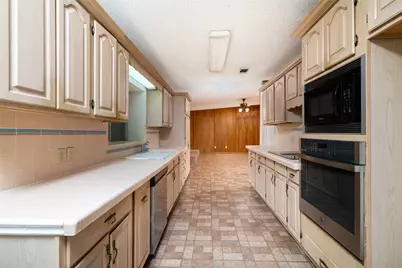
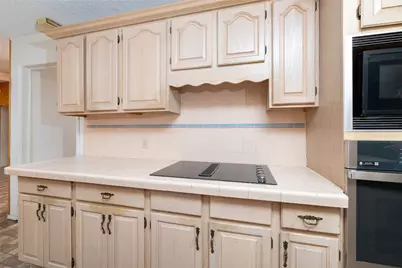
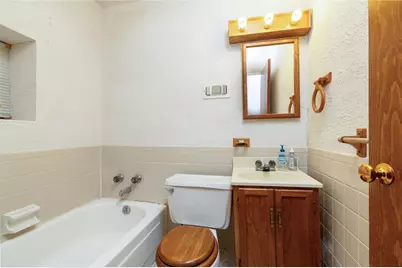
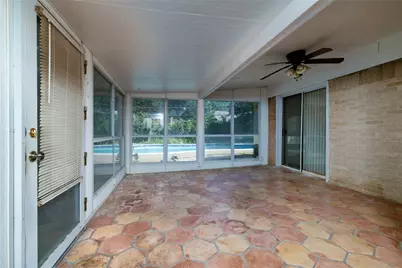
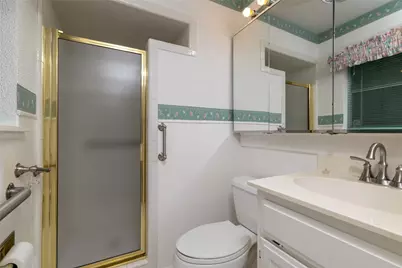
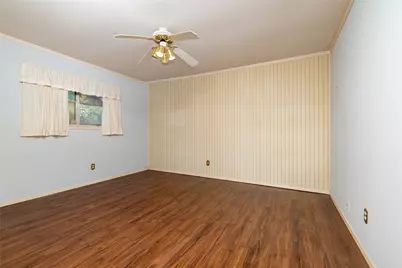
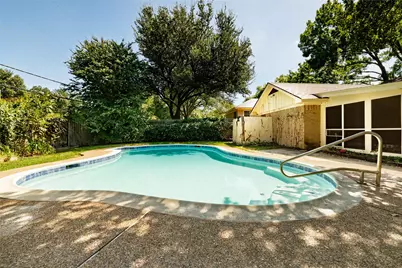
Welcome to this spacious 4 bedroom, 3 bathroom home in the highly desirable Wedgwood community! Featuring an extended driveway with a circular drive, this property offers convenient parking and easy maneuverability. Recent major updates include a newly installed roof, while the pool has been replastered and retiled. The first floor offers three bedrooms and two bathrooms, along with two living areas, a kitchen, and a dining room. A versatile sunroom provides the perfect space for a home office, playroom, or game room. Upstairs, you'll find a private fourth bedroom and full bathroom, offering added flexibility for guests, a home office, or additional living space. The spacious backyard is a true oasis, featuring a beautiful pool and a workshop with electricity, perfect for hobbies, projects, or additional storage. This home does need some work and updating and is being offered as an opportunity for a buyer to renovate and personalize it to their own taste. With its generous floor plan, spacious backyard, pool, workshop, and recent roof and pool improvements, this property offers plenty of potential for someone looking to make it their own.
Full Property Details
Full Property Details for 3804 Wharton Dr
General
- Price: $290,000
- Taxes: $4,244
- Status: Active
- Type: Single Family
- Source: NTREIS
- MLS ID: 21394687
- Updated: 10/3/2026
- Added to Site: 13 day(s) ago
Interior
- Interior Features: Built-in Features, Decorative/Designer Lighting Fixtures, High Speed Internet, Cable TV, Walk-In Closet(s)
- Fireplace: Yes
- Number of Fireplaces: 1
- Fireplace(s): Gas, Wood Burning
- Appliances: Electric Oven, Gas Water Heater
Rooms
Bathrooms
- Total Bathrooms: 3
- Full Bathrooms: 3
Bedrooms
- Total Bedrooms: 4
Additional Information
- Pool: Yes
- Pool Description: Gunite, In Ground, Pool
Exterior
- Exterior Features: Courtyard, Garden, Lighting, Rain Gutters, Storage
- Porch/Patio/Deck: Covered
Parking
- Garage: Yes
- Garage Spaces: 2
- Covered Spaces: 2
- Parking Features: Door-Single, Garage Faces Side
Location
- County: Tarrant
- Subdivision: Wedgwood Add
- Driving Directions: Fro Best Results Please Use GPS.
School Information
- Elem School District: Fort Worth ISD
- Midd School District: Fort Worth ISD
- High School District: Fort Worth ISD
- Elementary School: Bruceshulk
- Middle School: Wedgwood
- High School: Southwest
Heating & Cooling
- Central air: Yes
- Air Conditioning: Yes
- Cooling Type: Central Air
- Heating Type: Central
Utilities
- Sewer: Public Sewer
- Water: Public
- Cable Available: Yes
- Utility Description: Natural Gas Available, Sewer Available, Water Available, Cable Available
Structural Information
- Property Detached: Yes
- Architectural Style: Traditional, Detached
- Structure Type: House
- Detached/Attached: Detached
- Construction: Brick
- Roof: Shingle
- Stories/Levels: 2
- Living Area: 2,408 Sq. Ft.
- Year Built: 1965
- Property Condition: Resale
Lot Features
- Lot Size (Acres): 0.275
- Lot Size (Sq. Ft.): 11,979
- Lot Size Source: Public Records
- Lot Features: Back Yard, Interior Lot, Lawn, Landscaped, Level, Sprinkler System
- Fencing (Description): Wood
Financial Considerations
- For Sale/Rent/Lease: For Sale
- Tax Amount: $4,244
- Terms: Cash, Conventional
Disclosures and Reports
- Legal Description: WEDGWOOD ADDITION BLOCK 36 LOT 2
- Property ID: 3334244
- Block: 36
- Lot Number: 2
Listed by The Property Shop, Vedran Ceric
Get Pre-Approved Today
Schools
Schools serving 3804 Wharton Dr
School District:Fort Worth Independent School District
| Name | Grades | Distance |
|---|---|---|
Bruce Shulkey Elementary School 5533 Whitman Avenue, Fort Worth, TX 76133 | PK-5 | 0.5 mi |
Wedgwood 6th Gr School 4212 Belden Avenue, Fort Worth, TX 76132 | 6- | 1.1 mi |
Wedgwood Middle School 3909 Wilkie Way, Fort Worth, TX 76133 | 7-8 | 0.5 mi |
Southwest High School 4100 Altamesa Boulevard, Fort Worth, TX 76133 | 9-12 | 1 mi |
Disclaimer:
School attendance boundaries provided by ATTOM Data Solutions and are for reference only. Contact the school directly to verify enrollment eligibility.
Price & Sales History for 3804 Wharton Dr
Date
Details
Price
Change
Source
9/24/2026
Listed
$290,000
—
MLS
Disclaimer: Historical sales information is derived from public records provided by the county offices. Information is not guaranteed and should be independently verified.

Tax History
Tax History for 3804 Wharton Dr
Year
Property Taxes
Change
Tax Assessment
Change
2025
$1,044
-25%
$193,894
-15%
2023
$1,395
—
$229,000
2%
2023
$1,395
-38%
$224,739
11%
2022
$2,238
1%
$201,735
4%
2021
$2,220
1%
$193,713
6%
2020
$2,194
-50%
$183,593
15%
2018
$4,398
-6%
$159,888
-9%
2019
$4,655
15%
$175,877
21%
2017
$4,048
1%
$145,353
3%
2016
$3,995
1%
$141,022
2%
2015
$3,958
1%
$138,000
—
2013
$3,917
—
$138,000
—
Disclaimer: Historical tax information is derived from public records provided by the county offices. Information is not guaranteed and should be independently verified.
Estimate the Cost
Estimate the Cost for 3804 Wharton Dr
3804 Wharton Drive, Fort Worth, TX 76133 (MLS# 21394687) is a Single Family property with 4 bedrooms and 3 full bathrooms. 3804 Wharton Drive is currently listed for $290,000 and was received on September 24, 2026. Want to learn more about 3804 Wharton Drive? Do you have questions about finding other Single Family real estate for sale in Fort Worth? You can browse all Fort Worth real estate or contact a Coldwell Banker agent to request more information.