This is a carousel with tiles that activate property listing cards. Use the previous and next buttons to navigate.
1/36
$485,000
This is a carousel with tiles that activate property listing cards. Use the previous and next buttons to navigate.
1/36
Property Description
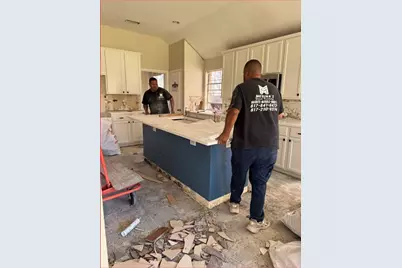
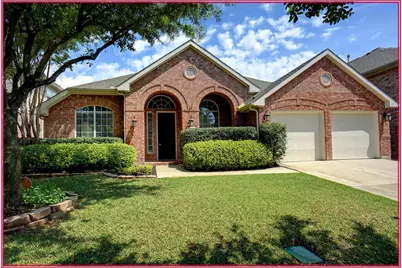
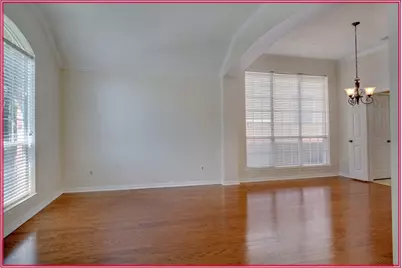
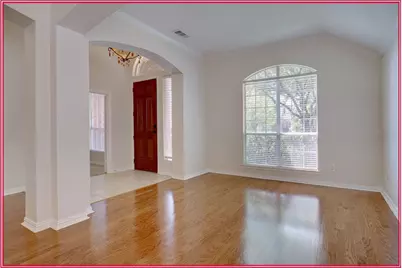
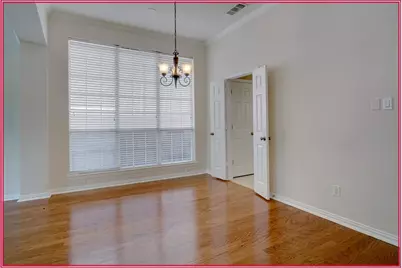
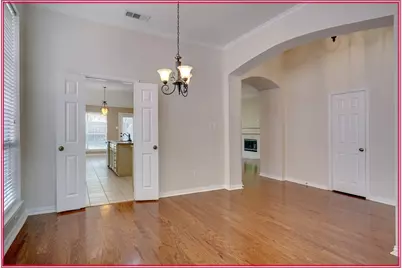
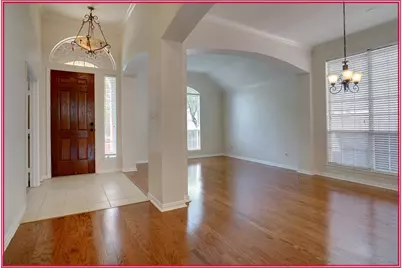
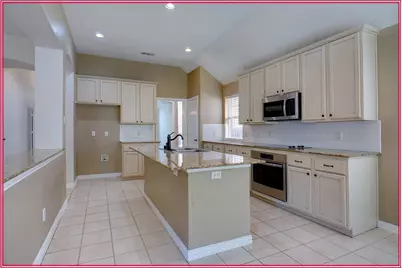
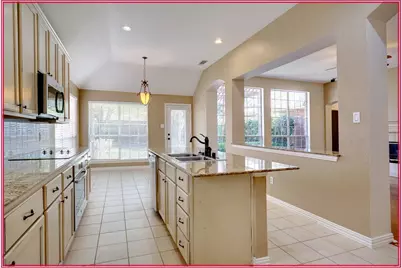
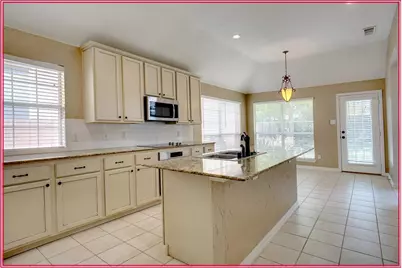
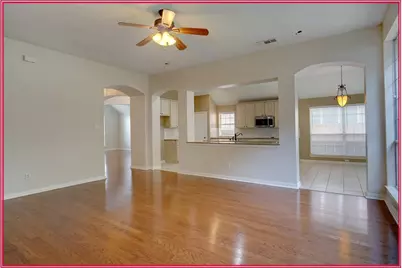
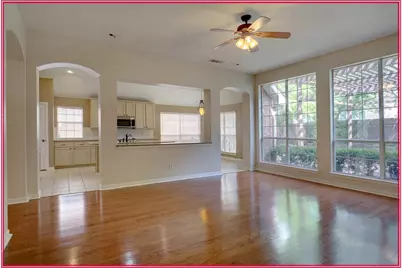
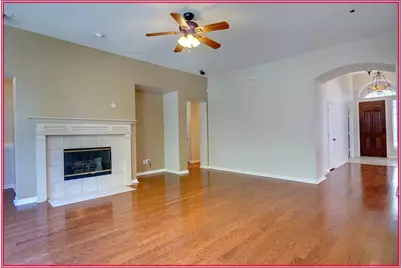
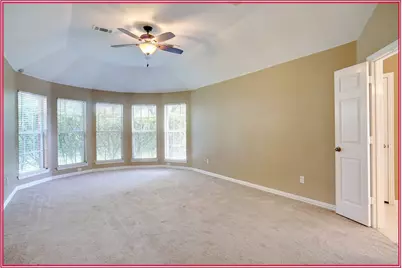
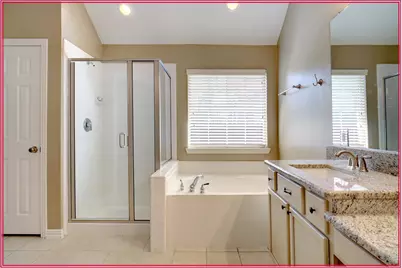
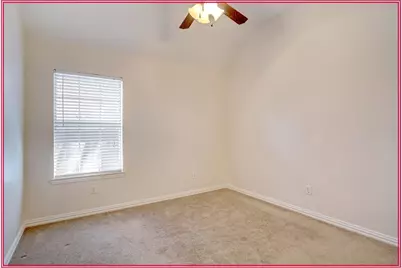
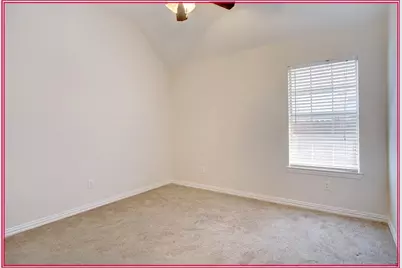
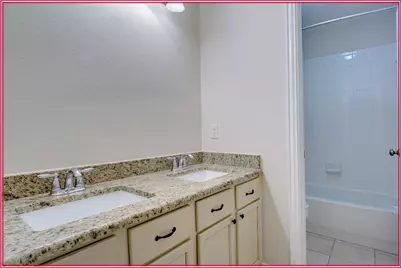
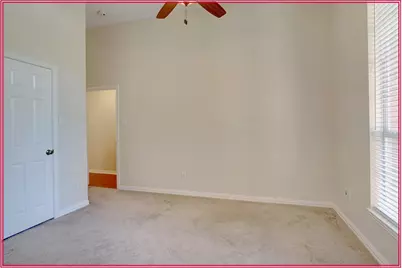
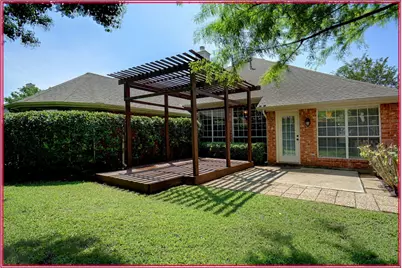
Pretty Soon Pottery Barn Pretty one story home in with TWO offices, three bedrooms and high end laminate through most of it. Gourmet kitchen with quartz and a Bosch 800 series microwave and Benchmark induction range. We blew our budget on the remodel so we could NOT afford models! FYI We can also open up bedrooms two and three. Making one big bedroom. This could become a second master suite OR a large second bedroom. The room would be over 22 feet long! Want an entertainment hub? We can convert the formal living dining area into a media room, Man Cave, or She Shed. We would still be a three bedroom PLUS a study home. Want to save some money? Currently we can exclude some updates. We can sharpen the pencil if needed!
Full Property Details
Full Property Details for 3917 Vernon Way
General
- Price: $485,000
- HOA FEE: $42/month
- HOA FEE FREQ.: Semi-Annually
- Status: Active
- Type: Single Family
- Source: NTREIS
- MLS ID: 21378233
- Updated: 10/21/2026
- Added to Site: 51 day(s) ago
Interior
- Interior Features: Decorative/Designer Lighting Fixtures, High Speed Internet, Multiple Master Suites, Cable TV, Vaulted Ceiling(s), Wired for Sound
- Fireplace: Yes
- Number of Fireplaces: 1
- Fireplace(s): Gas Log, Wood Burning
- Appliances: Dishwasher, Electric Cooktop, Electric Oven, Disposal, Gas Water Heater, Microwave, Vented Exhaust Fan
- Flooring: Carpet, Ceramic Tile, Laminate, Wood
Rooms
Bathrooms
- Total Bathrooms: 2
- Full Bathrooms: 2
Bedrooms
- Total Bedrooms: 4
Other Rooms
- Laundry: Electric Dryer Hookup, Laundry in Utility Room
Additional Information
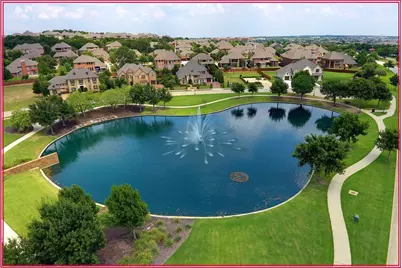
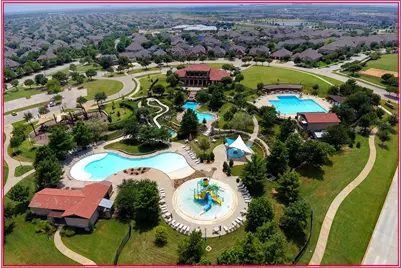
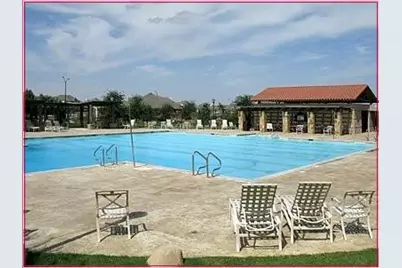
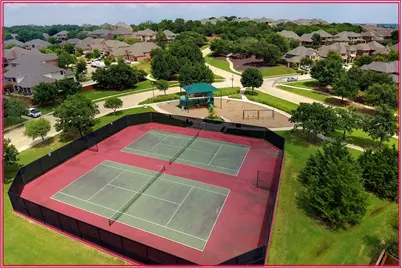
- Shared Pool: Yes
- Pool: Yes
- Pool Description: None, Community
- Tennis: Yes
- Security/Safety: Security System Owned, Security System, Fire Alarm, Smoke Detector(s)
Exterior
- Exterior Features: Dog Run, Lighting, Rain Gutters
- Porch/Patio/Deck: Covered
Parking
- Garage: Yes
- Attached garage: Yes
- Garage Spaces: 2
- Covered Spaces: 2
- Parking Features: Covered, Garage Faces Front, Garage, Garage Door Opener
Location
- County: Tarrant
- Subdivision: Heritage Add Fort Worth
- Driving Directions: Heritage Trace Pkwy to General Worth, left on Dunn, left on Vernon Way
School Information
- Elem School District: Keller ISD
- Midd School District: Keller ISD
- High School District: Keller ISD
- Elementary School: Perot
- Middle School: Timberview
- High School: Timbercree
Community
- Association: Yes
- Assoc. Name: HERITAGE HOA
- Assoc. Fees Include: All Facilities
Heating & Cooling
- Central air: Yes
- Air Conditioning: Yes
- Cooling Type: Central Air, Ceiling Fan(s), Electric
- Heating Type: Central, Natural Gas
Utilities
- Sewer: Public Sewer
- Water: Public
- Cable Available: Yes
- Utility Description: Sewer Available, Underground Utilities, Water Available, Cable Available
Structural Information
- Property Detached: Yes
- Architectural Style: Traditional, Detached
- Structure Type: House
- Detached/Attached: Detached
- Construction: Brick
- Roof: Composition
- Windows: Bay Window(s), Window Coverings
- Stories/Levels: 1
- Living Area: 2,389 Sq. Ft.
- Year Built: 2001
- Property Condition: Resale
Lot Features
- Lot Size (Acres): 0.165
- Lot Size (Sq. Ft.): 7,187.4
- Sidewalks: Yes
- Lot Features: Back Yard, Interior Lot, Lawn, Subdivision, Sprinkler System, Few Trees
- Fencing (Description): Fenced, Wood
Green Features
- Energy Efficient: Appliances, Thermostat, Windows
Financial Considerations
- For Sale/Rent/Lease: For Sale
- Association Fee: $250
- Assoc Fee Freq.: Semi-Annually
- Terms: Cash, Conventional, FHA, Texas Vet, VA Loan
Disclosures and Reports
- Legal Description: HERITAGE ADDITION-FORT WORTH B
- Disclosures/Rstr.: Familial Relation, Owner Is Listing Agent
- Property ID: 7675089
- Block: 15
- Lot Number: 34
Listed by Keller Williams Realty, Pat Evans
Get Pre-Approved Today
Schools
Schools serving 3917 Vernon Way
School District:Keller Independent School District
| Name | Grades | Distance |
|---|---|---|
Bette Perot Elementary School 9345 General Worth Drive, Fort Worth, TX 76244 | K-4 | 0.2 mi |
Timberview Middle School 10300 Old Denton Road, Fort Worth, TX 76244 | 5-8 | 1.1 mi |
Timber Creek High School 12350 Timberland Boulevard, Fort Worth, TX 76244 | 9-12 | 2.8 mi |
Disclaimer:
School attendance boundaries provided by ATTOM Data Solutions and are for reference only. Contact the school directly to verify enrollment eligibility.
Price & Sales History for 3917 Vernon Way
Date
Details
Price
Change
Source
10/21/2026
Price Increased
$485,000
8.99%
MLS
9/29/2026
Price Reduced
$445,000
-8.25%
MLS
9/26/2026
Price Increased
$485,000
11.49%
MLS
9/25/2026
Price Reduced
$435,000
-10.31%
MLS
9/24/2026
Price Increased
$485,000
11.49%
MLS
9/23/2026
Price Reduced
$435,000
-10.31%
MLS
9/22/2026
Listed
$485,000
—
MLS
Disclaimer: Historical sales information is derived from public records provided by the county offices. Information is not guaranteed and should be independently verified.
Tax History
Tax History for 3917 Vernon Way
Year
Property Taxes
Change
Tax Assessment
Change
2025
$10,648
6%
$445,489
—
2023
$10,061
—
$445,489
8%
2023
$10,061
5%
$413,539
18%
2022
$9,587
19%
$349,772
23%
2021
$8,076
-3%
$283,493
—
2020
$8,335
-1%
$284,535
—
2019
$8,405
—
$285,578
5%
2018
$8,395
-1%
$270,912
1%
2017
$8,489
9%
$268,403
11%
2016
$7,778
5%
$242,227
7%
2015
$7,415
18%
$227,005
13%
2013
$6,258
—
$201,400
5%
2013
$6,258
—
$191,600
—
Disclaimer: Historical tax information is derived from public records provided by the county offices. Information is not guaranteed and should be independently verified.
Estimate the Cost
Estimate the Cost for 3917 Vernon Way
3917 Vernon Way, Fort Worth, TX 76244 (MLS# 21378233) is a Single Family property with 4 bedrooms and 2 full bathrooms. 3917 Vernon Way is currently listed for $485,000 and was received on September 22, 2026. Want to learn more about 3917 Vernon Way? Do you have questions about finding other Single Family real estate for sale in Fort Worth? You can browse all Fort Worth real estate or contact a Coldwell Banker agent to request more information.