This is a carousel with tiles that activate property listing cards. Use the previous and next buttons to navigate.
1/31
$375,000
This is a carousel with tiles that activate property listing cards. Use the previous and next buttons to navigate.
1/31
Property Description
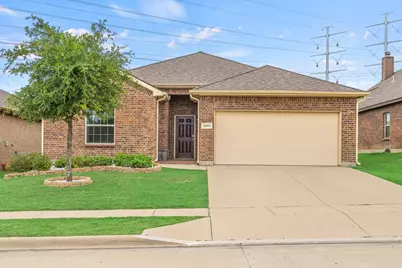
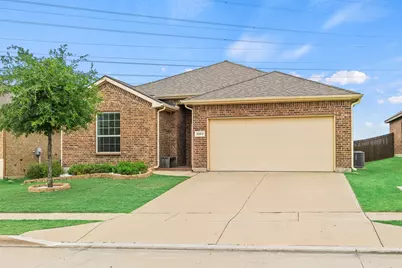
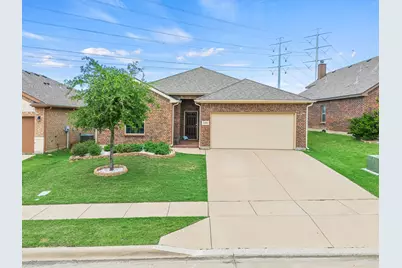
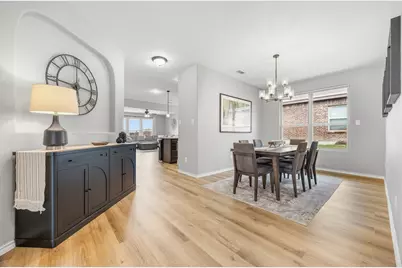
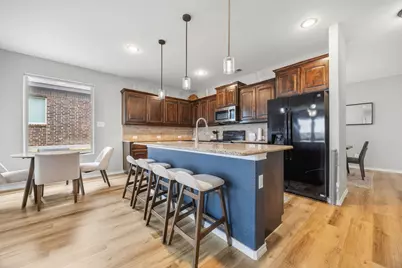
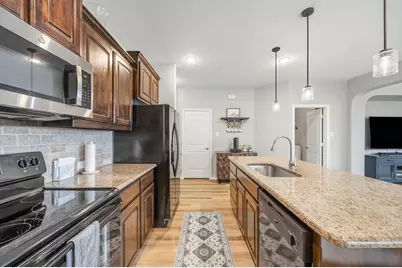
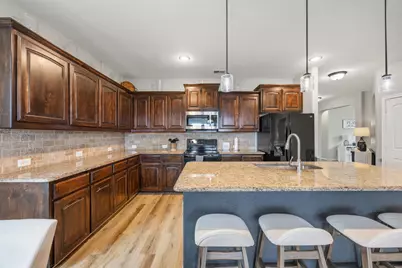
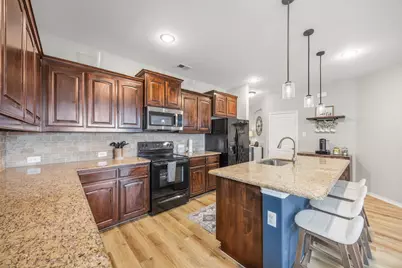
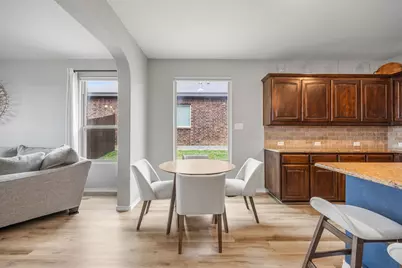
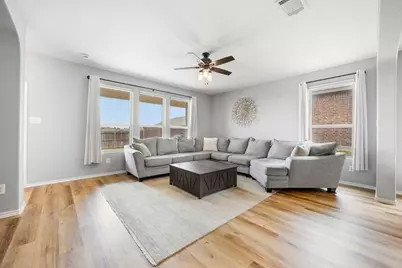
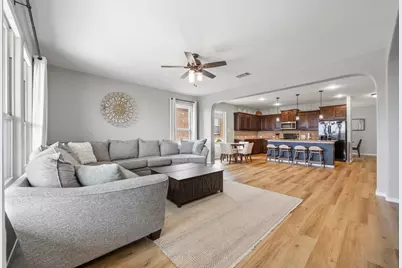
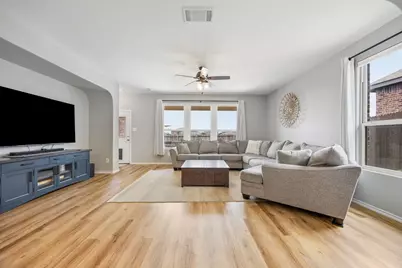
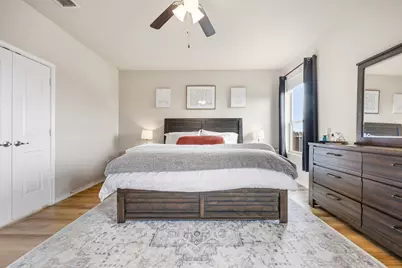
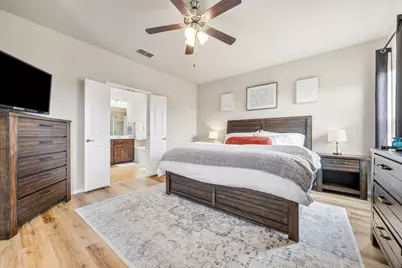
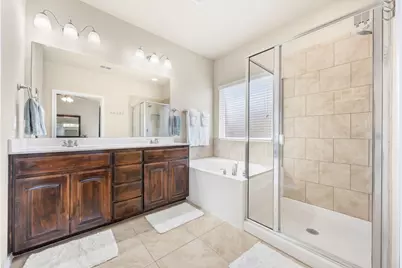
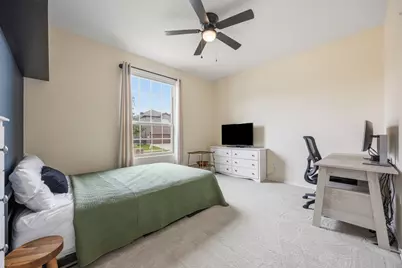
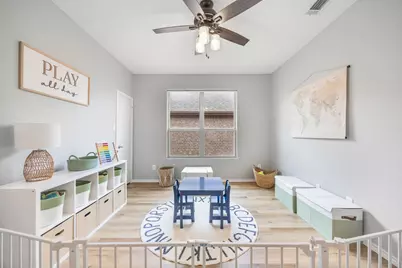
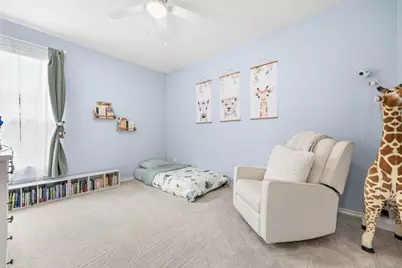
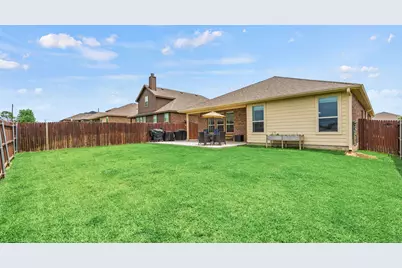
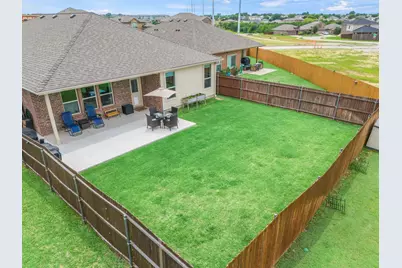
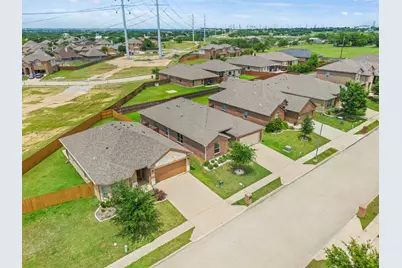
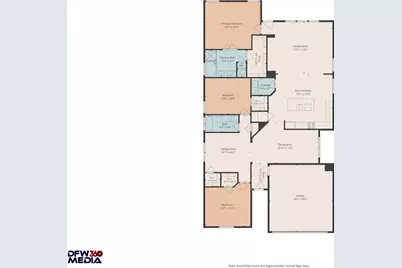
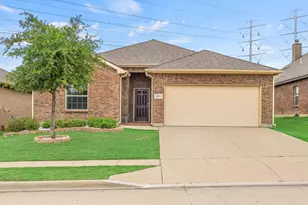
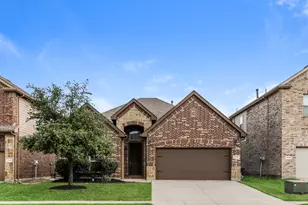
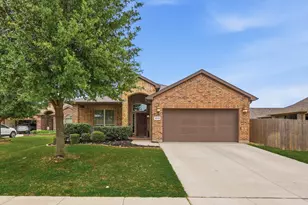
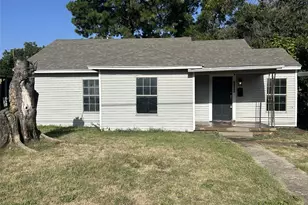
Beautifully updated and move-in ready single story home in Northwest ISD zoned to the highly rated Byron Nelson HS. Home offers an open concept floor plan, modern finishes, and a highly functional layout. Excellent curb appeal and a spacious entryway create a welcoming first impression, while a neutral color palette and new luxury wood-look flooring throughout the main living areas and owner's suite give the home a fresh, contemporary feel. The light-filled living room features abundant windows overlooking the backyard and flows seamlessly into the kitchen, making it ideal for both everyday living and entertaining. The kitchen is appointed with rich wood cabinetry, granite countertops, a large center island, ceramic tile backsplash, pantry, and abundant storage. A formal dining room and separate breakfast area provide flexible dining options for every occasion. Privately situated, the spacious owner's suite is filled with natural light and features dual vanities, a walk-in shower, a relaxing soaking tub, and a generous walk-in closet. Two additional bedrooms and a full bath offer comfortable accommodations for family or guests. A versatile bonus space provides endless possibilities and can easily serve as a playroom, homework area, home office, fitness room, or additional living space to fit your needs. Step outside to enjoy the extended covered patio overlooking the spacious backyard, perfect for relaxing, entertaining, or enjoying evenings outdoors. Conveniently located within walking distance of both the middle and elementary school, community pool, park, and walking trails, close to Alliance and DFW airports, access to highways, retail, dining, and employers. This home combines thoughtful updates, flexible living spaces, and an exceptional location.
Full Property Details
Full Property Details for 3953 Tule Ranch Rd
General
- Price: $375,000
- HOA FEE: $32/month
- HOA FEE FREQ.: Annually
- Taxes: $8,832
- Status: Active
- Type: Single Family
- Source: NTREIS
- MLS ID: 21288947
- Updated: 8/22/2026
- Added to Site: 48 day(s) ago
Interior
- Interior Features: Decorative/Designer Lighting Fixtures, Eat-in Kitchen, Granite Counters, High Speed Internet, Kitchen Island, Open Floorplan, Cable TV, Walk-In Closet(s)
- Fireplace(s): None
- Appliances: Dishwasher, Electric Range, Disposal, Microwave
- Flooring: Carpet, Ceramic Tile, Luxury Vinyl Plank
Rooms
Bathrooms
- Total Bathrooms: 2
- Full Bathrooms: 2
Bedrooms
- Total Bedrooms: 3
Other Rooms
- Laundry: Washer Hookup, Dryer Hookup, Laundry in Utility Room
Additional Information
- Shared Pool: Yes
- Pool: Yes
- Pool Description: None, Community
- Security/Safety: Carbon Monoxide Detector(s), Smoke Detector(s)
Exterior
- Exterior Features: Rain Gutters
- Porch/Patio/Deck: Covered
Parking
- Garage: Yes
- Attached garage: Yes
- Garage Spaces: 2
- Covered Spaces: 2
- Parking Features: Garage Faces Front, Garage, Garage Door Opener
Location
- County: Tarrant
- Subdivision: Ranches East Add
- Driving Directions: Use GPS
School Information
- Elem School District: Northwest ISD
- Midd School District: Northwest ISD
- High School District: Northwest ISD
- Elementary School: Hughes
- Middle School: John M Tidwell
- High School: Byron Nelson
Community
- Association: Yes
- Assoc. Name: Realmanage
- Assoc. Fees Include: All Facilities, Association Management
Heating & Cooling
- Central air: Yes
- Air Conditioning: Yes
- Cooling Type: Central Air, Ceiling Fan(s), Electric
- Heating Type: Central, Electric
Utilities
- Sewer: Public Sewer
- Water: Public
- Cable Available: Yes
- Utility Description: Sewer Available, Water Available, Cable Available
Structural Information
- Property Detached: Yes
- Architectural Style: Traditional, Detached
- Structure Type: House
- Detached/Attached: Detached
- Construction: Brick
- Roof: Composition
- Stories/Levels: 1
- Living Area: 2,141 Sq. Ft.
- Year Built: 2016
- Property Condition: Resale
Lot Features
- Lot Size (Acres): 0.15
- Lot Size (Sq. Ft.): 6,534
- Lot Size Source: Public Records
- Sidewalks: Yes
- Lot Features: Few Trees
- Fencing (Description): Wood
Financial Considerations
- For Sale/Rent/Lease: For Sale
- Association Fee: $385
- Assoc Fee Freq.: Annually
- Tax Amount: $8,832
- Terms: Cash, Conventional, FHA, VA Loan
Disclosures and Reports
- Legal Description: RANCHES EAST ADDITION, THE BLOCK 9 LOT 8
- Exclusions: TVs + Wall Mounts, Hanging artwork, curtain rods & curtains, over garage door storage racks, large cabinets in garage, airline & power cable in garage
- Property ID: 42089938
- Block: 9
- Lot Number: 8
Listed by Exp Realty, Timothy Harenda

Get Pre-Approved Today
Schools
Schools serving 3953 Tule Ranch Rd
School District:Northwest Independent School District
| Name | Grades | Distance |
|---|---|---|
J Lyndal Hughes Elementary School 13824 Lost Spurs Road, Roanoke, TX 76262 | K-5 | 0.5 mi |
John M Tidwell Middle School 3937 Haslet Roanoke Road, Roanoke, TX 76262 | 6-8 | 0.2 mi |
Byron Nelson High School 2775 Bobcat Boulevard, Trophy Club, TX 76262 | 9-12 | 4.8 mi |
Disclaimer:
School attendance boundaries provided by ATTOM Data Solutions and are for reference only. Contact the school directly to verify enrollment eligibility.
Price & Sales History for 3953 Tule Ranch Rd
Date
Details
Price
Change
Source
8/13/2026
Price Reduced
$375,000
-2.6%
MLS
7/09/2026
Listed
$385,000
—
MLS
Disclaimer: Historical sales information is derived from public records provided by the county offices. Information is not guaranteed and should be independently verified.
Tax History
Tax History for 3953 Tule Ranch Rd
Year
Property Taxes
Change
Tax Assessment
Change
2025
$6,495
12%
$398,266
-5%
2023
$5,785
—
$419,401
5%
2023
$5,785
-14%
$399,266
16%
2022
$6,741
6%
$344,105
26%
2021
$6,373
-3%
$272,021
—
2020
$6,543
-5%
$272,582
9%
2019
$6,912
6%
$250,800
10%
2018
$6,542
-1%
$228,000
—
2017
$6,620
777%
$228,000
780%
2016
$755
—
$25,900
—
Disclaimer: Historical tax information is derived from public records provided by the county offices. Information is not guaranteed and should be independently verified.
Estimate the Cost
Estimate the Cost for 3953 Tule Ranch Rd
3953 Tule Ranch Road, Fort Worth, TX 76262 (MLS# 21288947) is a Single Family property with 3 bedrooms and 2 full bathrooms. 3953 Tule Ranch Road is currently listed for $375,000 and was received on July 09, 2026. Want to learn more about 3953 Tule Ranch Road? Do you have questions about finding other Single Family real estate for sale in Fort Worth? You can browse all Fort Worth real estate or contact a Coldwell Banker agent to request more information.