
This is a carousel with tiles that activate property listing cards. Use the previous and next buttons to navigate.
1/1

This is a carousel with tiles that activate property listing cards. Use the previous and next buttons to navigate.
1/1

Property Description
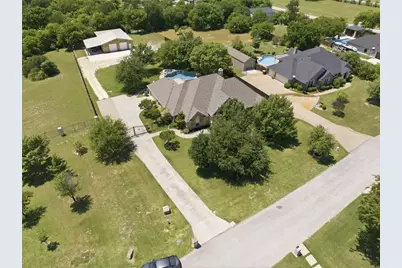
Exquisite fully remodeled luxury estate nestled on over an acre, offering the perfect blend of elegance, comfort, and resort-style living. This exceptional 4-bedroom residence features a versatile fourth bedroom ideal for a private executive office, fitness studio, or flex space tailored to your lifestyle. Designed with impeccable attention to detail, the home showcases sophisticated upgrades throughout including fresh designer paint, upscale lighting, stylish ceiling fans, new energy-efficient windows, and plantation shutters that enhance the home's timeless appeal. The gourmet kitchen is a chef's dream, appointed with granite countertops, custom cabinetry, and seamless flow into the expansive living and entertaining spaces. Beautifully renovated bathrooms offer spa-inspired finishes and luxurious modern touches. Step outside to your private outdoor oasis featuring a spectacular pool and spa with high-end automation, premium cleaning systems, and stunning outdoor living spaces designed for both relaxation and entertaining. Surrounded by lush landscaping and enhanced by new fencing and a private automatic gate, the property offers both beauty and privacy. The impressive detached shop has been completely remodeled and elevated to premium standards with fresh paint, durable polyurethane flooring, heating and air conditioning, and two insulated automatic garage doors-creating the ultimate space for luxury vehicles, hobbies, a workshop, or additional entertaining possibilities. Additional recent improvements include a new well pump and sprinkler system, ensuring effortless maintenance of the beautifully manicured grounds. This extraordinary property delivers refined country estate living with every modern convenience and upgrade imaginable. TAKE A LOOK AT THE VIDEO ON YOU TUBE.
Full Property Details
Full Property Details for 4016 Jamies Ridge
General
- Taxes: $7,384
- Status: Closed
- Type: Single Family
- Source: NTREIS
- MLS ID: 21272401
- Added to Site: 172 day(s) ago
Interior
- Interior Features: Chandelier, Decorative/Designer Lighting Fixtures, Double Vanity, Granite Counters, High Speed Internet, Kitchen Island, Open Floorplan, Pantry, Smart Home, Cable TV, Walk-In Closet(s), Wired for Sound
- Fireplace: Yes
- Number of Fireplaces: 1
- Fireplace(s): Family Room, Wood Burning
- Appliances: Double Oven, Dishwasher, Electric Cooktop, Electric Water Heater, Disposal, Water Softener, Water Purifier
- Flooring: Carpet, Ceramic Tile, Engineered Hardwood
Rooms
Bathrooms
- Total Bathrooms: 3
- Full Bathrooms: 3
Bedrooms
- Total Bedrooms: 4
Other Rooms
- Laundry: Electric Dryer Hookup
Additional Information
- Pool: Yes
- Private Pool: Yes
- Pool Description: Gunite, Heated, In Ground, Outdoor Pool, Pool, Private, Pool/Spa Combo
- Security/Safety: Prewired, Security System, Carbon Monoxide Detector(s), Smoke Detector(s)
Exterior
- Exterior Features: Lighting, Outdoor Living Area, Private Yard, Rain Gutters, Storage
- Porch/Patio/Deck: Covered
Parking
- Garage: Yes
- Attached garage: Yes
- Garage Spaces: 2
- Covered Spaces: 2
- Parking Features: Additional Parking, Driveway, Epoxy Flooring, Electric Gate, Garage, Garage Door Opener, RV Garage, RV Carport, Garage Faces Side, Storage, Workshop in Garage, Boat, RV Access/Parking
Location
- County: Tarrant
- Subdivision: Lake Ridge Add
- Driving Directions: South on 377 from Benbrook, turn left on Tiger Trail. Turn left on Jamies Ridge.
School Information
- Elem School District: Fort Worth ISD
- Midd School District: Fort Worth ISD
- High School District: Fort Worth ISD
- Elementary School: Waverlypar
- Middle School: Benbrook
- High School: Westn Hill
Heating & Cooling
- Central air: Yes
- Air Conditioning: Yes
- Cooling Type: Central Air, Ceiling Fan(s)
- Heating Type: Central, Electric, Fireplace(s)
Utilities
- Sewer: Aerobic Septic
- Water: Well
- Well: Yes
- Cable Available: Yes
- Utility Description: Septic Available, Underground Utilities, Water Available, Cable Available
Structural Information
- Property Detached: Yes
- Architectural Style: Traditional, Detached
- Structure Type: House
- Detached/Attached: Detached
- Construction: Brick
- Roof: Composition
- Windows: Shutters
- Stories/Levels: 1
- Living Area: 2,736 Sq. Ft.
- Year Built: 2005
Additional Structures
- Other Structures: RV/Boat Storage, Workshop
Lot Features
- Lot Size (Acres): 1.02
- Lot Size (Sq. Ft.): 44,431.2
- Lot Size Source: Assessor
- Frontage: All Weather Road
- Lot Features: Acreage, Back Yard, Interior Lot, Lawn, Sprinkler System, Few Trees
- Fencing (Description): Full, Wood, Wrought Iron
Financial Considerations
- For Sale/Rent/Lease: For Sale
- Tax Amount: $7,384
- Terms: Cash, Conventional, FHA, VA Loan
Disclosures and Reports
- Legal Description: LAKE RIDGE ADDITION BLOCK 1 LOT 44
- Property ID: 7214243
- Block: 1
- Lot Number: 44


 NMLS#: 1598647
Get Pre-Approved Today
Schools
Schools serving 4016 Jamies Ridge
School District:Fort Worth Independent School District
| Name | Grades | Distance |
|---|---|---|
Westpark Elementary School 10117 Westpark Dr, Fort Worth, TX 76126 | PK-5 | 2.6 mi |
Benbrook Middle/High School 201 Overcrest, Fort Worth, TX 76126 | 6-12 | 2.6 mi |
Disclaimer:
School attendance boundaries provided by ATTOM Data Solutions and are for reference only. Contact the school directly to verify enrollment eligibility.
4016 Jamies Ridge, Fort Worth, TX 76126 (MLS# 21272401) is a Single Family property that was sold on June 30, 2026. This property was listed by Lori Jones from our Greater Fort Worth Office.Want to learn more about 4016 Jamies Ridge? Do you have questions about finding other Single Family real estate for sale in Fort Worth? You can browse all Fort Worth real estate or contact a Coldwell Banker agent to request more information.