
This is a carousel with tiles that activate property listing cards. Use the previous and next buttons to navigate.
1/1
This is a carousel with tiles that activate property listing cards. Use the previous and next buttons to navigate.
1/1

Property Description
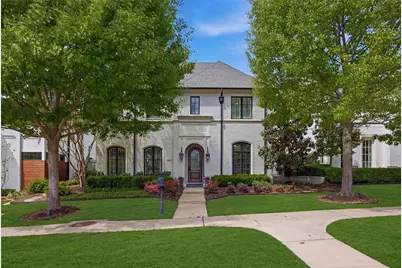
4020 Bent Elm is a thoughtfully designed French Country-inspired home that blends warmth, character, and everyday livability in the highly desirable Riverhills neighborhood-just moments from the Trinity River trails, as well as nearby dining and shopping. At the heart of the home is an inviting open kitchen and family room anchored by a large island, walk-in pantry, quality appliances, and a striking fireplace with herringbone brick detail. Natural light fills the space, enhanced by mature trees and a covered outdoor living area that creates a private, relaxed setting. Architectural details-including arched entryways and arched windows, custom beams, crown molding throughout, 10-foot ceilings, and a 14-foot vaulted, beamed ceiling in the primary suite-reflect the level of custom design and craftsmanship throughout the home. The primary suite offers a spacious bath with a fireplace, along with generous custom closet space, creating a true retreat. A dedicated study, upstairs game or playroom, main-level guest suite, and abundant storage provide flexibility for a variety of lifestyles. With timeless design, strong flow, and highly livable spaces, Bent Elm offers comfort, style, and convenience in one of Fort Worth's most sought-after locations.
Full Property Details
Full Property Details for 4020 Bent Elm Ln
General
- HOA FEE: $285/month
- HOA FEE FREQ.: Annually
- Taxes: $30,626
- Status: Closed
- Type: Single Family
- Source: NTREIS
- MLS ID: 21222934
- Added to Site: 188 day(s) ago
Interior
- Interior Features: Built-in Features, Chandelier, Decorative/Designer Lighting Fixtures, Eat-in Kitchen, High Speed Internet, Kitchen Island, Pantry, Cable TV, Vaulted Ceiling(s), Walk-In Closet(s)
- Fireplace: Yes
- Number of Fireplaces: 2
- Fireplace(s): Gas, Gas Log, Gas Starter
- Appliances: Some Gas Appliances, Built-In Refrigerator, Convection Oven, Dishwasher, Electric Oven, Gas Cooktop, Disposal, Gas Water Heater, Microwave, Plumbed For Gas, Vented Exhaust Fan, Wine Cooler
- Flooring: Carpet, Ceramic Tile, Wood
Rooms
Bathrooms
- Total Bathrooms: 5
- Full Bathrooms: 4
- Half Bathrooms: 1
Bedrooms
- Total Bedrooms: 4
Other Rooms
- Laundry: Washer Hookup, Dryer Hookup, Laundry in Utility Room
Additional Information
- Security/Safety: Security System Owned, Security System, Carbon Monoxide Detector(s), Smoke Detector(s)
- Equipment: Irrigation Equipment
Exterior
- Exterior Features: Lighting, Rain Gutters
- Porch/Patio/Deck: Patio, Covered
Parking
- Garage: Yes
- Attached garage: Yes
- Garage Spaces: 2
- Covered Spaces: 2
- Parking Features: Alley Access, Garage, Garage Door Opener, Garage Faces Rear
Location
- County: Tarrant
- Subdivision: Edwards Ranch Riverhills Add
- Driving Directions: Drive South on Bryant Irvin, turn onto Arborlawn Drive heading East. Turn right on Climbing Tree, then right on Bent Elm Lane.
School Information
- Elem School District: Fort Worth ISD
- Midd School District: Fort Worth ISD
- High School District: Fort Worth ISD
- Elementary School: Overton Park
- Middle School: Mclean
- High School: Paschal
Community
- Association: Yes
- Assoc. Name: Riverhills HOA
- Assoc. Fees Include: Association Management, Maintenance Grounds
Heating & Cooling
- Central air: Yes
- Air Conditioning: Yes
- Cooling Type: Central Air, Ceiling Fan(s), Electric, Zoned
- Heating Type: Central, Natural Gas, Zoned
Utilities
- Sewer: Public Sewer
- Water: Public
- Cable Available: Yes
- Utility Description: Natural Gas Available, Sewer Available, Separate Meters, Underground Utilities, Water Available, Cable Available
Structural Information
- Property Detached: Yes
- Architectural Style: French Provincial, Traditional, Detached
- Structure Type: House
- Detached/Attached: Detached
- Construction: Brick
- Roof: Composition
- Windows: Shutters, Window Coverings
- Stories/Levels: 2
- Living Area: 3,748 Sq. Ft.
- Year Built: 2015
Lot Features
- Lot Size (Acres): 0.164
- Lot Size (Sq. Ft.): 7,143.84
- Lot Size Source: Assessor
- Lot Dimensions: tbv
- Sidewalks: Yes
- Lot Features: Interior Lot, Landscaped, Subdivision, Sprinkler System, Few Trees
- Fencing (Description): Wood
Green Features
- Energy Efficient: HVAC, Insulation, Thermostat, Windows
Financial Considerations
- For Sale/Rent/Lease: For Sale
- Association Fee: $3,424
- Assoc Fee Freq.: Annually
- Tax Amount: $30,626
- Terms: Cash, Conventional
Disclosures and Reports
- Legal Description: EDWARDS RANCH RIVERHILLS ADD BLOCK 12 LOT 4
- Exclusions: Wine cooler in hidden room, Outside smoker, TVs
- Property ID: 41678311
- Block: 12
- Lot Number: 4
Listed by Williams Trew Real Estate, Steve Berry
Sold by Compass RE Texas, LLC, Cassidy Duwe
Listing agent
— 4020 Bent Elm Ln —
Steve Berry
Williams Trew Real Estate
817-371-5585

 NMLS#: 1598647
Get Pre-Approved Today
Schools
Schools serving 4020 Bent Elm Ln
School District:Fort Worth Independent School District
| Name | Grades | Distance |
|---|---|---|
Overton Park Elementary School 4865 Briarhaven Road, Fort Worth, TX 76109 | PK-5 | 1.1 mi |
Mclean 6th Grade 3201 South Hills Avenue, Fort Worth, TX 76109 | 6- | 2.8 mi |
Mclean Middle School 3816 Stadium Drive, Fort Worth, TX 76109 | 7-8 | 2.7 mi |
Paschal High School 3001 Forest Park Boulevard, Fort Worth, TX 76110 | 9-12 | 3.6 mi |
Disclaimer:
School attendance boundaries provided by ATTOM Data Solutions and are for reference only. Contact the school directly to verify enrollment eligibility.
4020 Bent Elm Lane, Fort Worth, TX 76109 (MLS# 21222934) is a Single Family property that was sold on June 30, 2026. Want to learn more about 4020 Bent Elm Lane? Do you have questions about finding other Single Family real estate for sale in Fort Worth? You can browse all Fort Worth real estate or contact a Coldwell Banker agent to request more information.