This is a carousel with tiles that activate property listing cards. Use the previous and next buttons to navigate.
1/40
$519,000
This is a carousel with tiles that activate property listing cards. Use the previous and next buttons to navigate.
1/40
Property Description
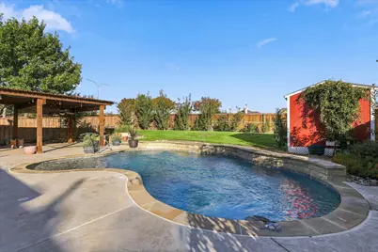
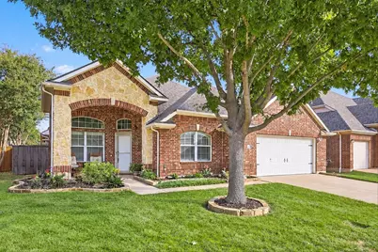
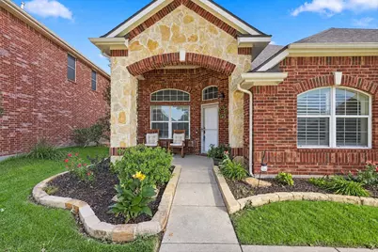
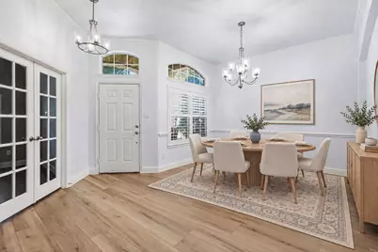
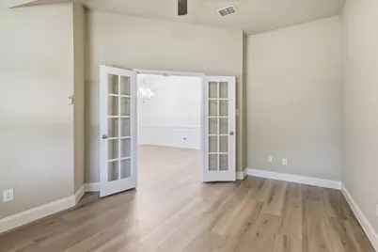
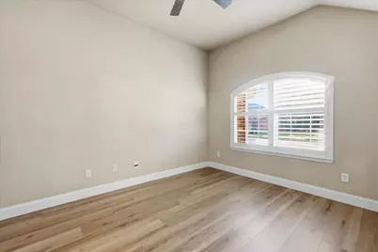
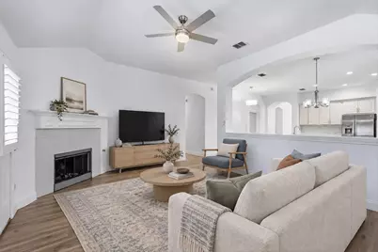
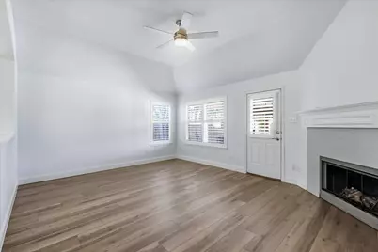
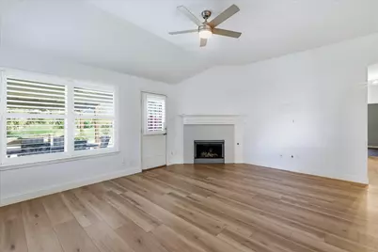
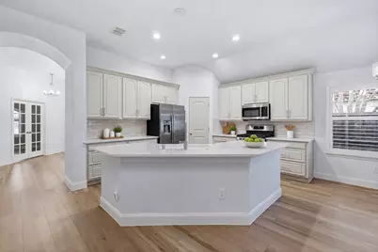
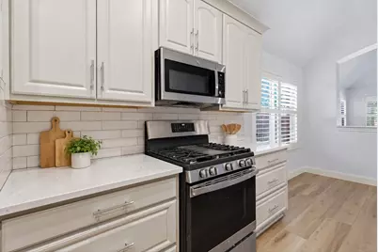
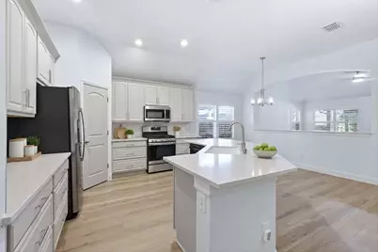
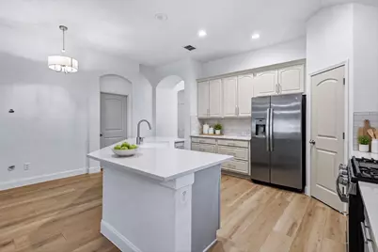
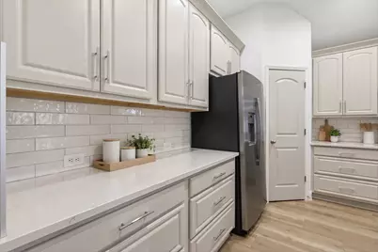
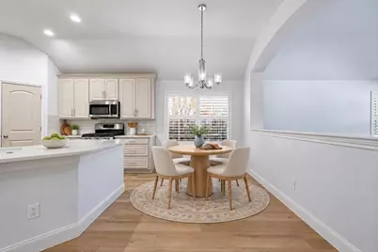
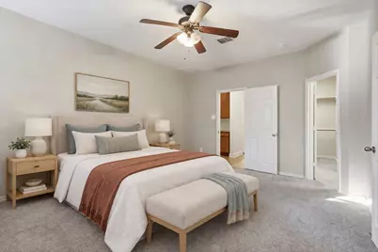
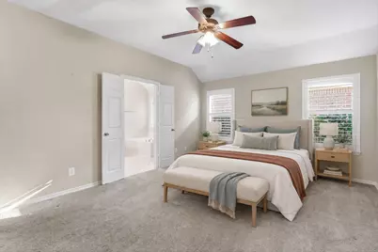
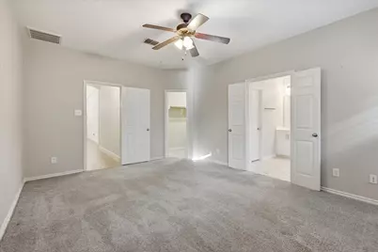
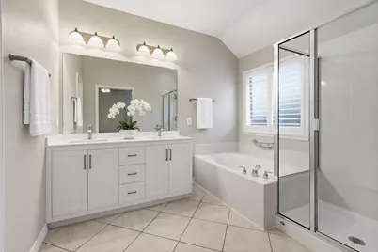
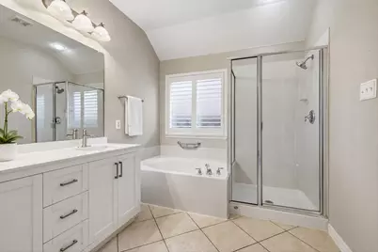
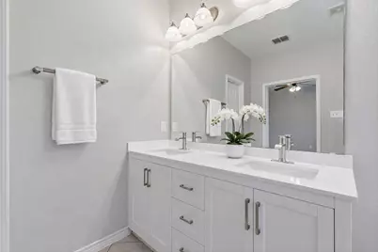
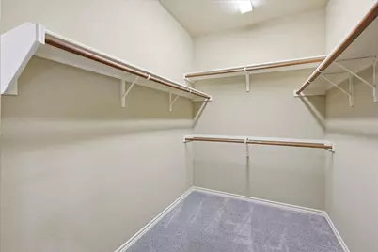
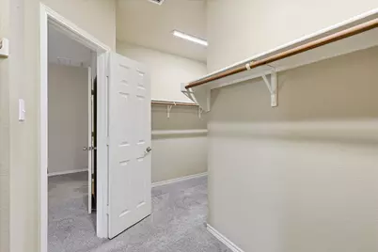
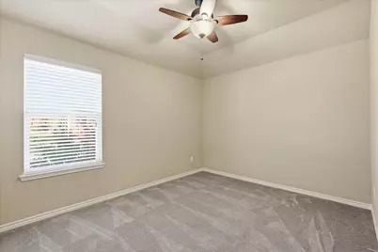
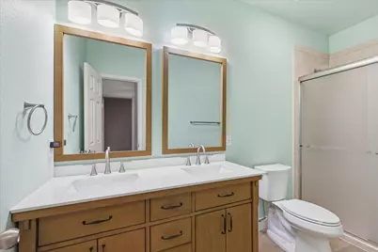
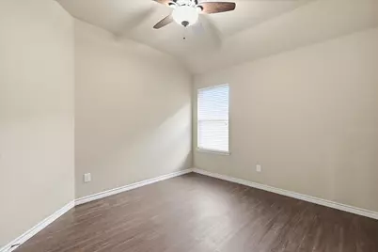
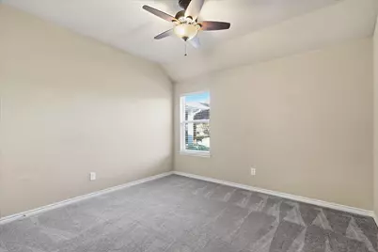
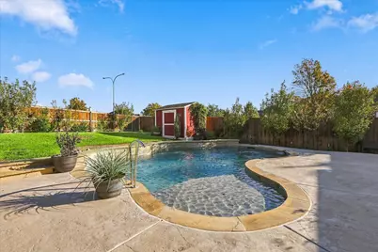
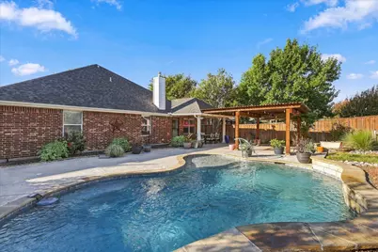
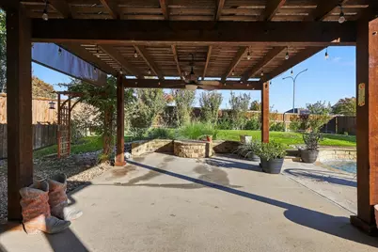
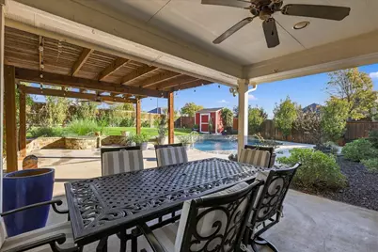
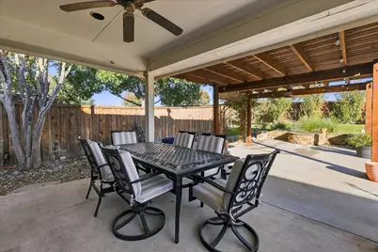
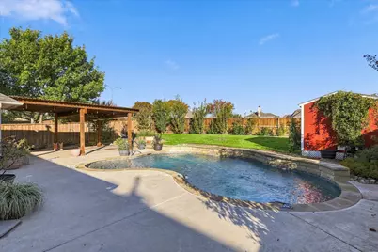
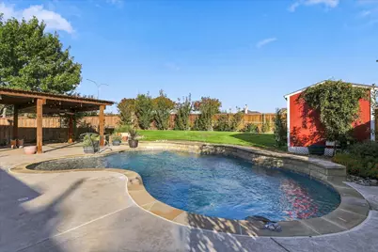
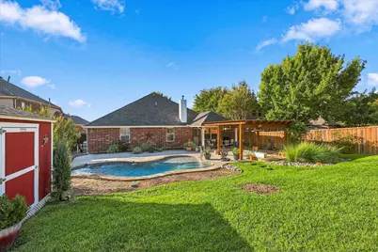
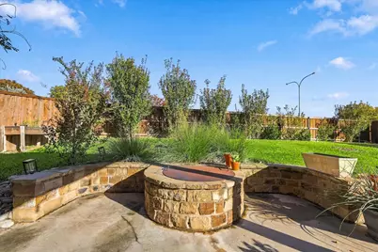
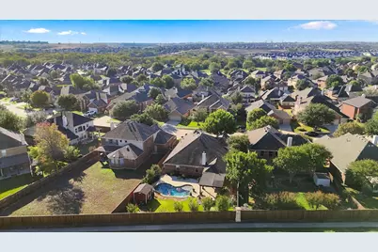
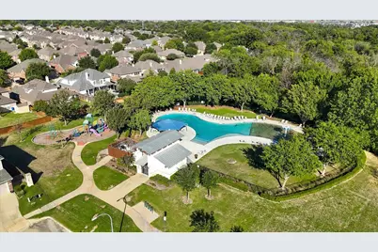
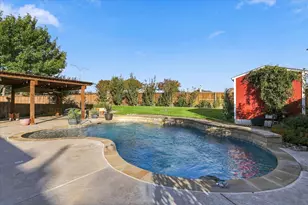
AMAZING REMODELED HOME ON ONE LEVEL WITH POOL AND OUTDOOR OASIS! Prime location in Roanoke with easy access to shopping, schools, highways, and more! Completely remodeled home with all of the bells and whistles! New luxury vinyl plank flooring, new paint, new lights, new kitchen, new bathrooms, new carpet, new mechanicals, newer pool too! Enjoy a very open layout with high ceilings. This home boasts a formal dining room plus a home office! The main living area is spacious with a cozy gas fireplace, lots of room for big furniture, and a chef's dream kitchen! Gorgeous quartz countertops, newer stainless steel appliances, fantastic white cabinets with beautiful subway tile backsplash! Eat-in-kitchen offers plenty of room for family and guests, plus the seated island has additional seating. The primary bedroom is oversized for large furniture and is located in the back of the home for privacy. Primary bathroom has separate shower and soaking tub, dual sinks and a large closet! 3 more additional bedrooms split off from primary bedroom. Another full bath that have been completely remodeled with new vanities, new lights, paint, flooring and more! Outside you will find one the best yards around! Your outdoor oasis awaits! Sparkling newer pool with HUGE extended pergola with firepit too! Large yard to play and entertain! Newer shed. New energy efficient HVAC, Newer pool, new shutters, newer roof, garage door opener, smart system for sprinker, pool ,hvac, and garage door opener. (controlled by phone). The home is immaculate with pride of ownership shining through. Community pool, parks, sidewalks and close to schools, shopping, Highways 114 and 35. Tanger Outlets are nearby too! Run to see this home!
Full Property Details
Full Property Details for 4029 Burwood Dr
General
- Price: $519,000
- HOA FEE: $50/month
- HOA FEE FREQ.: Annually
- Taxes: $7,857
- Status: Active
- Type: Single Family
- Source: NTREIS
- MLS ID: 21402936
- Updated: 10/23/2026
- Added to Site: 10 day(s) ago
Interior
- Interior Features: Decorative/Designer Lighting Fixtures, Double Vanity, Eat-in Kitchen, High Speed Internet, Kitchen Island, Open Floorplan, Walk-In Closet(s), Wired for Sound
- Fireplace: Yes
- Number of Fireplaces: 1
- Fireplace(s): Gas Log, Gas Starter
- Appliances: Convection Oven, Dishwasher, Disposal, Gas Range, Microwave, Vented Exhaust Fan
- Flooring: Carpet, Ceramic Tile, Luxury Vinyl Plank
Rooms
Bathrooms
- Total Bathrooms: 2
- Full Bathrooms: 2
Bedrooms
- Total Bedrooms: 4
Other Rooms
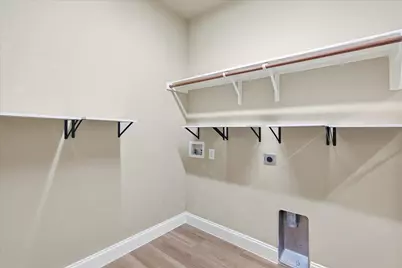
- Laundry: Electric Dryer Hookup, Gas Dryer Hookup, Laundry in Utility Room
Additional Information
- Shared Pool: Yes
- Pool: Yes
- Pool Description: Gunite, In Ground, Outdoor Pool, Pool, Salt Water, Waterfall, Water Feature, Community
Exterior
- Exterior Features: Fire Pit, Rain Gutters
- Porch/Patio/Deck: Covered
Parking
- Garage: Yes
- Attached garage: Yes
- Garage Spaces: 2
- Covered Spaces: 2
- Parking Features: Garage
Location
- County: Denton
- Subdivision: Chadwick Farms Add
- Driving Directions: From Cleveland Gibbs Rd, turn onto Landing Creek Lane. Left on Burwood. Home on left
School Information
- Elem School District: Northwest ISD
- Midd School District: Northwest ISD
- High School District: Northwest ISD
- Elementary School: Wayne A Cox
- Middle School: John M Tidwell
- High School: Byron Nelson
Community
- Association: Yes
- Assoc. Name: Insight Assoc. Management
- Assoc. Fees Include: All Facilities, Maintenance Grounds
Heating & Cooling
- Central air: Yes
- Air Conditioning: Yes
- Cooling Type: Central Air, Electric, ENERGY STAR Qualified Equipment
- Heating Type: Central, Natural Gas
Utilities
- Sewer: Public Sewer
- Water: Public
- Utility Description: Sewer Available, Water Available
Structural Information
- Property Detached: Yes
- Architectural Style: Detached
- Structure Type: House
- Detached/Attached: Detached
- Roof: Composition
- Stories/Levels: 1
- Living Area: 2,267 Sq. Ft.
- Year Built: 2007
Lot Features
- Lot Size (Acres): 0.219
- Lot Size (Sq. Ft.): 9,539.64
- Sidewalks: Yes
- Lot Features: Interior Lot, Subdivision, Sprinkler System
- Fencing (Description): Wood
Financial Considerations
- For Sale/Rent/Lease: For Sale
- Association Fee: $605
- Assoc Fee Freq.: Annually
- Tax Amount: $7,857
Disclosures and Reports
- Legal Description: CHADWICK FARMS ADDN BLK 14 LOT 20
- Exclusions: simply safe security system and all parts to it, (kitchen refrigerator negotiable)
- Property ID: R305456
- Block: 14
- Lot Number: 20
Listed by eXp Realty LLC, Julie Bologna
Get Pre-Approved Today
Schools
Schools serving 4029 Burwood Dr
School District:Northwest Independent School District
| Name | Grades | Distance |
|---|---|---|
Wayne A Cox El 1100 Litsey Road, Roanoke, TX 76262 | PK-5 | 1 mi |
John M Tidwell Middle School 3937 Haslet Roanoke Road, Roanoke, TX 76262 | 6-8 | 2.3 mi |
Byron Nelson High School 2775 Bobcat Boulevard, Trophy Club, TX 76262 | 9-12 | 3.6 mi |
Disclaimer:
School attendance boundaries provided by ATTOM Data Solutions and are for reference only. Contact the school directly to verify enrollment eligibility.
Price & Sales History for 4029 Burwood Dr
Date
Details
Price
Change
Source
10/23/2026
Listed
$519,000
—
MLS
Disclaimer: Historical sales information is derived from public records provided by the county offices. Information is not guaranteed and should be independently verified.
Tax History
Tax History for 4029 Burwood Dr
Year
Property Taxes
Change
Tax Assessment
Change
2025
$3,691
—
$367,000
-9%
2025
$3,691
-24%
$405,000
-1%
2023
$4,856
-28%
$408,000
37%
2021
$6,717
-16%
$297,513
-18%
2022
$7,953
17%
$360,731
23%
2020
$6,775
-2%
$293,452
1%
2019
$6,921
1%
$289,245
6%
2018
$6,853
5%
$274,057
6%
2017
$6,540
10%
$258,194
10%
2016
$5,966
7%
$235,260
9%
2015
$5,564
6%
$216,548
6%
2014
$5,258
19%
$203,822
10%
2013
$4,433
—
$185,293
—
Disclaimer: Historical tax information is derived from public records provided by the county offices. Information is not guaranteed and should be independently verified.
Estimate the Cost
Estimate the Cost for 4029 Burwood Dr
4029 Burwood Drive, Fort Worth, TX 76262 (MLS# 21402936) is a Single Family property with 4 bedrooms and 2 full bathrooms. 4029 Burwood Drive is currently listed for $519,000 and was received on October 23, 2026. Want to learn more about 4029 Burwood Drive? Do you have questions about finding other Single Family real estate for sale in Fort Worth? You can browse all Fort Worth real estate or contact a Coldwell Banker agent to request more information.