This is a carousel with tiles that activate property listing cards. Use the previous and next buttons to navigate.
1/40
$360,000
This is a carousel with tiles that activate property listing cards. Use the previous and next buttons to navigate.
1/40
Property Description
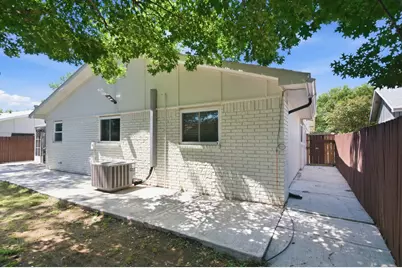
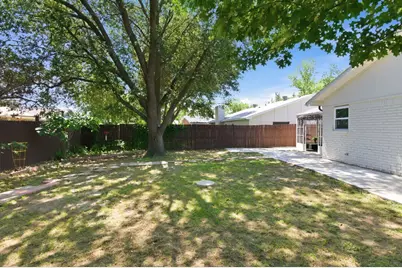
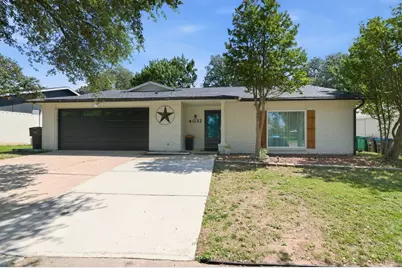
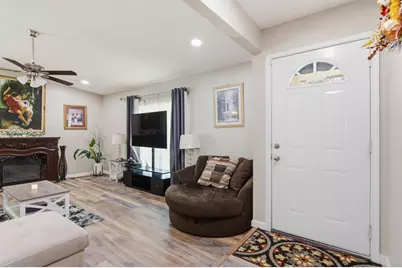
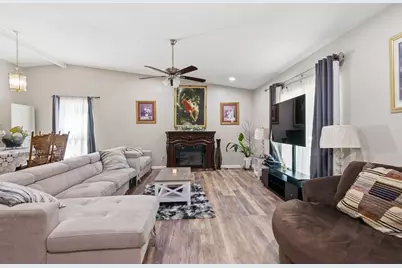
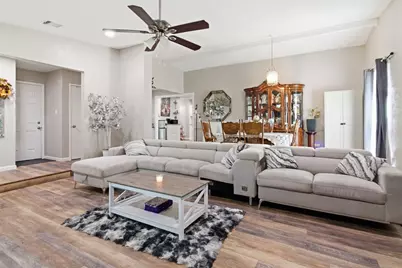
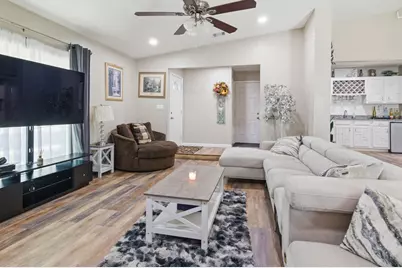
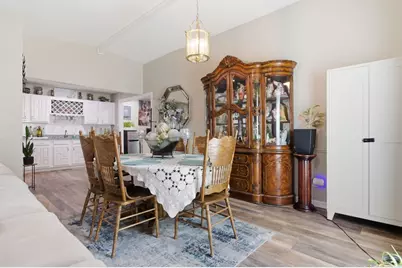
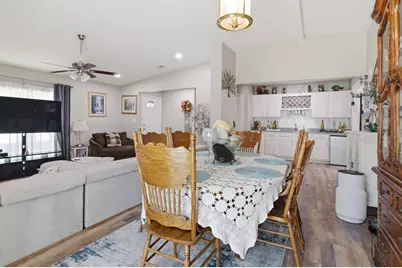
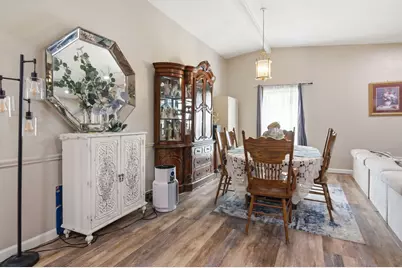
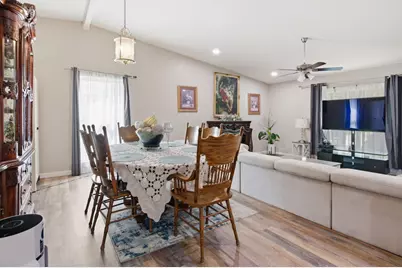
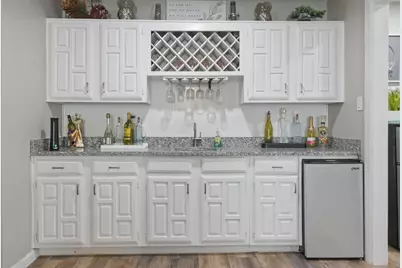
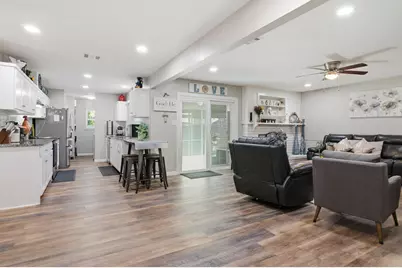
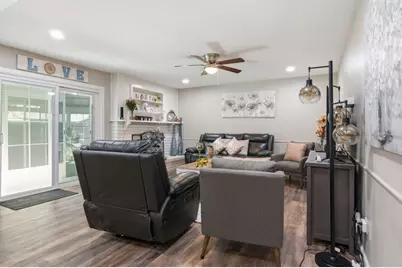
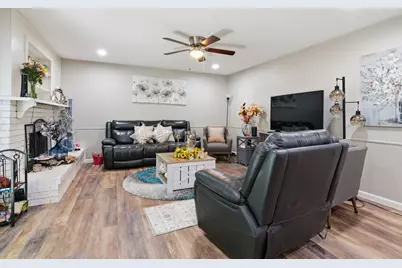
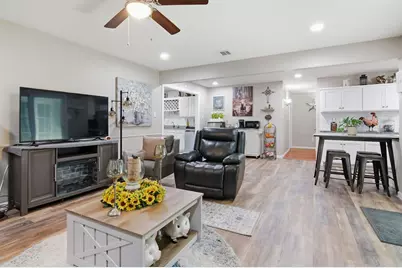
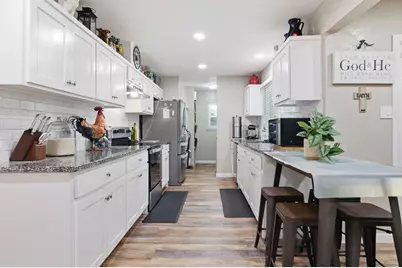
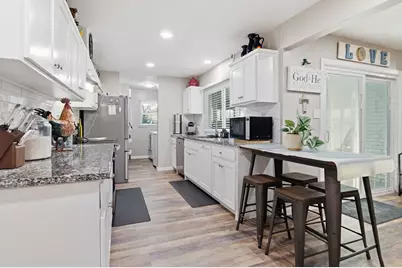
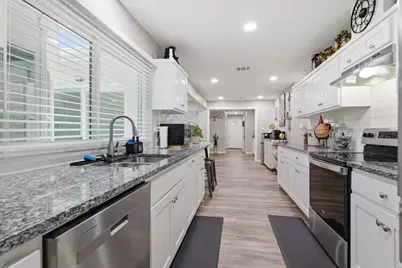
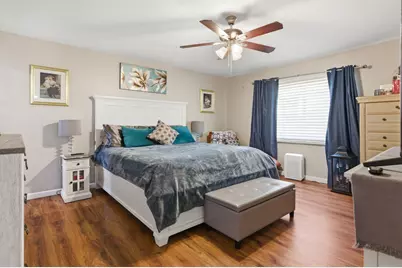
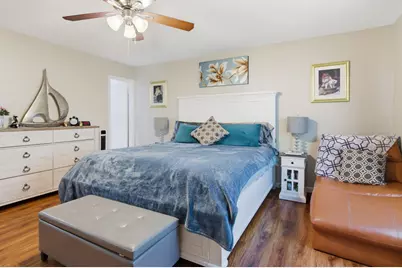
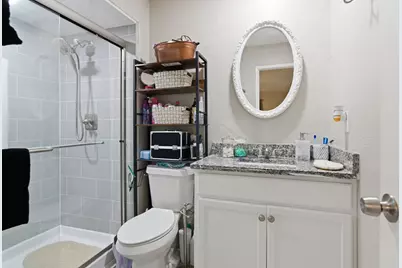
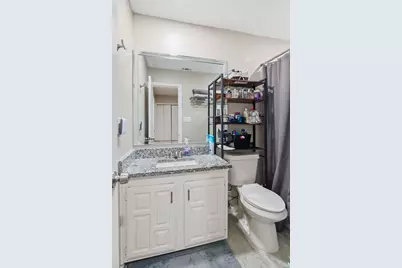
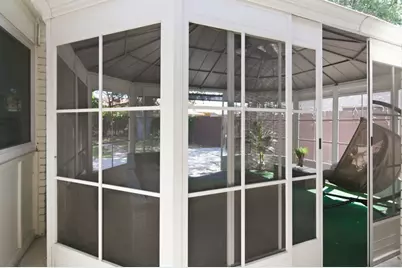
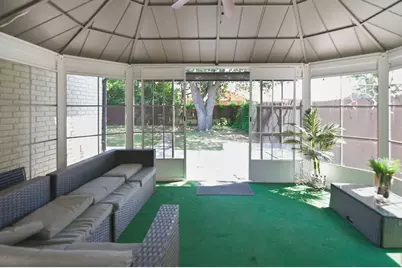
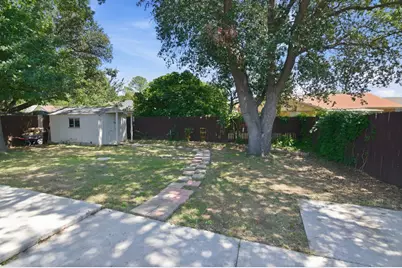
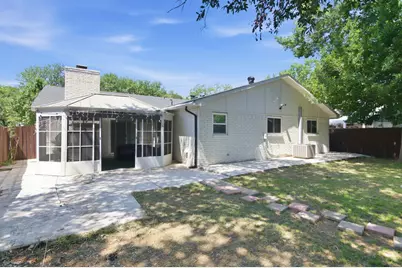
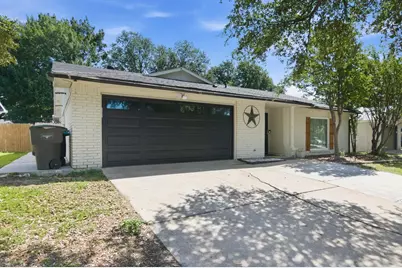
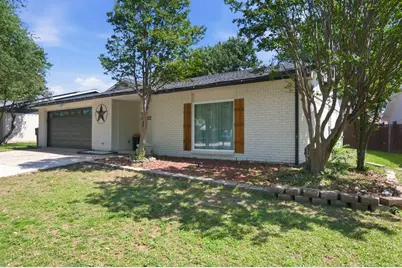
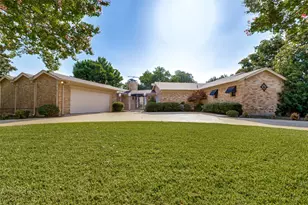
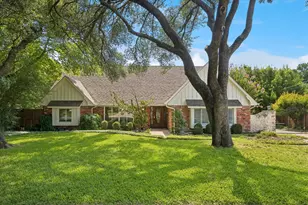
A welcoming front entry opens to a bright interior with wood-look flooring, recessed lighting, and a flowing layout that connects the main living spaces. The front living area features a high, peaked ceiling and large windows for natural light. An adjacent dining area offers space for everyday meals or gatherings and transitions easily into the updated kitchen and secondary living area. The kitchen is designed with extensive white cabinetry, granite countertops, and tile backsplash accents. Stainless steel appliances, modern lighting, and generous counter space enhance both style and functionality. Nearby, the secondary living area includes a fireplace, built-in shelving, and views to the backyard, creating a comfortable space for relaxing or entertaining. The primary bedroom includes beautiful flooring and room for a sitting area as well as a lovely en suite with a granite-counter vanity and a glass-enclosed shower. Additional bedrooms provide flexibility for guests, office space, or hobbies, while the secondary bath continues the home's cohesive finishes and clean design. Outdoor living includes a spacious screened patio enclosure with a ceiling fan and ample room for seating. The yard offers open lawn space, abundant shade beneath mature trees, a storage building, and additional patio areas for outdoor dining or recreation. Convenient access to Chisolm Trail Pkwy, I20, and I35W. Nearby 88-acre Candleridge Park with a playground, scenic footbridge overlooking a pond, grills, and miles of trails. Minutes from picturesque Benbrook Lake offering boating, fishing, camping, fossil-hunting, and more.
Full Property Details
Full Property Details for 4032 Horizon Pl
General
- Price: $360,000
- Taxes: $5,497
- Status: Active
- Type: Single Family
- Source: NTREIS
- MLS ID: 21273307
- Updated: 5/19/2026
- Added to Site: 9 day(s) ago
Interior
- Interior Features: Decorative/Designer Lighting Fixtures, Granite Counters, High Speed Internet
- Appliances: Dishwasher, Disposal
Rooms
Bathrooms
- Total Bathrooms: 3
- Full Bathrooms: 3
Bedrooms
- Total Bedrooms: 4
Other Rooms
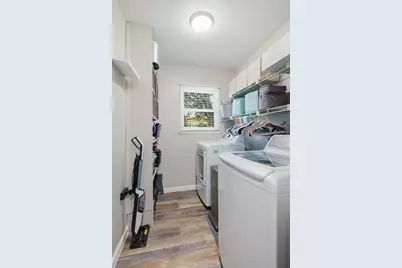
- Laundry: Washer Hookup, Dryer Hookup, Laundry in Utility Room
Parking
- Garage: Yes
- Attached garage: Yes
- Garage Spaces: 2
- Covered Spaces: 2
- Parking Features: Garage Faces Front
Location
- County: Tarrant
- Subdivision: Parkwood Estates
- Driving Directions: From Downtown FW Merge onto I-35W S. Merge onto I-20 W toward Abilene Take exit 435 toward Mc Cart Ave Westcreek Dr Follow Mc Cart Ave and W Cleburne Rd to Horizon Pl 4032 Horizon Pl Fort Worth, TX 76133
School Information
- Elem School District: Fort Worth ISD
- Midd School District: Fort Worth ISD
- High School District: Fort Worth ISD
- Elementary School: Woodway
- Middle School: Wedgwood
- High School: Southwest
Heating & Cooling
- Central air: Yes
- Air Conditioning: Yes
- Cooling Type: Central Air, Ceiling Fan(s), Electric
- Heating Type: Central
Utilities
- Sewer: Public Sewer
- Water: Public
- Utility Description: Sewer Available, Water Available
Structural Information
- Property Detached: Yes
- Architectural Style: Detached
- Structure Type: House
- Detached/Attached: Detached
- Roof: Composition
- Stories/Levels: 1
- Living Area: 2,218 Sq. Ft.
- Year Built: 1979
Lot Features
- Lot Size (Acres): 0.176
- Lot Size (Sq. Ft.): 7,666.56
Financial Considerations
- For Sale/Rent/Lease: For Sale
- Tax Amount: $5,497
- Terms: Cash, Conventional, FHA, VA Loan
Disclosures and Reports
- Legal Description: PARKWOOD ESTATES BLOCK 64 LOT 20
- Property ID: 2160013
- Block: 64
- Lot Number: 20
Listed by Keller Williams Realty, Brenda Blaser

Get Pre-Approved Today
Schools
Schools serving 4032 Horizon Pl
School District:Fort Worth Independent School District
| Name | Grades | Distance |
|---|---|---|
Hazel Harvey Peace Elementary School 7421 Trail Lake Dr, Fort Worth, TX 76133 | PK-5 | 0.9 mi |
Wedgwood 6th Gr School 4212 Belden Avenue, Fort Worth, TX 76132 | 6- | 3 mi |
Wedgwood Middle School 3909 Wilkie Way, Fort Worth, TX 76133 | 7-8 | 1.8 mi |
Southwest High School 4100 Altamesa Boulevard, Fort Worth, TX 76133 | 9-12 | 1.3 mi |
Disclaimer:
School attendance boundaries provided by ATTOM Data Solutions and are for reference only. Contact the school directly to verify enrollment eligibility.
Price & Sales History for 4032 Horizon Pl
Date
Details
Price
Change
Source
5/18/2026
Listed
$360,000
—
MLS
Disclaimer: Historical sales information is derived from public records provided by the county offices. Information is not guaranteed and should be independently verified.
Tax History
Tax History for 4032 Horizon Pl
Year
Property Taxes
Change
Tax Assessment
Change
2024
$7,178
6%
$251,098
-22%
2023
$6,764
—
$319,900
-7%
2023
$6,764
54%
$342,590
36%
2022
$4,405
3%
$251,050
21%
2021
$4,288
9%
$207,259
9%
2020
$3,945
5%
$189,762
39%
2018
$3,760
-6%
$136,694
-9%
2019
$3,980
15%
$150,363
21%
2017
$3,461
8%
$124,267
10%
2016
$3,200
9%
$112,970
10%
2015
$2,946
6%
$102,700
—
2013
$2,784
—
$102,700
5%
2013
$2,784
—
$98,100
—
Disclaimer: Historical tax information is derived from public records provided by the county offices. Information is not guaranteed and should be independently verified.
Estimate the Cost
Estimate the Cost for 4032 Horizon Pl
4032 Horizon Place, Fort Worth, TX 76133 (MLS# 21273307) is a Single Family property with 4 bedrooms and 3 full bathrooms. 4032 Horizon Place is currently listed for $360,000 and was received on May 18, 2026. Want to learn more about 4032 Horizon Place? Do you have questions about finding other Single Family real estate for sale in Fort Worth? You can browse all Fort Worth real estate or contact a Coldwell Banker agent to request more information.