
This is a carousel with tiles that activate property listing cards. Use the previous and next buttons to navigate.
1/18
$342,500 Just Listed
This is a carousel with tiles that activate property listing cards. Use the previous and next buttons to navigate.
1/18
Property Description
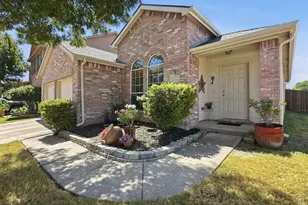
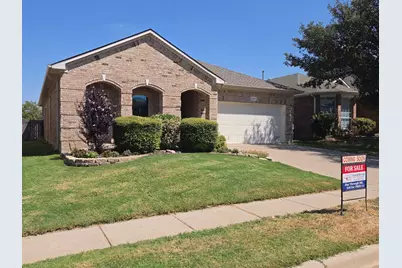
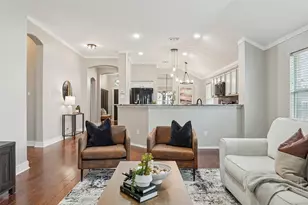
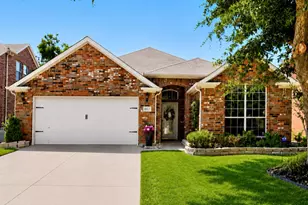
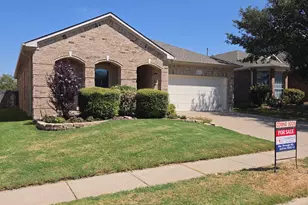
Welcome home to this well-maintained DR Horton property. As you enter the home you are greeted with the secondary bedrooms with an updated bathroom with granite countertops. As you proceed down the entry hall you come to the well-appointed open kitchen with granite counters, stainless steel appliances, an included refrigerator and a huge walk-in pantry. The kitchen extends into the breakfast area and flows seamlessly into the living room with a gas fireplace, uplit crown moldings and overlooks the inviting backyard. Located just off the living room you enter the spacious primary bedroom that has an ensuite bath with soaking tub, separate shower, dual sinks with updated granite counters and a large walk-in closet. The backyard offers a covered patio and a covered deck to enjoy BBQs with family and friends. There is also a storage shed 2021 for your lawn equipment. Additional updates are new carpet installed October 2, 2026, Thermopane windows, gutters and roof replaced in 2022, 12 inches blown in insulation and radiant barrier 2023, AC system 2021, furnace 2018, fence 2022. Don't miss out on this great property. Give me a call today for a private tour.
Full Property Details
Full Property Details for 4057 Claymore Ln
General
- Price: $342,500
- HOA FEE: $46/month
- HOA FEE FREQ.: Annually
- Taxes: $8,478
- Status: Active
- Type: Single Family
- Source: NTREIS
- MLS ID: 21381180
- Updated: 10/3/2026
- Added to Site: 5 day(s) ago
Interior
- Interior Features: Decorative/Designer Lighting Fixtures, Granite Counters, High Speed Internet, Kitchen Island, Open Floorplan, Pantry, Cable TV, Walk-In Closet(s)
- Fireplace: Yes
- Number of Fireplaces: 1
- Fireplace(s): Gas Log, Living Room
- Appliances: Some Gas Appliances, Dishwasher, Disposal, Gas Range, Microwave, Plumbed For Gas, Refrigerator
- Flooring: Carpet, Ceramic Tile
Rooms
Bathrooms
- Total Bathrooms: 2
- Full Bathrooms: 2
Bedrooms
- Total Bedrooms: 3
Other Rooms
- Laundry: Washer Hookup, Electric Dryer Hookup, Laundry in Utility Room
Additional Information
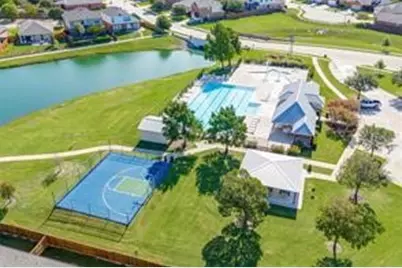
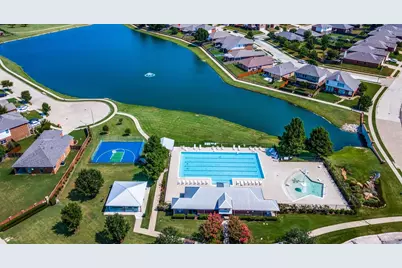
- Shared Pool: Yes
- Pool: Yes
- Pool Description: None, Community
- Security/Safety: Smoke Detector(s)
Exterior
- Porch/Patio/Deck: Deck, Covered
Parking
- Garage: Yes
- Attached garage: Yes
- Garage Spaces: 2
- Covered Spaces: 2
- Parking Features: Door-Single, Garage Faces Front, Garage, Garage Door Opener
Location
- County: Tarrant
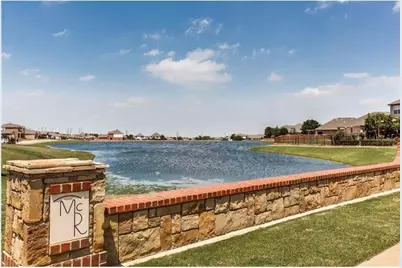
- Subdivision: Mc Pherson Ranch
- Driving Directions: GPS
School Information
- Elem School District: Northwest ISD
- Midd School District: Northwest ISD
- High School District: Northwest ISD
- Elementary School: Kay Granger
- Middle School: John M Tidwell
- High School: Byron Nelson
Community
- Association: Yes
- Assoc. Name: First Service Residential
- Assoc. Fees Include: All Facilities, Association Management
Heating & Cooling
- Central air: Yes
- Air Conditioning: Yes
- Cooling Type: Central Air, Ceiling Fan(s), Electric
- Heating Type: Central, Fireplace(s), Natural Gas
Utilities
- Sewer: Public Sewer
- Water: Public
- Cable Available: Yes
- Utility Description: Electricity Available, Natural Gas Available, Sewer Available, Separate Meters, Water Available, Cable Available
Structural Information
- Property Detached: Yes
- Architectural Style: Traditional, Detached
- Structure Type: House
- Detached/Attached: Detached
- Construction: Brick
- Roof: Composition
- Windows: Window Coverings
- Stories/Levels: 1
- Living Area: 1,884 Sq. Ft.
- Year Built: 2006
- Property Condition: Resale
Additional Structures
- Other Structures: Shed(s)
Lot Features
- Lot Size (Acres): 0.124
- Lot Size (Sq. Ft.): 5,401.44
- Sidewalks: Yes
- Lot Features: Interior Lot, Few Trees
- Fencing (Description): Wood
Financial Considerations
- For Sale/Rent/Lease: For Sale
- Association Fee: $550
- Assoc Fee Freq.: Annually
- Tax Amount: $8,478
- Terms: Cash, Conventional, FHA, VA Loan
Disclosures and Reports
- Legal Description: MC PHERSON RANCH BLOCK 24 LOT 7
- Exclusions: NA
- Property ID: 40930327
- Block: 24
- Lot Number: 7
Listed by Your Home Realty, David Brock
Get Pre-Approved Today
Schools
Schools serving 4057 Claymore Ln
School District:Northwest Independent School District
| Name | Grades | Distance |
|---|---|---|
Kay Granger Elementary School 12771 Saratoga Springs Cir, Keller, TX 76248 | PK-5 | 1 mi |
John M Tidwell Middle School 3937 Haslet Roanoke Road, Roanoke, TX 76262 | 6-8 | 1.3 mi |
Byron Nelson High School 2775 Bobcat Boulevard, Trophy Club, TX 76262 | 9-12 | 5.6 mi |
Disclaimer:
School attendance boundaries provided by ATTOM Data Solutions and are for reference only. Contact the school directly to verify enrollment eligibility.
Price & Sales History for 4057 Claymore Ln
Date
Details
Price
Change
Source
10/02/2026
Listed
$342,500
—
MLS
Disclaimer: Historical sales information is derived from public records provided by the county offices. Information is not guaranteed and should be independently verified.

Tax History
Tax History for 4057 Claymore Ln
Year
Property Taxes
Change
Tax Assessment
Change
2025
$1,384
-2%
$382,317
—
2023
$1,418
—
$382,317
3%
2023
$1,418
-51%
$372,366
30%
2022
$2,899
1%
$287,278
7%
2021
$2,858
2%
$268,842
6%
2020
$2,811
-55%
$252,970
12%
2019
$6,218
6%
$225,618
10%
2018
$5,886
9%
$205,107
10%
2017
$5,414
10%
$186,461
10%
2016
$4,940
9%
$169,510
10%
2015
$4,544
5%
$154,100
—
2013
$4,323
—
$154,100
5%
2013
$4,323
—
$146,600
—
Disclaimer: Historical tax information is derived from public records provided by the county offices. Information is not guaranteed and should be independently verified.
Estimate the Cost
Estimate the Cost for 4057 Claymore Ln
4057 Claymore Lane, Fort Worth, TX 76244 (MLS# 21381180) is a Single Family property with 3 bedrooms and 2 full bathrooms. 4057 Claymore Lane is currently listed for $342,500 and was received on October 02, 2026. Want to learn more about 4057 Claymore Lane? Do you have questions about finding other Single Family real estate for sale in Fort Worth? You can browse all Fort Worth real estate or contact a Coldwell Banker agent to request more information.