



This is a carousel with tiles that activate property listing cards. Use the previous and next buttons to navigate.
1/40
$375,000
This is a carousel with tiles that activate property listing cards. Use the previous and next buttons to navigate.
1/40
Property Description
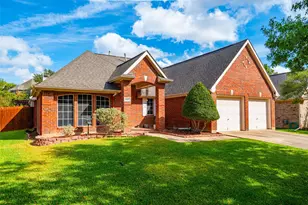
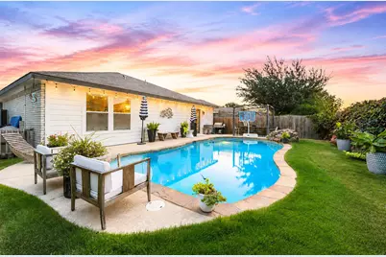
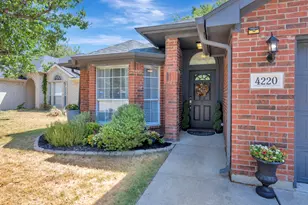
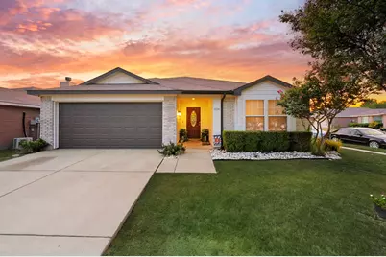
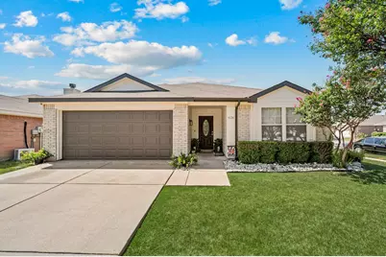
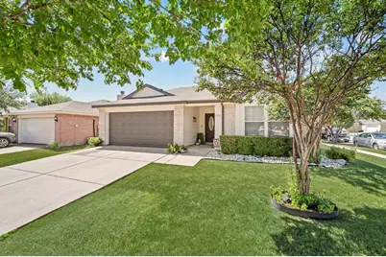
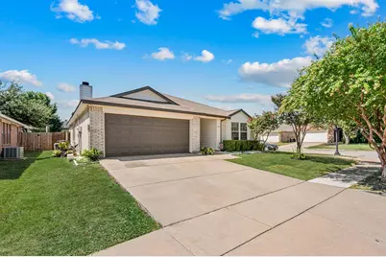
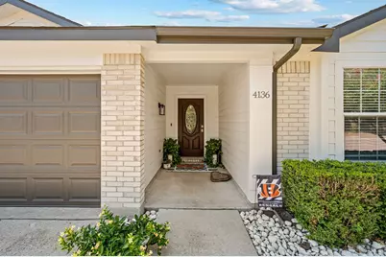
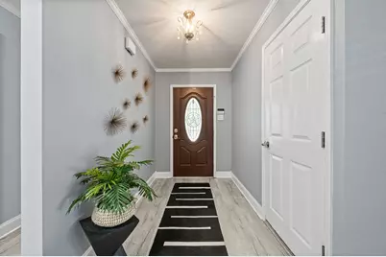
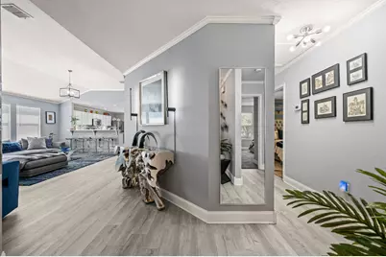
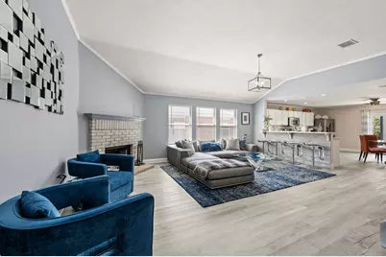
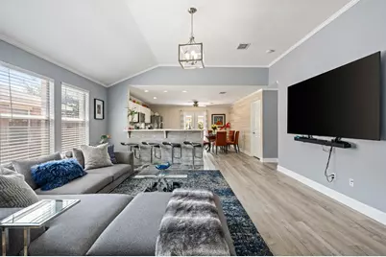
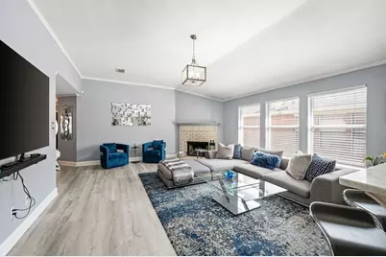
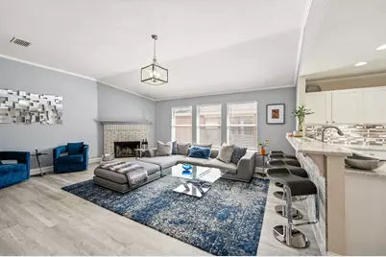
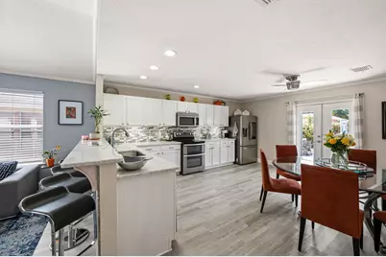
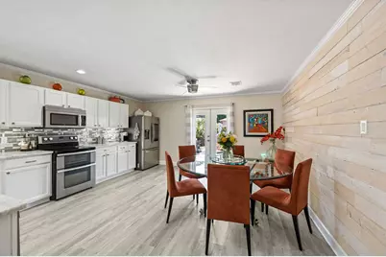
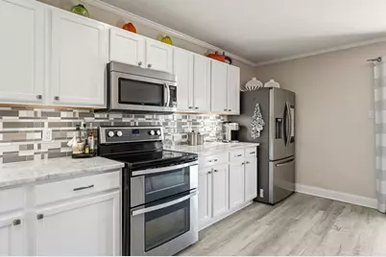
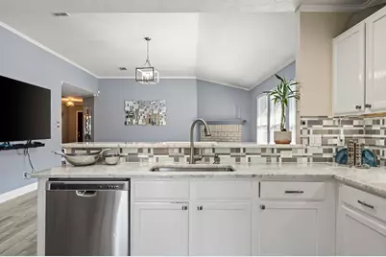
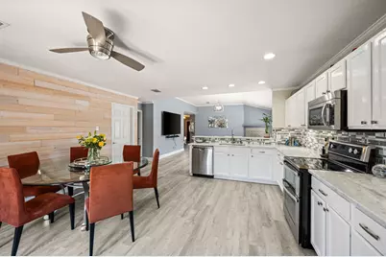
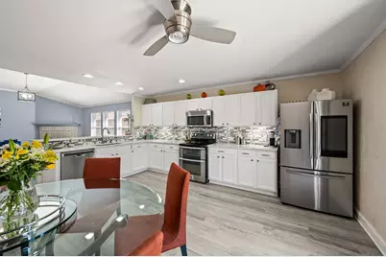
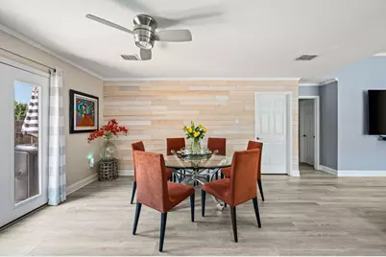
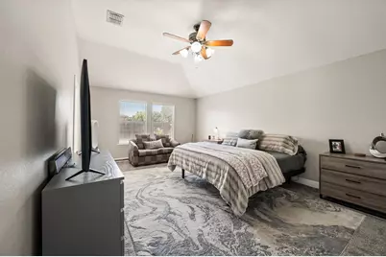
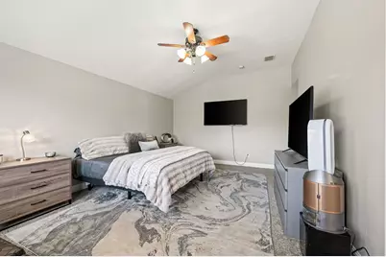
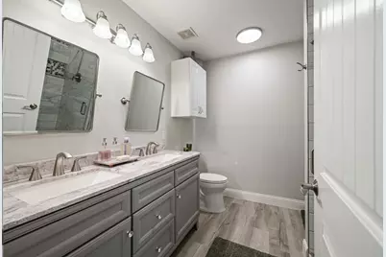
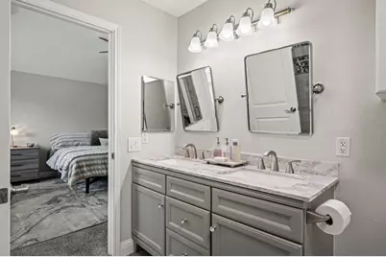
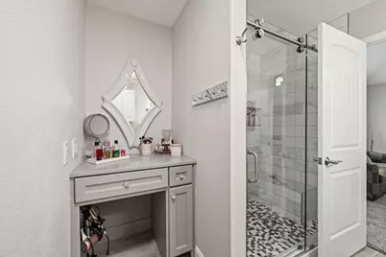
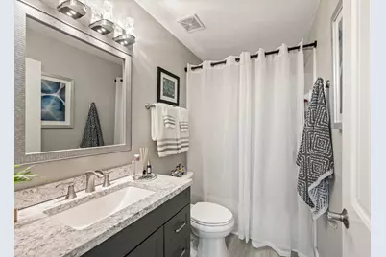
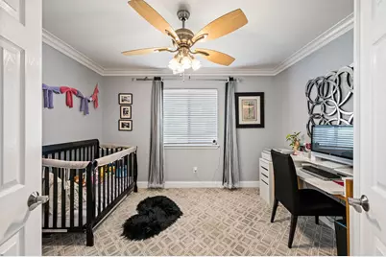
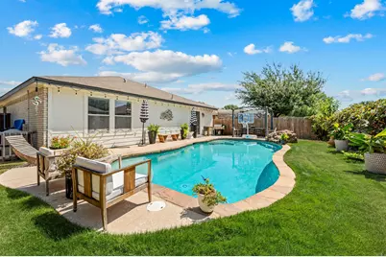
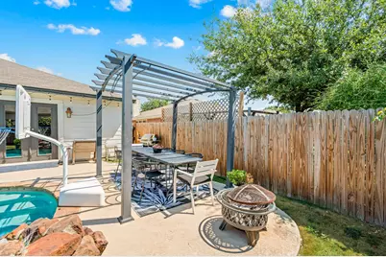
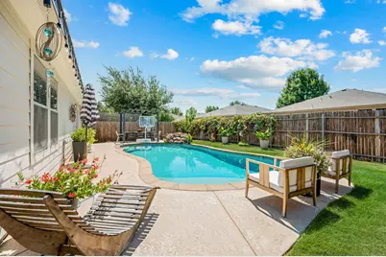
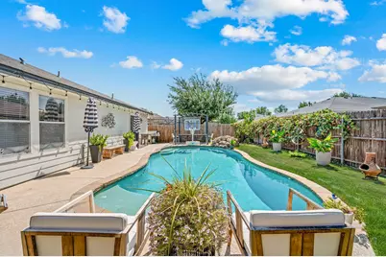
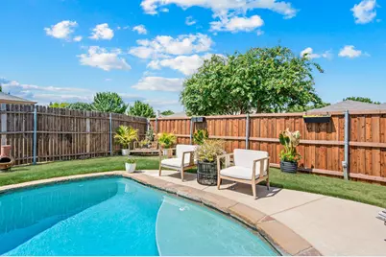
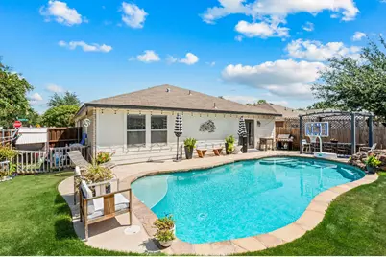
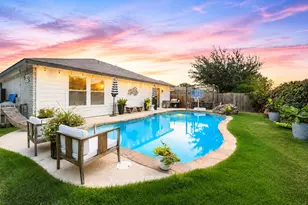
Tired of the Texas heat?! Welcome to 4136 Justin Dr. where you can enjoy your very own sparkling pool before summer ends! This stunning 4 bedroom 2 bathroom Keller ISD home is a ready for a new family to call home. Upon entering the home you are immediately greeted by a wonderful open concept floorplan that offers wonderful updates throughout. The remodeled kitchen boasts Quartz countertops, a stylish decorative backsplash, stainless steel appliances, ample cabinet space with room to add an island. The spacious living room features a wood burning brick fireplace and wonderful natural light. The primary suite is sure to not disappoint with an updated ensuite bath including a large double sink vanity with granite counter tops, deidicated makeup vanity, stunning walk in shower, and a large walk-in closet. The split-bedroom floor plan provides added privacy for family or guests with 3 guest bedrooms. Guest bath has been updated with new vanity, decorative mirror and lighting. Middle guest bedroom would serve well as a dedicated office as well featuring french doors. Step outside and splash into your private pool or enjoy your pegula while grilling out with friends or family. Walking distance to the neighborhood playground and community walking trails. Great location provides easy access to I35, 170, 287 and 820. Moments away from H-E-B and Alliance Town Center!!
Full Property Details
Full Property Details for 4136 Justin Dr
General
- Price: $375,000
- HOA FEE: $17/month
- HOA FEE FREQ.: Annually
- Taxes: $8,074
- Status: Active
- Type: Single Family
- Source: NTREIS
- MLS ID: 21356546
- Updated: 8/23/2026
- Added to Site: 11 day(s) ago
Interior
- Interior Features: Decorative/Designer Lighting Fixtures, Eat-in Kitchen, Granite Counters, High Speed Internet, Open Floorplan, Cable TV
- Fireplace: Yes
- Number of Fireplaces: 1
- Fireplace(s): Wood Burning
- Appliances: Dishwasher, Disposal
Rooms
Bathrooms
- Total Bathrooms: 2
- Full Bathrooms: 2
Bedrooms
- Total Bedrooms: 4
Other Rooms
- Laundry: Washer Hookup, Electric Dryer Hookup
Additional Information
- Pool: Yes
- Pool Description: In Ground, Pool
Parking
- Garage: Yes
- Attached garage: Yes
- Garage Spaces: 2
- Covered Spaces: 2
- Parking Features: Garage Faces Front, Garage, Garage Door Opener
Location
- County: Tarrant
- Subdivision: Heritage Glen Add
- Driving Directions: GPS Friendly
School Information
- Elem School District: Keller ISD
- Midd School District: Keller ISD
- High School District: Keller ISD
- Elementary School: Perot
- Middle School: Timberview
- High School: Timber Creek
Community
- Association: Yes
- Assoc. Name: Heritage Glen HOA
- Assoc. Fees Include: All Facilities, Association Management
Heating & Cooling
- Central air: Yes
- Air Conditioning: Yes
- Cooling Type: Central Air, Electric
- Heating Type: Central, Electric
Utilities
- Sewer: Public Sewer
- Water: Public
- Cable Available: Yes
- Utility Description: Sewer Available, Separate Meters, Underground Utilities, Water Available, Cable Available
Structural Information
- Architectural Style: Traditional, Detached
- Structure Type: House
- Detached/Attached: Attached
- Construction: Brick
- Roof: Composition
- Stories/Levels: 1
- Living Area: 1,917 Sq. Ft.
- Year Built: 2003
Lot Features
- Lot Size (Acres): 0.14
- Lot Size (Sq. Ft.): 6,098.4
- Sidewalks: Yes
- Lot Features: Corner Lot, Subdivision
- Fencing (Description): Wood
Financial Considerations
- For Sale/Rent/Lease: For Sale
- Association Fee: $205
- Assoc Fee Freq.: Annually
- Tax Amount: $8,074
- Terms: Assumable, Cash, Conventional, FHA, VA Loan
Disclosures and Reports
- Legal Description: HERITAGE GLEN ADDN-FORT WORTH BLOCK 9 LOT 9
- Property ID: 40002691
- Block: 9
- Lot Number: 9
Listed by Keller Williams Realty, Jeffrey Bell
Get Pre-Approved Today
Schools
Schools serving 4136 Justin Dr
School District:Keller Independent School District
| Name | Grades | Distance |
|---|---|---|
Bette Perot Elementary School 9345 General Worth Drive, Fort Worth, TX 76244 | K-4 | 0.4 mi |
Timberview Middle School 10300 Old Denton Road, Fort Worth, TX 76244 | 5-8 | 1.2 mi |
Timber Creek High School 12350 Timberland Boulevard, Fort Worth, TX 76244 | 9-12 | 2.8 mi |
Disclaimer:
School attendance boundaries provided by ATTOM Data Solutions and are for reference only. Contact the school directly to verify enrollment eligibility.
Price & Sales History for 4136 Justin Dr
Date
Details
Price
Change
Source
8/13/2026
Listed
$375,000
—
MLS
Disclaimer: Historical sales information is derived from public records provided by the county offices. Information is not guaranteed and should be independently verified.

Estimate the Cost
Estimate the Cost for 4136 Justin Dr
4136 Justin Drive, Fort Worth, TX 76244 (MLS# 21356546) is a Single Family property with 4 bedrooms and 2 full bathrooms. 4136 Justin Drive is currently listed for $375,000 and was received on August 13, 2026. Want to learn more about 4136 Justin Drive? Do you have questions about finding other Single Family real estate for sale in Fort Worth? You can browse all Fort Worth real estate or contact a Coldwell Banker agent to request more information.