
This is a carousel with tiles that activate property listing cards. Use the previous and next buttons to navigate.
1/1

This is a carousel with tiles that activate property listing cards. Use the previous and next buttons to navigate.
1/1

Property Description
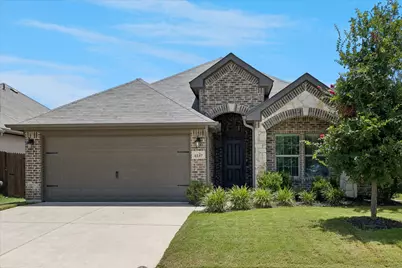
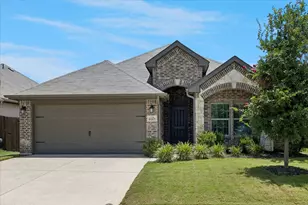
Welcome to this beautifully maintained 3-bedroom, 2-bath home offering 1,735 square feet of stylish, open-concept living in the desirable Rosemary Ridge community. Built in 2019, this move-in ready home combines modern finishes with a functional floor plan designed for everyday living and entertaining. Step inside to find beautiful wood-look tile flooring that flows throughout the main living areas, creating a warm and inviting atmosphere. The spacious living room features soaring ceilings, abundant natural light, and seamlessly connects to the kitchen and dining area, making it the perfect space for family gatherings and entertaining guests. The kitchen is truly the heart of the home, featuring gorgeous granite countertops, stainless steel appliances, a large breakfast bar with plenty of seating for barstools, an abundance of cabinet and counter space, and a walk-in pantry that provides exceptional storage. The adjoining dining area is filled with natural light and overlooks the backyard. Privately situated away from the secondary bedrooms, the spacious primary suite. The luxurious ensuite bath features dual vanities, a relaxing garden tub, separate walk-in shower, tile flooring, and a large walk-in closet. The thoughtfully designed split-bedroom floor plan offers privacy for everyone, with two generously sized secondary bedrooms and a full guest bath located on the opposite side of the home. Step outside to enjoy the covered back patio, The fully fenced backyard provides plenty of space for children, pets, gardening, or outdoor entertaining. Conveniently located near schools, parks, shopping, restaurants, and major highways, this exceptional home offers the perfect blend of comfort, style, and convenience.
Full Property Details
Full Property Details for 4137 Snowberry Ln
General
- HOA FEE: $23/month
- HOA FEE FREQ.: Annually
- Taxes: $7,541
- Status: Closed
- Type: Single Family
- Source: NTREIS
- MLS ID: 21312759
- Added to Site: 124 day(s) ago
Interior
- Interior Features: Decorative/Designer Lighting Fixtures, Granite Counters, High Speed Internet
- Appliances: Dishwasher, Electric Oven, Disposal, Microwave
- Flooring: Carpet, Tile
Rooms
Bathrooms
- Total Bathrooms: 2
- Full Bathrooms: 2
Bedrooms
- Total Bedrooms: 3
Other Rooms
- Laundry: Washer Hookup, Dryer Hookup, Laundry in Utility Room
Exterior
- Exterior Features: Rain Gutters
- Porch/Patio/Deck: Front Porch, Patio, Covered
Parking
- Garage: Yes
- Attached garage: Yes
- Garage Spaces: 2
- Covered Spaces: 2
- Parking Features: Garage Faces Front, Garage
Location
- County: Tarrant
- Subdivision: Rosemary Ridge Add
- Driving Directions: From W Old Cleburne Crowley Junction, turn left onto Twinleaf Drive. Turn right onto Mountain Meadow Road. Turn right onto Shady Bank Drive. Turn left onto Snowberry Lane.
School Information
- Elem School District: Crowley ISD
- Midd School District: Crowley ISD
- High School District: Crowley ISD
- Elementary School: Crowley
- Middle School: Richard Allie
- High School: Crowley
Community
- Association: Yes
- Assoc. Name: Rosemary Ridge HOA
- Assoc. Fees Include: Association Management
Heating & Cooling
- Central air: Yes
- Air Conditioning: Yes
- Cooling Type: Central Air, Ceiling Fan(s), Electric
- Heating Type: Central, Electric
Utilities
- Sewer: Public Sewer
- Water: Public
- Utility Description: Sewer Available, Water Available
Structural Information
- Property Detached: Yes
- Architectural Style: Traditional, Detached
- Structure Type: House
- Detached/Attached: Detached
- Construction: Brick
- Roof: Composition
- Windows: Bay Window(s)
- Stories/Levels: 1
- Living Area: 1,735 Sq. Ft.
- Year Built: 2019
- Property Condition: Resale
Lot Features
- Lot Size (Acres): 0.117
- Lot Size (Sq. Ft.): 5,096.52
- Sidewalks: Yes
- Lot Features: Interior Lot, Subdivision
- Fencing (Description): Back Yard, Fenced, Wood
Financial Considerations
- For Sale/Rent/Lease: For Sale
- Association Fee: $270
- Assoc Fee Freq.: Annually
- Tax Amount: $7,541
- Terms: Cash, Conventional, FHA, VA Loan
Disclosures and Reports
- Legal Description: ROSEMARY RIDGE ADDITION BLOCK 119 LOT 23
- Exclusions: Living room TV
- Property ID: 42451157
- Block: 119
- Lot Number: 23
Meet the listing agent
Meet the listing agent
— 4137 Snowberry Ln —

(817) 235-6094 mobile
(817) 924-4144 direct

 NMLS#: 1598647
Get Pre-Approved Today
Schools
Schools serving 4137 Snowberry Ln
School District:Crowley Independent School District
| Name | Grades | Distance |
|---|---|---|
S High Crowley Intermediate School 10525 McCart Avenue, Fort Worth, TX 76123 | PK-5 | 1.7 mi |
Richard Allie Middle 1033 McCart Avenue, Crowley, TX 76036 | 6-8 | 1.8 mi |
Crowley High School 1005 West Main Street, Crowley, TX 76036 | 10-12 | 0.9 mi |
Disclaimer:
School attendance boundaries provided by ATTOM Data Solutions and are for reference only. Contact the school directly to verify enrollment eligibility.
4137 Snowberry Lane, Fort Worth, TX 76036 (MLS# 21312759) is a Single Family property that was sold on August 13, 2026. This property was listed by Tommy Dyer Realty Group from our Greater Fort Worth Office.Want to learn more about 4137 Snowberry Lane? Do you have questions about finding other Single Family real estate for sale in Fort Worth? You can browse all Fort Worth real estate or contact a Coldwell Banker agent to request more information.