This is a carousel with tiles that activate property listing cards. Use the previous and next buttons to navigate.
1/22
$329,900
This is a carousel with tiles that activate property listing cards. Use the previous and next buttons to navigate.
1/22
Property Description
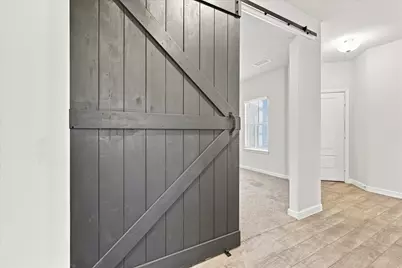
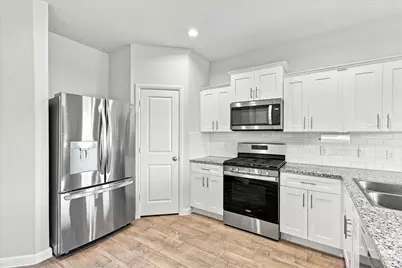
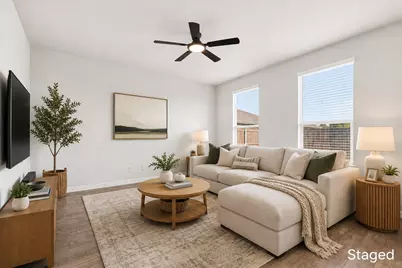
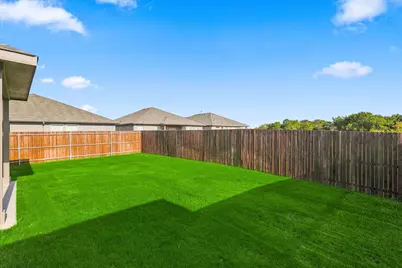
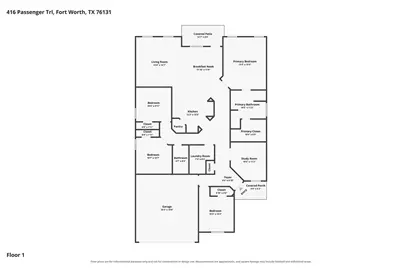
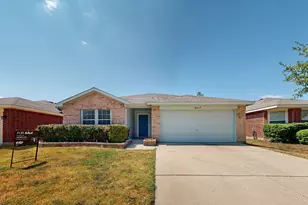
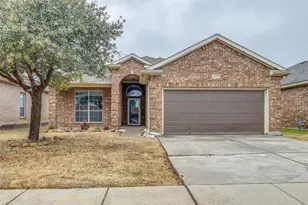
5k in seller paid closing costs with a full price offer. Additional 5k grant possible if using Chase Bank. Ask for details. Welcome to 416 Passenger Trail, a move-in-ready single-story home tucked away on a cul-de-sac lot in desirable Bar C Ranch! With 4 bedrooms, 2 full baths AND a separate study, this 1,822-square-foot home packs an impressive amount of usable space into a smart, open floor plan. The dedicated study, accented by a stylish barn door, gives you a true home office without sacrificing one of the four bedrooms. The kitchen opens to the main living area and features granite countertops, stainless steel appliances, and a gas range, making it perfect for everyday living and entertaining. Ceramic tile with the look of hardwood flows through the main living areas, while the spacious primary suite features a large walk-in closet. Step outside and enjoy one of this home's best features: a backyard that backs to a greenbelt, offering added privacy with no immediate neighbor directly behind you. Bar C Ranch residents enjoy community amenities including a pool, playground, and walking-jogging trails, along with convenient access to nearby parks, shopping, dining, and major roadways. Seller is offering $5,000 toward buyer closing costs or an interest-rate buydown with a full-price offer! A great combination of space, privacy, and value in North Fort Worth.
Full Property Details
Full Property Details for 416 Passenger Trl
General
- Price: $329,900
- HOA FEE: $37/month
- HOA FEE FREQ.: Semi-Annually
- Taxes: $8,213
- Status: Active
- Type: Single Family
- Source: NTREIS
- MLS ID: 21364285
- Updated: 9/30/2026
- Added to Site: 50 day(s) ago
Interior
- Interior Features: Double Vanity, Granite Counters, High Speed Internet, Open Floorplan, Pantry, Cable TV, Walk-In Closet(s)
- Fireplace: Yes
- Number of Fireplaces: 1
- Fireplace(s): Wood Burning
- Appliances: Dishwasher, Gas Cooktop, Disposal, Microwave
- Flooring: Carpet, Ceramic Tile
Rooms
Bathrooms
- Total Bathrooms: 2
- Full Bathrooms: 2
Bedrooms
- Total Bedrooms: 4
Additional Information
- Shared Pool: Yes
- Pool: Yes
- Pool Description: None, Community
- Security/Safety: Smoke Detector(s)
Exterior
- Exterior Features: Rain Gutters
- Porch/Patio/Deck: Covered
Parking
- Garage: Yes
- Attached garage: Yes
- Garage Spaces: 2
- Covered Spaces: 2
- Parking Features: Driveway, Garage Faces Front, Garage, Garage Door Opener
Location
- County: Tarrant
- Subdivision: Bar C Ranch
- Driving Directions: North on 287. Left on Bonds Ranch Rd. Left on Wagley Robertson. Left on Prairie Clover Trl. Left on Passenger. Home on the left.
School Information
- Elem School District: Eagle MT-Saginaw ISD
- Midd School District: Eagle MT-Saginaw ISD
- High School District: Eagle MT-Saginaw ISD
- Elementary School: Comanche Springs
- Middle School: Prairie Vista
- High School: Eagle Mountain
Community
- Association: Yes
- Assoc. Name: Insight Association Management
- Assoc. Fees Include: All Facilities, Association Management
Heating & Cooling
- Air Conditioning: Yes
- Cooling Type: Electric
- Heating Type: Central
Utilities
- Sewer: Public Sewer
- Water: Public
- Cable Available: Yes
- Utility Description: Sewer Available, Water Available, Cable Available
Structural Information
- Property Detached: Yes
- Architectural Style: Traditional, Detached
- Structure Type: House
- Detached/Attached: Detached
- Construction: Brick
- Roof: Composition
- Windows: Window Coverings
- Stories/Levels: 1
- Living Area: 1,822 Sq. Ft.
- Year Built: 2023
- Property Condition: Resale
Lot Features
- Lot Size (Acres): 0.127
- Lot Size (Sq. Ft.): 5,532.12
- Lot Features: Greenbelt, Interior Lot
- Fencing (Description): Wood
Financial Considerations
- For Sale/Rent/Lease: For Sale
- Association Fee: $220
- Assoc Fee Freq.: Semi-Annually
- Tax Amount: $8,213
Disclosures and Reports
- Legal Description: BAR C RANCH BLOCK 8 LOT 13 D222237126
- Exclusions: None
- Property ID: 42933755
- Block: 8
- Lot Number: 13
Listed by Ebby Halliday, REALTORS, Sean Parks

Get Pre-Approved Today
Schools

Schools serving 416 Passenger Trl
School District:Eagle Mountain-Saginaw Independent School District
| Name | Grades | Distance |
|---|---|---|
Comanche Springs Elementary School 8100 Comanche Springs Drive, Fort Worth, TX 76131 | PK-5 | 0.7 mi |
Prairie Vista 8000 Comanche Springs Drive, Fort Worth, TX 76131 | 6-8 | 0.8 mi |
Disclaimer:
School attendance boundaries provided by ATTOM Data Solutions and are for reference only. Contact the school directly to verify enrollment eligibility.
Price & Sales History for 416 Passenger Trl
Date
Details
Price
Change
Source
9/25/2026
Price Reduced
$329,900
-1.52%
MLS
8/21/2026
Listed
$335,000
—
MLS
Disclaimer: Historical sales information is derived from public records provided by the county offices. Information is not guaranteed and should be independently verified.
Tax History
Tax History for 416 Passenger Trl
Year
Property Taxes
Change
Tax Assessment
Change
2025
$5,766
418%
$341,391
190%
2023
$1,114
—
$117,777
159%
2023
$1,114
—
$45,500
—
Disclaimer: Historical tax information is derived from public records provided by the county offices. Information is not guaranteed and should be independently verified.
Estimate the Cost
Estimate the Cost for 416 Passenger Trl
416 Passenger Trail, Fort Worth, TX 76131 (MLS# 21364285) is a Single Family property with 4 bedrooms and 2 full bathrooms. 416 Passenger Trail is currently listed for $329,900 and was received on August 21, 2026. Want to learn more about 416 Passenger Trail? Do you have questions about finding other Single Family real estate for sale in Fort Worth? You can browse all Fort Worth real estate or contact a Coldwell Banker agent to request more information.