
This is a carousel with tiles that activate property listing cards. Use the previous and next buttons to navigate.
1/1
This is a carousel with tiles that activate property listing cards. Use the previous and next buttons to navigate.
1/1

Property Description
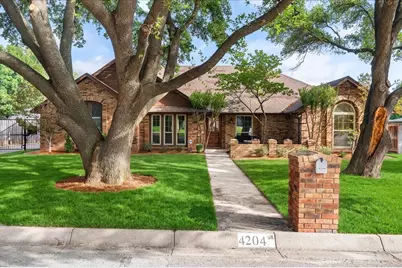
Spacious 4 bed, 2 bath ranch-style home with a sparkling pool, attached 2 car garage, and an open concept layout. The updated kitchen features a center island, breakfast area, and dedicated dining space, while the wet bar adds a great gathering spot for family and guests. The expansive private primary suite with new carpet includes an ensuite bath with a jetted ADA-accessible tub. The opposite side of the home offers three additional bedrooms, creating a functional layout for family, guests, or a home office. Wood look tile flooring extends throughout the home, combining the warmth of hardwood aesthetics with easy maintenance. A large utility room provides additional storage and convenience. Step outside to enjoy the pool, offering a welcome escape from the Texas summer heat. Move-in ready and well maintained, this home offers the space, functionality, and updates buyers are looking for. Recent Updates & Features: Low-E vinyl windows (2024). Fresh interior paint, New garage door (June 2026), Pool pump (2026), Polaris pool sweep (2025), RainBird irrigation system, Pulliam Pool Service paid through October. Lawn has been digitally enhanced. The refrigerator, washer, and dryer will convey with an acceptable offer, if desired by the buyer. Buyer or Buyer's agent to verify all information in listing. Information is deemed reliable but not guaranteed.
Full Property Details
Full Property Details for 4204 Misty Meadow Dr
General
- Taxes: $6,818
- Status: Closed
- Type: Single Family
- Source: NTREIS
- MLS ID: 21306261
- Added to Site: 139 day(s) ago
Interior
- Interior Features: Wet Bar, Double Vanity, Eat-in Kitchen, High Speed Internet, Kitchen Island, Open Floorplan, Cable TV, Vaulted Ceiling(s), Walk-In Closet(s)
- Fireplace: Yes
- Number of Fireplaces: 1
- Fireplace(s): Wood Burning
- Appliances: Dishwasher, Electric Cooktop, Electric Oven, Electric Water Heater, Disposal, Microwave, Refrigerator
- Flooring: Carpet, Ceramic Tile
Rooms
Bathrooms
- Total Bathrooms: 2
- Full Bathrooms: 2
Bedrooms
- Total Bedrooms: 4
Other Rooms
- Laundry: Washer Hookup, Electric Dryer Hookup, Laundry in Utility Room
Additional Information
- Pool: Yes
- Pool Description: Gunite, In Ground, Pool, Pool Sweep
- Security/Safety: Security System, Security Gate, Smoke Detector(s)
Exterior
- Exterior Features: Rain Gutters
Parking
- Garage: Yes
- Attached garage: Yes
- Garage Spaces: 2
- Covered Spaces: 2
- Parking Features: Concrete, Door-Multi, Driveway, Electric Gate, Garage, Garage Door Opener
Location
- County: Tarrant
- Subdivision: Candleridge Add
- Driving Directions: GPS
School Information
- Elem School District: Fort Worth ISD
- Midd School District: Fort Worth ISD
- High School District: Fort Worth ISD
- Elementary School: Woodway
- Middle School: Wedgwood
- High School: Southwest
Heating & Cooling
- Central air: Yes
- Air Conditioning: Yes
- Cooling Type: Central Air, Ceiling Fan(s), Electric
- Heating Type: Central, Fireplace(s)
Utilities
- Sewer: Public Sewer
- Water: Public
- Cable Available: Yes
- Utility Description: Electricity Available, Sewer Available, Water Available, Cable Available
Structural Information
- Property Detached: Yes
- Architectural Style: Ranch, Detached
- Structure Type: House
- Detached/Attached: Detached
- Construction: Brick
- Roof: Composition
- Stories/Levels: 1
- Living Area: 2,268 Sq. Ft.
- Year Built: 1983
Lot Features
- Lot Size (Acres): 0.24
- Lot Size (Sq. Ft.): 10,454.4
- Fencing (Description): Fenced, Gate, Wood, Wrought Iron
Green Features
- Energy Efficient: Insulation, Windows
Financial Considerations
- For Sale/Rent/Lease: For Sale
- Tax Amount: $6,818
- Terms: Cash, Conventional, FHA, VA Loan
Disclosures and Reports
- Documents Avail.: Aerial
- Legal Description: CANDLERIDGE ADDITION BLOCK 31 LOT 8
- Exclusions: Minerals, staging materials, Security cameras, wifi router.
- Property ID: 416894
- Block: 31
- Lot Number: 8
Listed by Mays Realty Group, Lisa Beyer
Sold by Public Realty, Michael Nell
Listing agent
— 4204 Misty Meadow Dr —
Lisa Beyer
Mays Realty Group
817-927-5357

 NMLS#: 1598647
Get Pre-Approved Today
Schools
Schools serving 4204 Misty Meadow Dr
School District:Fort Worth Independent School District
| Name | Grades | Distance |
|---|---|---|
Woodway Elementary School 6701 Woodway Drive, Fort Worth, TX 76133 | PK-5 | 0.6 mi |
Wedgwood 6th Gr School 4212 Belden Avenue, Fort Worth, TX 76132 | 6- | 2.5 mi |
Wedgwood Middle School 3909 Wilkie Way, Fort Worth, TX 76133 | 7-8 | 1.3 mi |
Southwest High School 4100 Altamesa Boulevard, Fort Worth, TX 76133 | 9-12 | 0.8 mi |
Disclaimer:
School attendance boundaries provided by ATTOM Data Solutions and are for reference only. Contact the school directly to verify enrollment eligibility.
4204 Misty Meadow Drive, Fort Worth, TX 76133 (MLS# 21306261) is a Single Family property that was sold on July 17, 2026. Want to learn more about 4204 Misty Meadow Drive? Do you have questions about finding other Single Family real estate for sale in Fort Worth? You can browse all Fort Worth real estate or contact a Coldwell Banker agent to request more information.