
This is a carousel with tiles that activate property listing cards. Use the previous and next buttons to navigate.
1/1
This is a carousel with tiles that activate property listing cards. Use the previous and next buttons to navigate.
1/1

Property Description
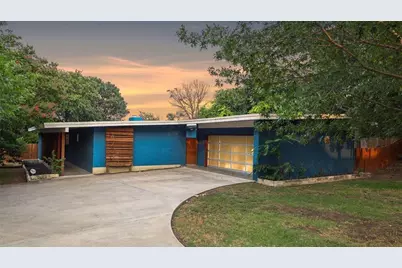
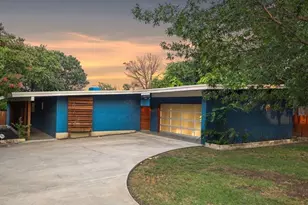
Move in ready, beautifully updated home in one of Fort Worth's most desirable neighborhoods. Come check out this mid-century modern gem sitting on just under half an acre whilst being surrounded by mature trees. 4 full bedrooms with 2.5 bathrooms all on one story with a gorgeous verandah in the center of the house, as well as a beautiful drive up spacious driveway. Truly a unique floor plan in one of Fort Worth's most coveted neighborhoods. Conveniently located close to dining, amenities and attractions, making it the perfect location for your next home. Home's like this don't come up very often. This one won't last very long!!
Full Property Details
Full Property Details for 4209 Tamworth Rd
General
- Taxes: $11,527
- Status: Closed
- Type: Single Family
- Source: NTREIS
- MLS ID: 21233260
- Added to Site: 208 day(s) ago
Interior
- Interior Features: Built-in Features, Chandelier, Decorative/Designer Lighting Fixtures, Double Vanity, Granite Counters, Open Floorplan, Pantry, Walk-In Closet(s)
- Fireplace: Yes
- Number of Fireplaces: 1
- Fireplace(s): Living Room
- Appliances: Convection Oven, Dishwasher, Disposal, Gas Oven, Gas Water Heater, Ice Maker, Microwave, Refrigerator, Vented Exhaust Fan
Rooms
Bathrooms
- Total Bathrooms: 3
- Full Bathrooms: 2
- Half Bathrooms: 1
Bedrooms
- Total Bedrooms: 4
Parking
- Garage: Yes
- Attached garage: Yes
- Garage Spaces: 2
- Covered Spaces: 2
- Parking Features: Additional Parking, Circular Driveway, Door-Multi, Garage Faces Front, Garage, Garage Door Opener
Location
- County: Tarrant
- Subdivision: Ridglea Hills Add
- Driving Directions: Follow GPS instructions. I-20 W. Take exit 432A toward TX-183 Southwest Blvd onto TX-183 W. Turn right onto Bal Lake Dr. Turn right onto Clayton Rd W. Turn right onto Rowan Dr. Turn left onto Stonedale Rd. Turn right onto Tamworth Rd.
School Information
- Elem School District: Fort Worth ISD
- Midd School District: Fort Worth ISD
- High School District: Fort Worth ISD
- Elementary School: Ridgleahil
- Middle School: Monnig
- High School: Arlington Heights
Heating & Cooling
- Central air: Yes
- Air Conditioning: Yes
- Cooling Type: Central Air, Ceiling Fan(s)
- Heating Type: Central, Natural Gas
Utilities
- Sewer: Public Sewer
- Water: Public
- Utility Description: Sewer Available, Water Available
Structural Information
- Property Detached: Yes
- Architectural Style: Detached
- Structure Type: House
- Detached/Attached: Detached
- Stories/Levels: 1
- Living Area: 2,485 Sq. Ft.
- Year Built: 1960
Lot Features
- Lot Size (Acres): 0.402
- Lot Size (Sq. Ft.): 17,511.12
Financial Considerations
- For Sale/Rent/Lease: For Sale
- Tax Amount: $11,527
- Terms: Cash, Conventional, FHA, VA Loan
Disclosures and Reports
- Legal Description: RIDGLEA HILLS ADDITION BLOCK 48 LOT 10
- Property ID: 2412748
- Block: 48
- Lot Number: 10
Listed by Signature Real Estate Group, Abhay Bajaj
Sold by Martin Realty Group, DeLin Soileau
Listing agent
— 4209 Tamworth Rd —
Abhay Bajaj
Signature Real Estate Group

 NMLS#: 1598647
Get Pre-Approved Today
Schools
Schools serving 4209 Tamworth Rd
School District:Fort Worth Independent School District
| Name | Grades | Distance |
|---|---|---|
Ridglea Hills Elementary School 6817 Cumberland Road, Fort Worth, TX 76116 | PK-5 | 0.3 mi |
Monnig Middle School 3136 Bigham Boulevard, Fort Worth, TX 76116 | 6-8 | 1.3 mi |
Arlington Heights High School 4501 West Freeway, Fort Worth, TX 76107 | 9-12 | 2.7 mi |
Disclaimer:
School attendance boundaries provided by ATTOM Data Solutions and are for reference only. Contact the school directly to verify enrollment eligibility.
4209 Tamworth Road, Fort Worth, TX 76116 (MLS# 21233260) is a Single Family property that was sold on June 22, 2026. Want to learn more about 4209 Tamworth Road? Do you have questions about finding other Single Family real estate for sale in Fort Worth? You can browse all Fort Worth real estate or contact a Coldwell Banker agent to request more information.