This is a carousel with tiles that activate property listing cards. Use the previous and next buttons to navigate.
1/25
$319,000
This is a carousel with tiles that activate property listing cards. Use the previous and next buttons to navigate.
1/25
Property Description
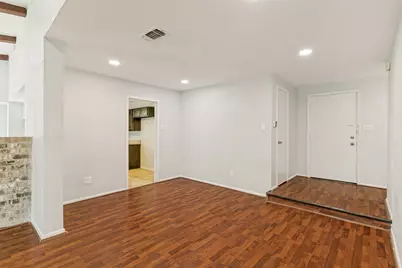
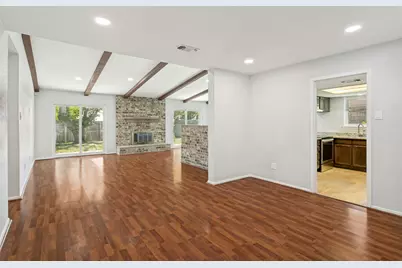
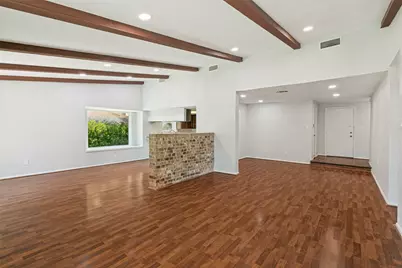
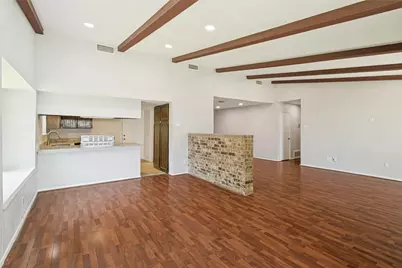
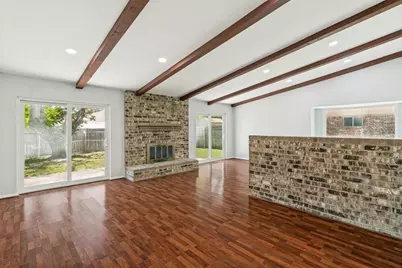
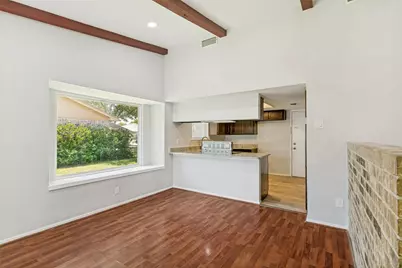
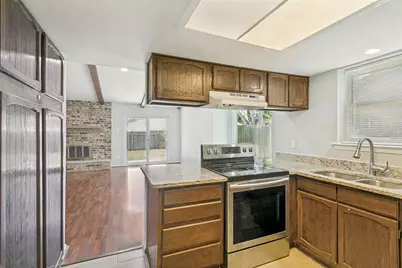
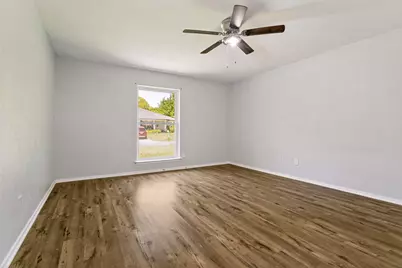
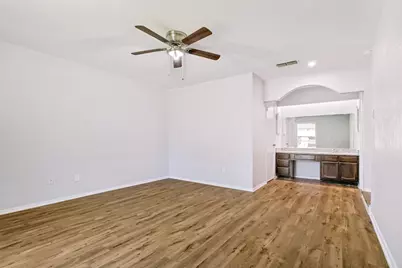
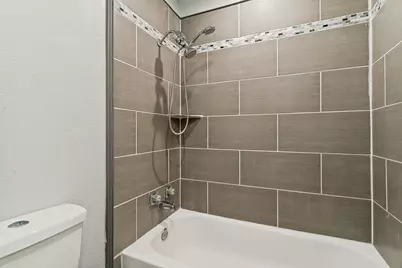
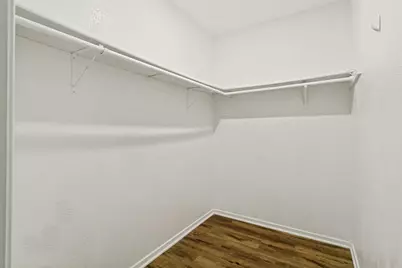
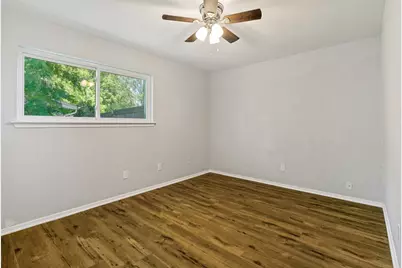
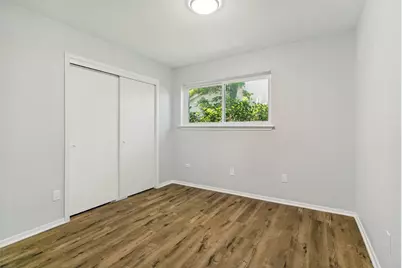
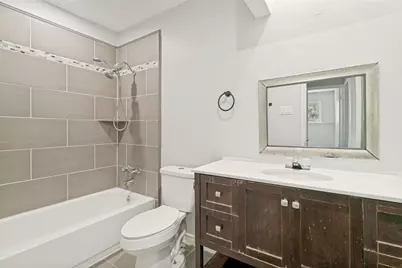
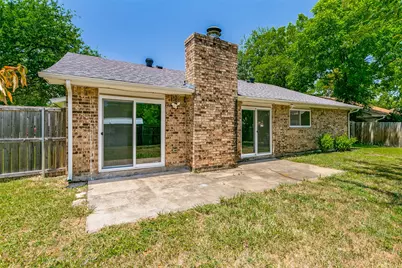
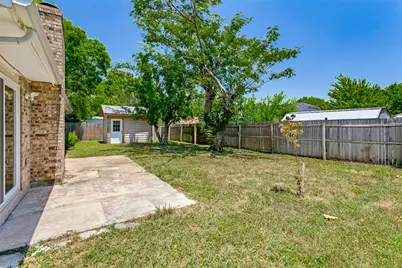
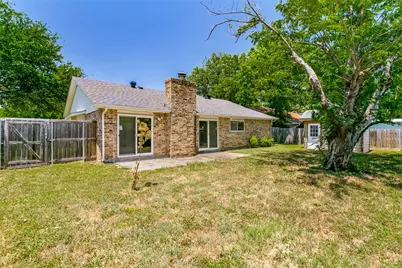
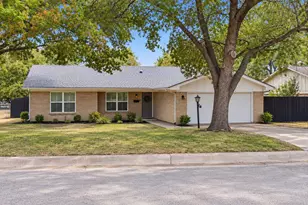
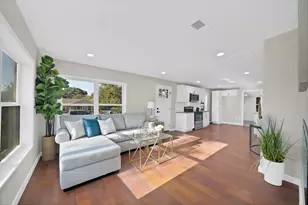
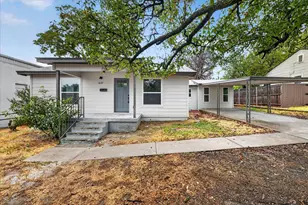
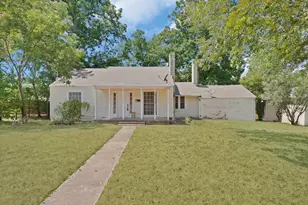
Welcome home to this inviting 4-bedroom, 2-bath residence offering the perfect combination of comfort, space, and convenience. Ideally situated just minutes from Lake Worth, shopping, restaurants, and everyday conveniences, this home is also within walking distance of George Markos Park and Blue Haze Elementary. Step inside to discover an open, light-filled living area featuring vaulted ceilings, a cozy wood-burning fireplace, and attractive updated flooring that creates a warm, welcoming atmosphere. The thoughtfully designed floor plan offers two dining areas, providing flexibility for everyday living and entertaining. The private primary suite is separated from the secondary bedrooms, creating a peaceful retreat with added privacy. Recent improvements include a roof and gutters replaced in March 2022 and HVAC is new, offering added value and peace of mind. Whether you're a first-time buyer, growing family, or someone looking for a move-in ready home in an established neighborhood, this property is ready to welcome you home.
Full Property Details
Full Property Details for 421 Goldfinch Dr
General
- Price: $319,000
- Status: Active
- Type: Single Family
- Source: NTREIS
- MLS ID: 21326740
- Updated: 7/13/2026
- Added to Site: 54 day(s) ago
Interior
- Interior Features: Granite Counters, High Speed Internet, Open Floorplan, Cable TV
- Fireplace: Yes
- Number of Fireplaces: 1
- Fireplace(s): Masonry, Wood Burning Stove
- Appliances: Electric Range, Disposal
- Flooring: Ceramic Tile, Laminate, Luxury Vinyl Plank
Rooms
Bathrooms
- Total Bathrooms: 2
- Full Bathrooms: 2
Bedrooms
- Total Bedrooms: 4
Other Rooms
- Laundry: Washer Hookup, Electric Dryer Hookup
Additional Information
- Security/Safety: Smoke Detector(s)
Parking
- Garage: Yes
- Attached garage: Yes
- Garage Spaces: 2
- Parking Features: Garage Faces Front, Garage
Location
- County: Tarrant
- Subdivision: Westpoint Add
- Driving Directions: See GPS
School Information
- Elem School District: White Settlement ISD
- Midd School District: White Settlement ISD
- High School District: White Settlement ISD
- Elementary School: Bluehaze
- Middle School: Brewer
- High School: Brewer
Heating & Cooling
- Central air: Yes
- Air Conditioning: Yes
- Cooling Type: Central Air, Ceiling Fan(s), Electric
- Heating Type: Central, Electric
Utilities
- Sewer: Public Sewer
- Water: Public
- Cable Available: Yes
- Utility Description: Sewer Available, Water Available, Cable Available
Structural Information
- Property Detached: Yes
- Architectural Style: Traditional, Detached
- Structure Type: House
- Detached/Attached: Detached
- Construction: Brick
- Roof: Composition, Shingle
- Stories/Levels: 1
- Living Area: 1,812 Sq. Ft.
- Year Built: 1979
Additional Structures
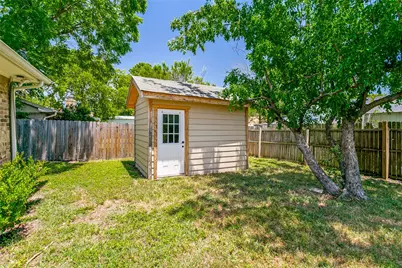
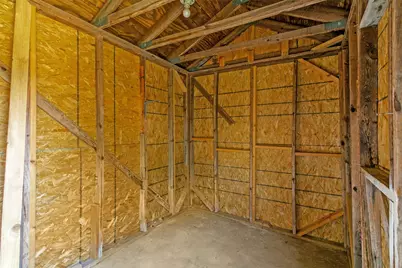
- Other Structures: Outbuilding
Lot Features
- Lot Size (Acres): 0.178
- Lot Size (Sq. Ft.): 7,753.68
- Lot Size Source: Assessor
- Lot Features: Back Yard, Lawn, Subdivision, Few Trees
- Fencing (Description): Back Yard, Wood
Financial Considerations
- For Sale/Rent/Lease: For Sale
- Terms: Cash, Conventional, FHA, VA Loan
Disclosures and Reports
- Legal Description: WESTPOINT ADDITION (FT WORTH) BLOCK 18 LOT 11
- Property ID: 3485226
- Block: 18
- Lot Number: 11
Listed by Leah Dunn Real Estate Group, Leah Dunn

Get Pre-Approved Today
Schools
Schools serving 421 Goldfinch Dr
School District:White Settlement Independent School District
| Name | Grades | Distance |
|---|---|---|
Blue Haze Elementary School 601 Blue Haze Drive, Fort Worth, TX 76108 | K-4 | 0.5 mi |
Brewer Middle School 1000 South Cherry Lane, White Settlement, TX 76108 | 7-8 | 2.4 mi |
Brewer High School 1025 West Loop 820 North, Fort Worth, TX 76108 | 9-12 | 2 mi |
Disclaimer:
School attendance boundaries provided by ATTOM Data Solutions and are for reference only. Contact the school directly to verify enrollment eligibility.
Price & Sales History for 421 Goldfinch Dr
Date
Details
Price
Change
Source
7/13/2026
Listed
$319,000
—
MLS
Disclaimer: Historical sales information is derived from public records provided by the county offices. Information is not guaranteed and should be independently verified.
Tax History
Tax History for 421 Goldfinch Dr
Year
Property Taxes
Change
Tax Assessment
Change
2025
$4,706
-35%
$299,181
—
2023
$7,241
—
$299,181
—
2023
$7,241
37%
$300,526
25%
2022
$5,283
4%
$240,748
13%
2021
$5,069
6%
$212,307
5%
2020
$4,782
-17%
$203,103
-1%
2019
$5,756
13%
$204,503
18%
2018
$5,074
12%
$173,833
14%
2017
$4,547
32%
$152,944
34%
2016
$3,439
9%
$113,850
10%
2015
$3,163
5%
$103,500
5%
2014
$3,022
10%
$98,890
10%
2013
$2,748
—
$89,900
—
Disclaimer: Historical tax information is derived from public records provided by the county offices. Information is not guaranteed and should be independently verified.
Estimate the Cost
Estimate the Cost for 421 Goldfinch Dr
421 Goldfinch Drive, Fort Worth, TX 76108 (MLS# 21326740) is a Single Family property with 4 bedrooms and 2 full bathrooms. 421 Goldfinch Drive is currently listed for $319,000 and was received on July 13, 2026. Want to learn more about 421 Goldfinch Drive? Do you have questions about finding other Single Family real estate for sale in Fort Worth? You can browse all Fort Worth real estate or contact a Coldwell Banker agent to request more information.