
This is a carousel with tiles that activate property listing cards. Use the previous and next buttons to navigate.
This is a carousel with tiles that activate property listing cards. Use the previous and next buttons to navigate.
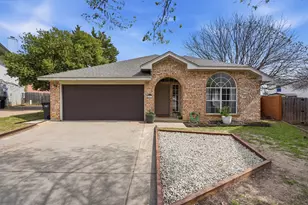

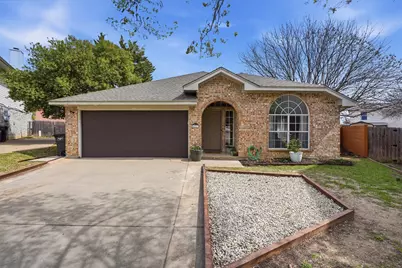
Full Property Details for 4217 Heritage Way Dr
General
- Taxes: $7,106
- Status: Closed
- Type: Single Family
- Source: NTREIS
- MLS ID: 21207313
- Added to Site: 225 day(s) ago
Interior
- Interior Features: Decorative/Designer Lighting Fixtures, Eat-in Kitchen, Kitchen Island, Pantry, Cable TV, Walk-In Closet(s)
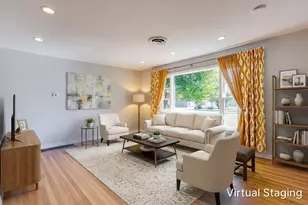
- Fireplace: Yes
- Number of Fireplaces: 1
- Fireplace(s): Family Room, Masonry, Wood Burning
- Appliances: Convection Oven, Dishwasher, Electric Cooktop, Electric Range, Disposal, Microwave, Vented Exhaust Fan
- Flooring: Carpet, Hardwood
Rooms
Bathrooms
- Total Bathrooms: 2
- Full Bathrooms: 2
Bedrooms
- Total Bedrooms: 4
Other Rooms
- Laundry: Washer Hookup, Dryer Hookup, Laundry in Utility Room
Additional Information
- Security/Safety: Security System, Smoke Detector(s)
Exterior
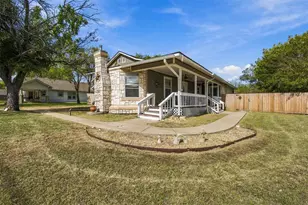
- Porch/Patio/Deck: Covered
Parking
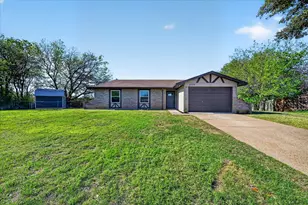
- Garage: Yes
- Attached garage: Yes
- Garage Spaces: 2
- Covered Spaces: 2
- Parking Features: Concrete, Garage Faces Front, Garage, Garage Door Opener
Location
- County: Tarrant
- Subdivision: Heritage Hill Sub
- Driving Directions: From I 35W, take exit 60 for Heritage Trace Pkwy. Turn right onto Heritage Trace Parkway. Turn right onto N Beach St. Turn left onto Thompson Rd. Take a right onto Heritage Way Dr. The house will located toward the end of the street in the easternmost cul de sac.
School Information
- Elem School District: Keller ISD
- Midd School District: Keller ISD
- High School District: Keller ISD
- Elementary School: Heritage
- Middle School: Fossil Hill
- High School: Fossilridg
Heating & Cooling
- Central air: Yes
- Air Conditioning: Yes
- Cooling Type: Central Air, Ceiling Fan(s), Electric
- Heating Type: Central, Electric, Fireplace(s)
Utilities
- Sewer: Public Sewer
- Water: Public
- Cable Available: Yes
- Utility Description: Electricity Available, Sewer Available, Water Available, Cable Available
Structural Information
- Property Detached: Yes
- Architectural Style: Traditional, Detached
- Structure Type: House
- Detached/Attached: Detached
- Construction: Brick
- Roof: Composition
- Windows: Window Coverings
- Stories/Levels: 1
- Living Area: 2,134 Sq. Ft.
- Year Built: 1996
Lot Features
- Lot Size (Acres): 0.237
- Lot Size (Sq. Ft.): 10,323.72
- Lot Features: Cul-De-Sac, Interior Lot, Landscaped, Subdivision, Few Trees
- Fencing (Description): Back Yard, Privacy, Wood
Financial Considerations
- For Sale/Rent/Lease: For Sale
- Tax Amount: $7,106
- Terms: Cash, Conventional, FHA, VA Loan
Disclosures and Reports
- Legal Description: HERITAGE HILL SUBDIVISION BLOCK 158 LOT 26
- Exclusions: (2) TV Mounts, Primary Bedroom Bedside Lights, Primary Bathroom Bidet, Curtains & Rods, (2) Refrigerators, Outdoor Play Items.
- Property ID: 6734057
- Block: 158
- Lot Number: 26
Listed by Fine Point Homes Real Estate, Leah Littenberg
Sold by Real Broker, LLC, Elena Sweetser
Listing agent
Leah Littenberg
Fine Point Homes Real Estate

 NMLS#: 1598647
Schools serving 4217 Heritage Way Dr
| Name | Grades | Distance |
|---|---|---|
Heritage Elementary School, Keller, TX 4001 Thompson Rd, Keller, TX 76244 | K-5 | 0.2 mi |
Vista Ridge Middle 3201 Thompson Road, Fort Worth, TX 76137 | 6-8 | 1 mi |
Fossil Ridge High School 4101 Thompson Rd, Keller, TX 76244 | 9-12 | 0.2 mi |
This is a carousel with tiles that activate property listing cards. Use the previous and next buttons to navigate.


This is a carousel with tiles that activate property listing cards. Use the previous and next buttons to navigate.
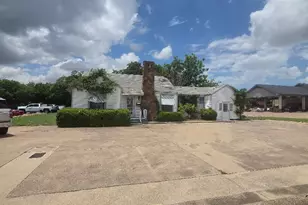
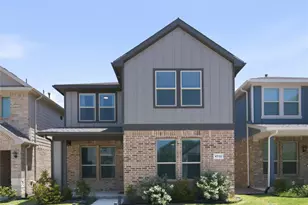
4217 Heritage Way Drive, Fort Worth, TX 76137 (MLS# 21207313) is a Single Family property that was sold on May 22, 2026. Want to learn more about 4217 Heritage Way Drive? Do you have questions about finding other Single Family real estate for sale in Fort Worth? You can browse all Fort Worth real estate or contact a Coldwell Banker agent to request more information.