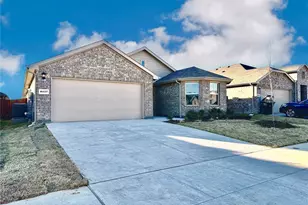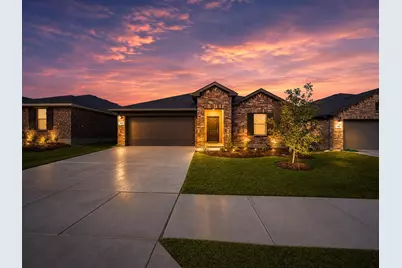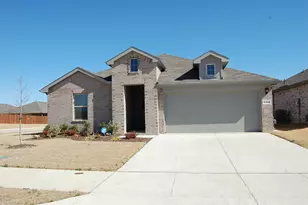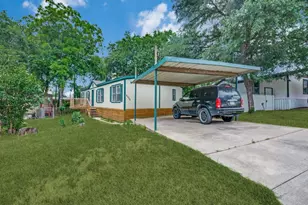
This is a carousel with tiles that activate property listing cards. Use the previous and next buttons to navigate.
1/27
$2,350
This is a carousel with tiles that activate property listing cards. Use the previous and next buttons to navigate.
1/27
Property Description
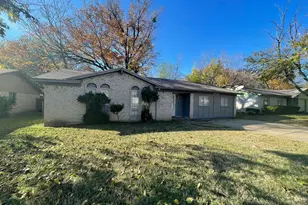
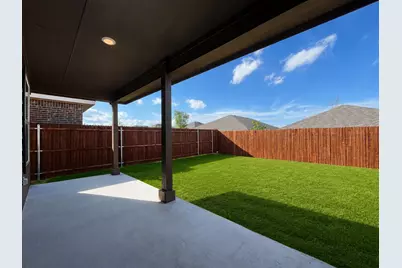
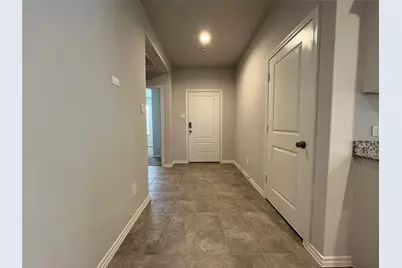
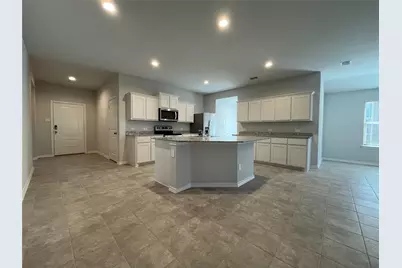
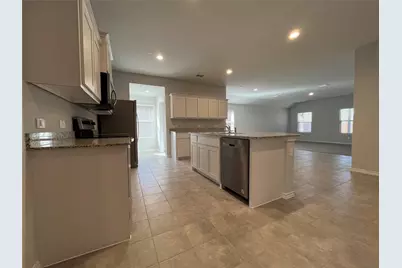
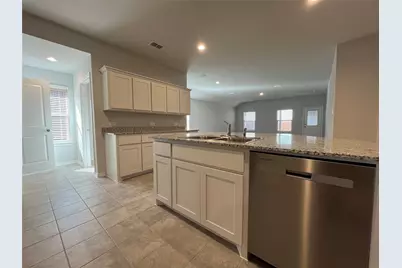
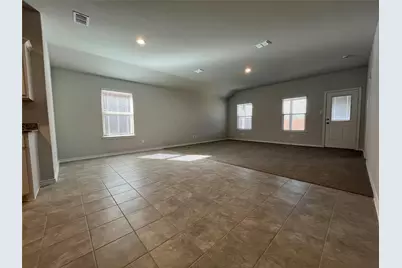
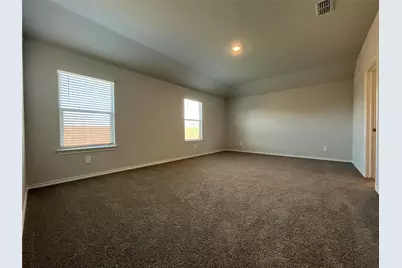
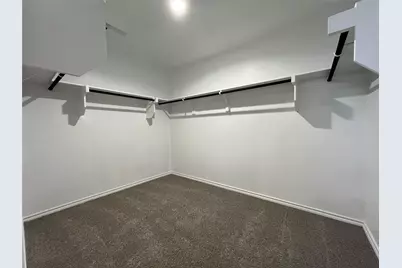
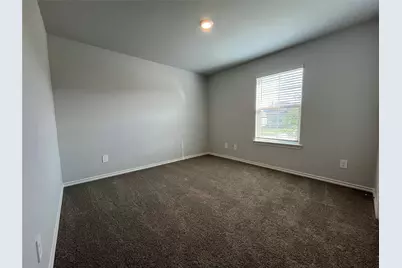
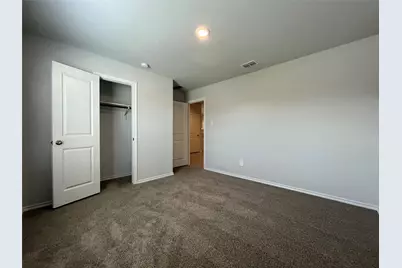
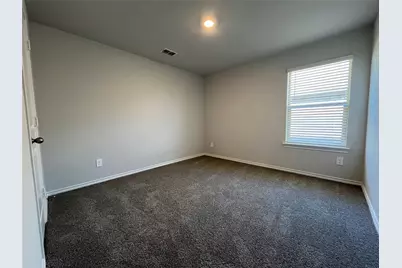
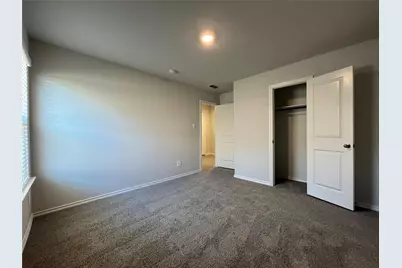
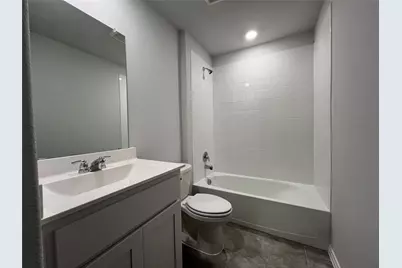
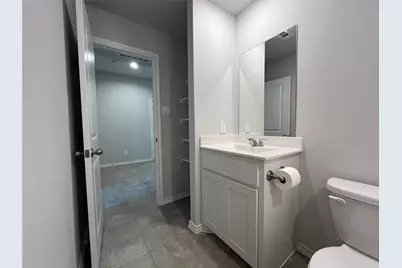
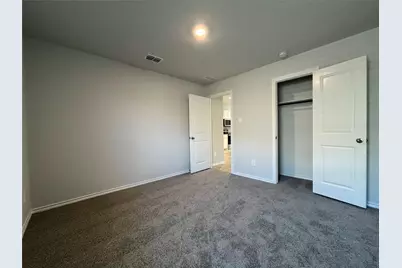
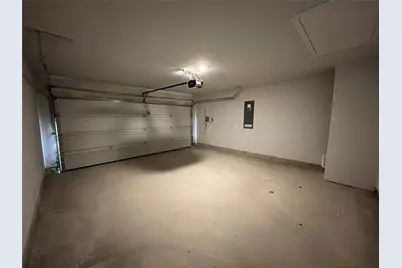
AVAILABLE NOW! *More professional photos coming soon once yard is mowed* Well maintained home built in 2023. ALL APPLIANCES, PEST CONTROL, AND LAWN CARE INCLUDED! Located in the highly sought-after Watersbend community of far North Fort Worth. This beautiful single-story residence offers 4 spacious bedrooms and 2 full bathrooms with a bright open-concept layout. The spacious, carpeted living area flows seamlessly into a bright, open kitchen featuring a center island, granite countertops, stainless steel appliances, an electric range, abundant cabinetry, and a spacious walk-in pantry. All kitchen appliances are included! The private primary suite is thoughtfully positioned at the rear of the home and features a luxurious ensuite bathroom with an oversized shower and an oversized walk-in closet. Secondary bedrooms are well-sized with a functional split-bedroom arrangement for added privacy. Additional highlights include a 2-car garage, smart home features, energy-efficient systems, a covered back patio, full irrigation system, and a fenced backyard space for relaxing or entertaining. Residents of Watersbend enjoy outstanding resort-style amenities including a community pool with 4 swim lanes, 2 water slides, a children's splash area, a softball field, and a 4.5-acre amenity center. Conveniently located near Highway 287, Eagle Mountain Lake, and Alliance Town Center, offering easy access to shopping, dining, schools, and major commuter routes. Zoned to Eagle Mountain-Saginaw ISD. Schedule your showing today!
Full Property Details
Full Property Details for 424 Destin Dr
General
- Rent: $2,350
- Status: Active
- Type: Single Family
- Source: NTREIS
- MLS ID: 21255817
- Updated: 5/20/2026
- Added to Site: 8 day(s) ago
Rental Information
- Lease/Rent Term: Negotiable
- Date Available: 5/5/2026
Interior
- Interior Features: Cedar Closet(s), Eat-in Kitchen, Granite Counters, High Speed Internet, Kitchen Island, Open Floorplan, Pantry, Cable TV, Walk-In Closet(s)
- Appliances: Dishwasher, Electric Range, Electric Water Heater, Disposal, Refrigerator
- Furnishings: Unfurnished
- Flooring: Carpet, Ceramic Tile
Rooms
Bathrooms
- Total Bathrooms: 2
- Full Bathrooms: 2
Bedrooms
- Total Bedrooms: 4
Other Rooms
- Laundry: Laundry in Utility Room
Additional Information
- Shared Pool: Yes
- Pool: Yes
- Pool Description: None, Community
- Security/Safety: Carbon Monoxide Detector(s), Smoke Detector(s)
Exterior
- Exterior Features: Lighting
- Porch/Patio/Deck: Awning(s), Rear Porch, Covered
Parking
- Garage: Yes
- Attached garage: Yes
- Garage Spaces: 2
- Covered Spaces: 2
- Parking Features: Door-Multi, Driveway, Garage Faces Front, Garage, Garage Door Opener
Location
- County: Tarrant
- Subdivision: Watersbend South
- Driving Directions: Use GPS
School Information
- Elem School District: Eagle MT-Saginaw ISD
- Midd School District: Eagle MT-Saginaw ISD
- High School District: Eagle MT-Saginaw ISD
- Elementary School: Comanche Springs
- Middle School: Prairie Vista
- High School: Saginaw
Community
- Association: Yes
- Assoc. Name: INSIGHT ASSOCIATION MANAGEMENT LP
- Pets Allowed: Yes
Heating & Cooling
- Central air: Yes
- Air Conditioning: Yes
- Cooling Type: Central Air
- Heating Type: Electric
Utilities
- Sewer: Public Sewer
- Water: Public
- Cable Available: Yes
- Utility Description: Electricity Available, Sewer Available, Separate Meters, Water Available, Cable Available
Structural Information
- Property Detached: Yes
- Architectural Style: Detached
- Structure Type: House
- Detached/Attached: Detached
- Roof: Composition
- Windows: Window Coverings
- Stories/Levels: 1
- Living Area: 2,107 Sq. Ft.
- Year Built: 2023
Lot Features
- Lot Size (Acres): 0.132
- Lot Size (Sq. Ft.): 5,749.92
- Lot Size Source: Public Records
- Sidewalks: Yes
- Lot Features: Interior Lot
- Fencing (Description): Back Yard, Wood
Financial Considerations
- For Sale/Rent/Lease: For Lease
- Security Deposit: $2,300
- Pet Deposit: $500
- Tenant Pays: All Utilities
Disclosures and Reports
- Legal Description: WATERSBEND SOUTH BLOCK 30 LOT 12
- Property ID: 42961171
- Block: 30
- Lot Number: 12
Listed by RE/MAX DFW Associates, Brittany Lowe
Schools
Schools serving 424 Destin Dr
School District:Eagle Mountain-Saginaw Independent School District
| Name | Grades | Distance |
|---|---|---|
Comanche Springs Elementary School 8100 Comanche Springs Drive, Fort Worth, TX 76131 | PK-5 | 1.3 mi |
Prairie Vista 8000 Comanche Springs Drive, Fort Worth, TX 76131 | 6-8 | 1.4 mi |
Disclaimer:
School attendance boundaries provided by ATTOM Data Solutions and are for reference only. Contact the school directly to verify enrollment eligibility.
Price History for 424 Destin Dr
Date
Details
Price
Change
Source
5/20/2026
Listed
$2,350
—
MLS
Disclaimer: Historical sales information is derived from public records provided by the county offices. Information is not guaranteed and should be independently verified.

424 Destin Drive, Fort Worth, TX 76131 (MLS# 21255817) is a Single Family property with 4 bedrooms and 2 full bathrooms. 424 Destin Drive is currently listed for rent at $2,350 and was received on May 20, 2026. Want to learn more about 424 Destin Drive? Do you have questions about finding other real estate for sale or rent in Fort Worth? You can browse all Fort Worth rentals or contact a Coldwell Banker agent to request more information.