This is a carousel with tiles that activate property listing cards. Use the previous and next buttons to navigate.
1/40
$289,999
This is a carousel with tiles that activate property listing cards. Use the previous and next buttons to navigate.
1/40
Property Description
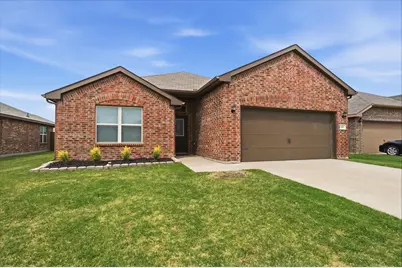
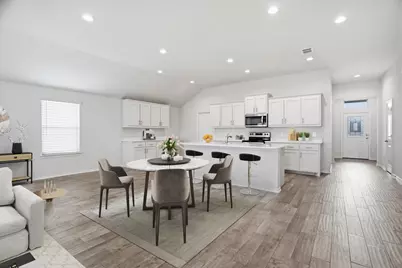
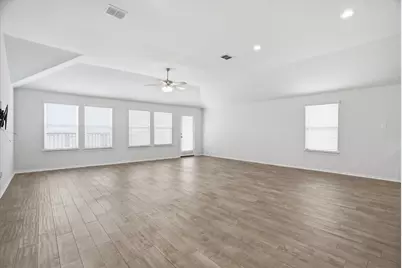
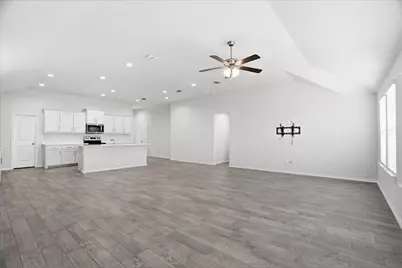
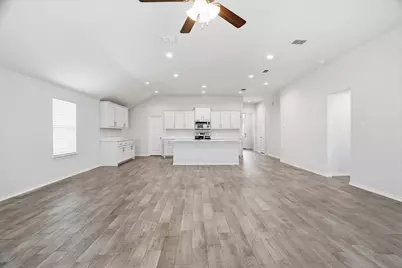
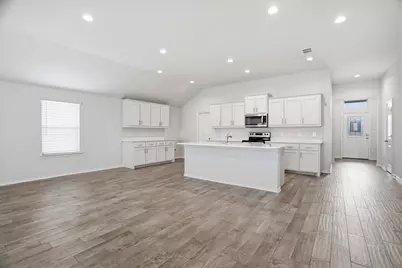
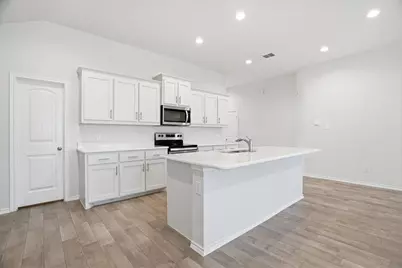
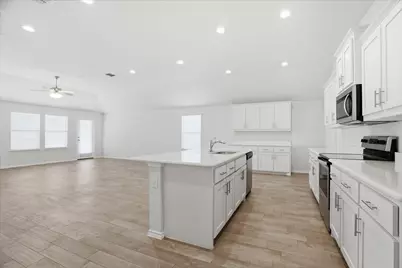
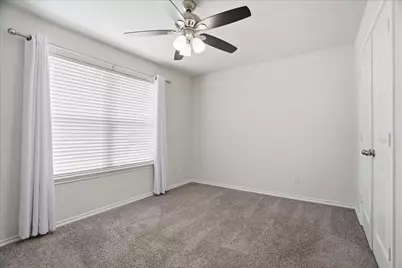
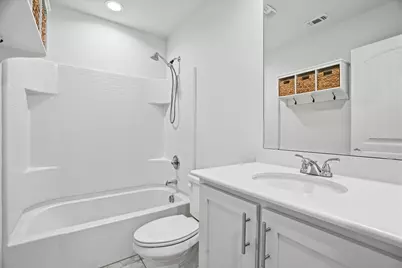
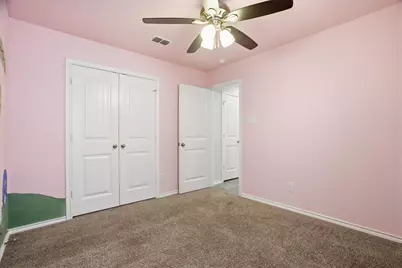
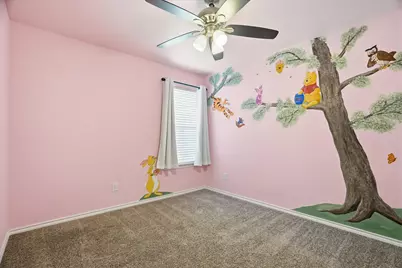
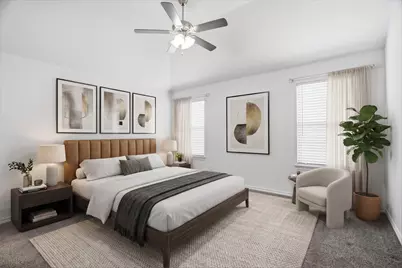
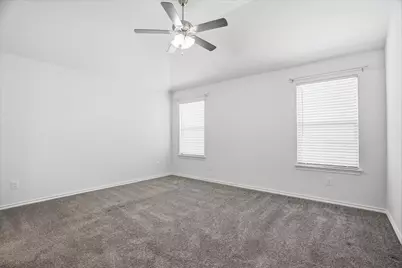
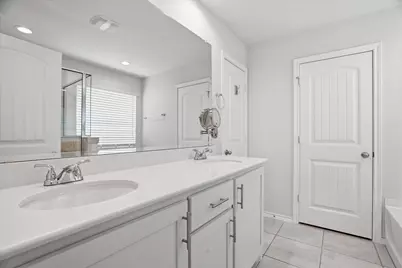
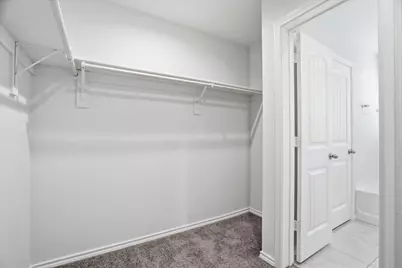
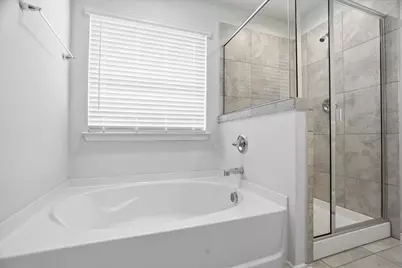
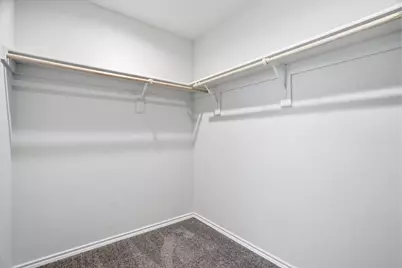
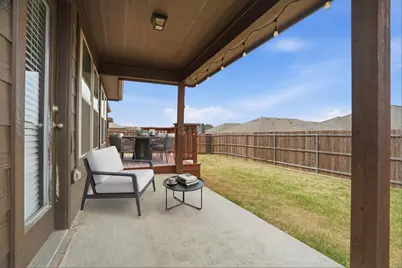
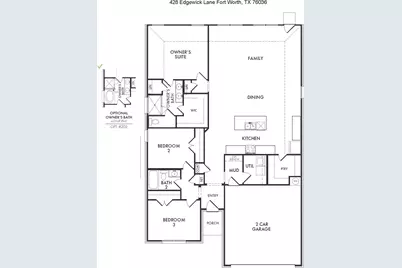
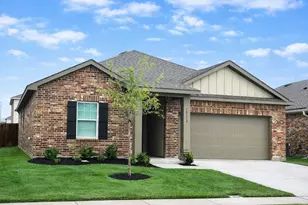
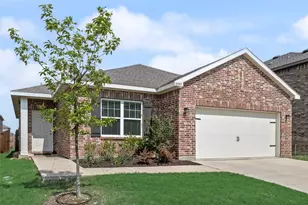
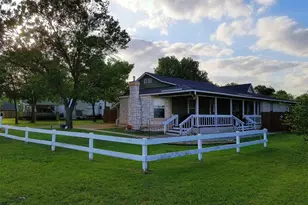
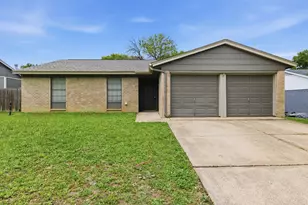
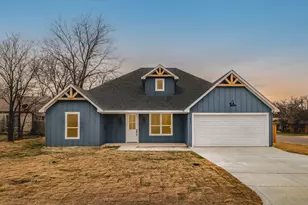
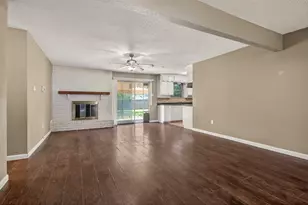
Welcome home to this beautifully maintained single-story residence in the desirable Coventry East community. Thoughtfully designed with an open-concept layout, this home effortlessly blends comfort and functionality perfect for both everyday living and entertaining. Step inside to a spacious living area that flows seamlessly into the kitchen and dining spaces, creating a bright and inviting atmosphere. The kitchen is the heart of the home, featuring abundant cabinetry, generous counter space, and a large center island ideal for gathering with family and friends. The private primary suite offers a relaxing retreat with a separate garden tub, walk-in shower, and a spacious walk-in closet. Secondary bedrooms are well-sized and thoughtfully positioned for privacy and flexibility. Outdoors, enjoy your own backyard escape with a well-appointed deck - perfect for morning coffee, evening relaxation, or hosting weekend get-togethers. The home has been meticulously cared for, offering true move-in-ready appeal. With its open floor plan, inviting outdoor space, and pride of ownership throughout, this Coventry East gem is ready to welcome you home.
Full Property Details
Full Property Details for 428 Edgewick Ln
General
- Price: $289,999
- HOA FEE: $23/month
- HOA FEE FREQ.: Annually
- Taxes: $6,628
- Status: Active
- Type: Single Family
- Source: NTREIS
- MLS ID: 21226221
- Updated: 5/11/2026
- Added to Site: 55 day(s) ago
Interior
- Interior Features: Decorative/Designer Lighting Fixtures, Double Vanity, Granite Counters, High Speed Internet, Kitchen Island, Open Floorplan, Pantry, Walk-In Closet(s)
- Appliances: Dishwasher, Electric Range, Electric Water Heater, Disposal, Microwave
- Flooring: Carpet, Tile
Rooms
Bathrooms
- Total Bathrooms: 2
- Full Bathrooms: 2
Bedrooms
- Total Bedrooms: 3
Other Rooms
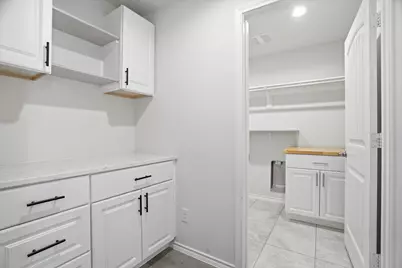
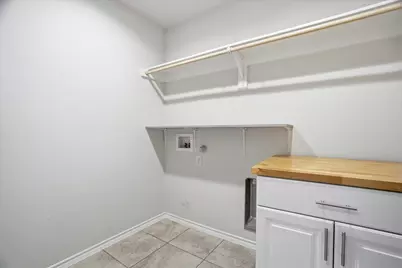
- Laundry: Washer Hookup, Electric Dryer Hookup, Laundry in Utility Room
Additional Information
- Security/Safety: Security System Owned, Security System
Exterior
- Porch/Patio/Deck: Deck
Parking
- Garage: Yes
- Attached garage: Yes
- Garage Spaces: 2
- Covered Spaces: 2
- Parking Features: Door-Single, Garage Faces Front, Garage, Garage Door Opener, Side By Side
Location
- County: Tarrant
- Subdivision: COVENTRY EAST
- Driving Directions: GPS
School Information
- Elem School District: Crowley ISD
- Midd School District: Crowley ISD
- High School District: Crowley ISD
- Elementary School: Sidney H Poynter
- Middle School: Stevens
- High School: Crowley
Community
- Association: Yes
- Assoc. Name: Goodwin & Co.
- Assoc. Fees Include: Association Management
Heating & Cooling
- Central air: Yes
- Air Conditioning: Yes
- Cooling Type: Central Air, Ceiling Fan(s), Electric
- Heating Type: Central, Electric
Utilities
- Sewer: Public Sewer
- Water: Public
- Utility Description: Natural Gas Available, Sewer Available, Separate Meters, Water Available
Structural Information
- Property Detached: Yes
- Architectural Style: Traditional, Detached
- Structure Type: House
- Detached/Attached: Detached
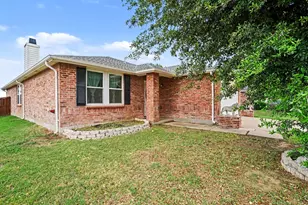
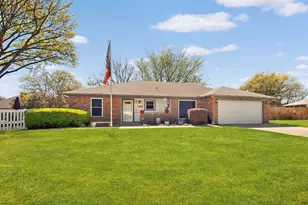
- Construction: Brick
- Roof: Shingle
- Stories/Levels: 1
- Living Area: 1,865 Sq. Ft.
- Year Built: 2019
Lot Features
- Lot Size (Acres): 0.138
- Lot Size (Sq. Ft.): 6,011.28
- Sidewalks: Yes
Financial Considerations
- For Sale/Rent/Lease: For Sale
- Association Fee: $275
- Assoc Fee Freq.: Annually
- Tax Amount: $6,628
- Terms: Cash, Conventional, FHA, VA Loan
Disclosures and Reports
- Legal Description: COVENTRY EAST BLOCK J LOT 4
- Property ID: 42511257
- Block: J
- Lot Number: 4
Listed by JPAR - Central Metro, Monique Inocente

Get Pre-Approved Today
Schools
Schools serving 428 Edgewick Ln
School District:Crowley Independent School District
| Name | Grades | Distance |
|---|---|---|
Sidney H Poynter 521 Ashdale Drive, Fort Worth, TX 76140 | PK-5 | 1.1 mi |
Richard Allie Middle 1033 McCart Avenue, Crowley, TX 76036 | 6-8 | 3.4 mi |
Crowley High School 1005 West Main Street, Crowley, TX 76036 | 10-12 | 3 mi |
Disclaimer:
School attendance boundaries provided by ATTOM Data Solutions and are for reference only. Contact the school directly to verify enrollment eligibility.
Price & Sales History for 428 Edgewick Ln
Date
Details
Price
Change
Source
5/11/2026
Price Reduced
$289,999
-1.7%
MLS
4/23/2026
Price Reduced
$295,000
-1.34%
MLS
4/02/2026
Listed
$299,000
—
MLS
Disclaimer: Historical sales information is derived from public records provided by the county offices. Information is not guaranteed and should be independently verified.
Tax History
Tax History for 428 Edgewick Ln
Year
Property Taxes
Change
Tax Assessment
Change
2024
$4,813
-4%
$272,000
-6%
2023
$5,028
—
$288,848
-18%
2023
$5,028
-16%
$350,831
24%
2022
$5,977
-12%
$282,454
17%
2021
$6,813
5%
$240,842
8%
2020
$6,492
—
$223,516
—
Disclaimer: Historical tax information is derived from public records provided by the county offices. Information is not guaranteed and should be independently verified.
Estimate the Cost
Estimate the Cost for 428 Edgewick Ln
428 Edgewick Lane, Fort Worth, TX 76036 (MLS# 21226221) is a Single Family property with 3 bedrooms and 2 full bathrooms. 428 Edgewick Lane is currently listed for $289,999 and was received on April 02, 2026. Want to learn more about 428 Edgewick Lane? Do you have questions about finding other Single Family real estate for sale in Fort Worth? You can browse all Fort Worth real estate or contact a Coldwell Banker agent to request more information.