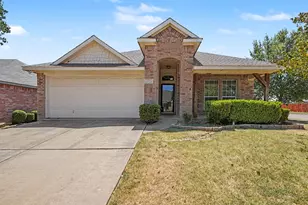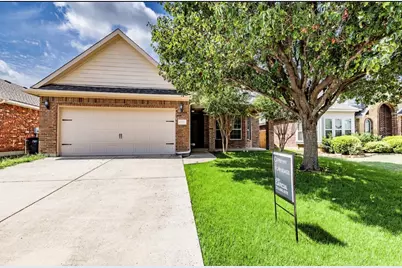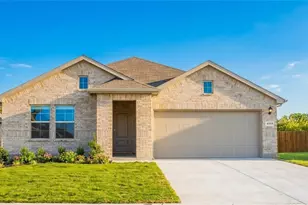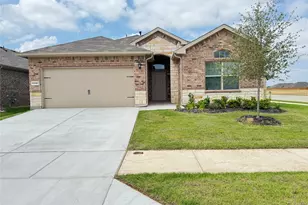
This is a carousel with tiles that activate property listing cards. Use the previous and next buttons to navigate.
1/8
$2,300 Just Listed
This is a carousel with tiles that activate property listing cards. Use the previous and next buttons to navigate.
1/8
Property Description
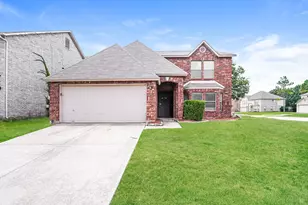
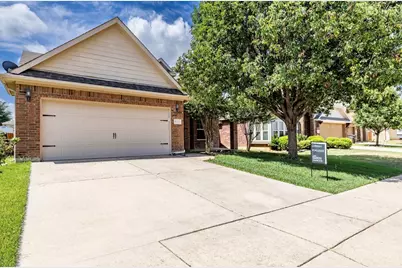
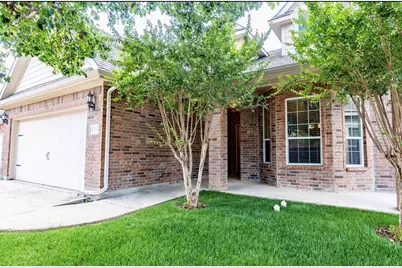
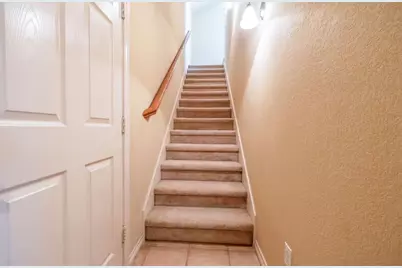
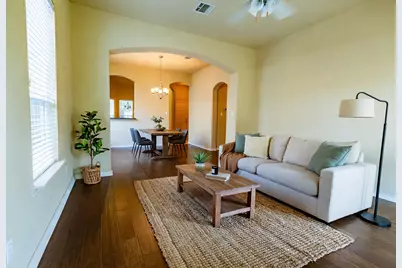
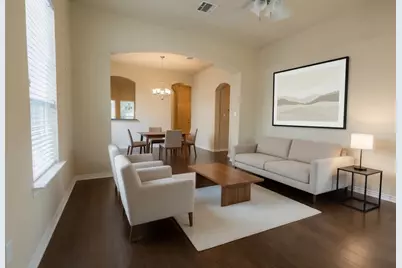
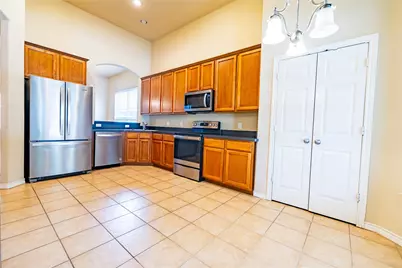
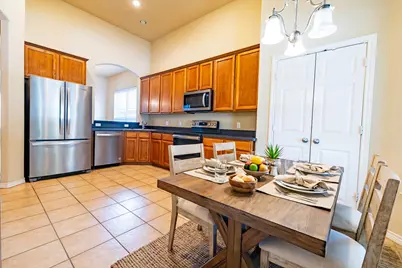
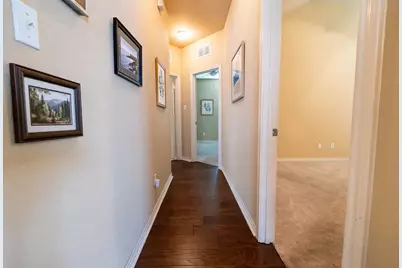
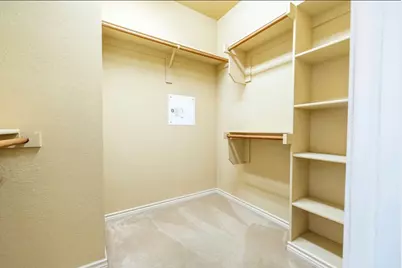
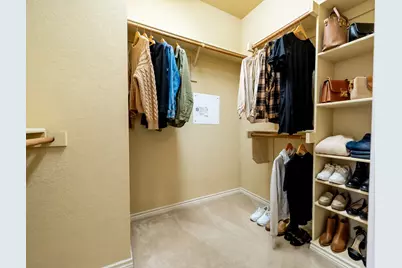
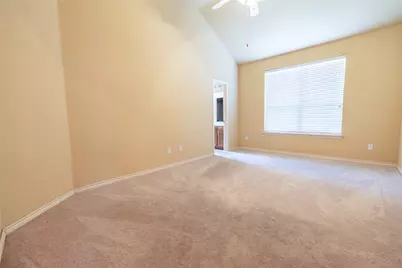
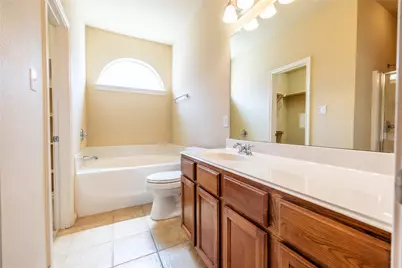
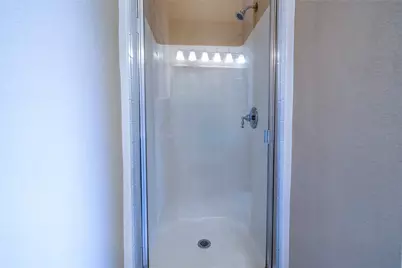
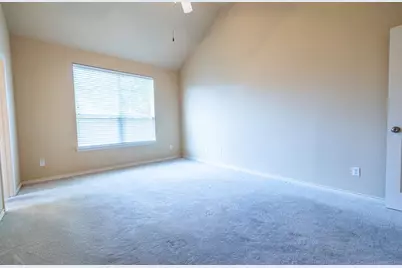
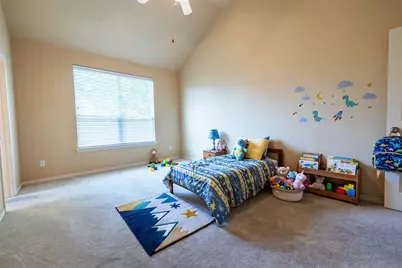
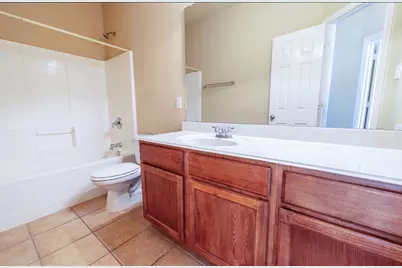
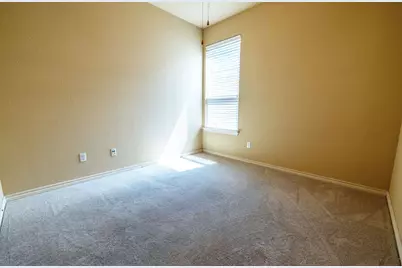
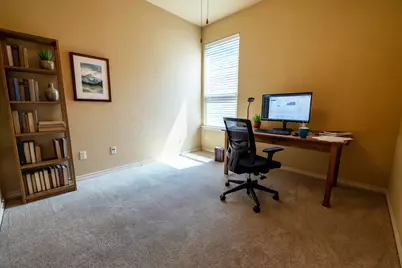
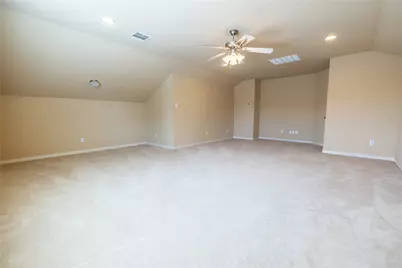
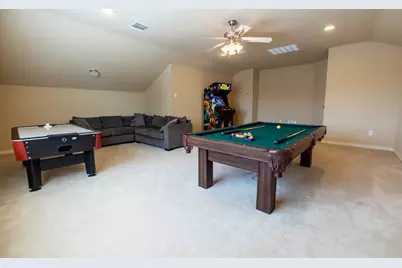
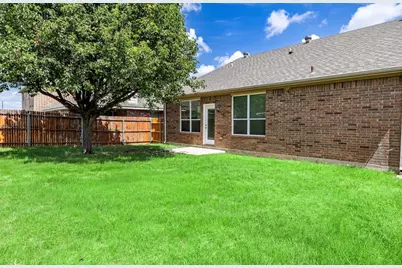
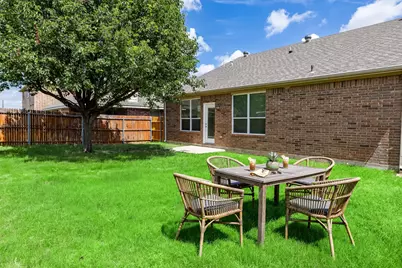
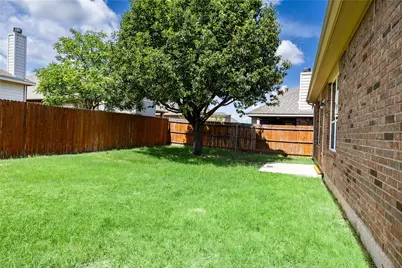
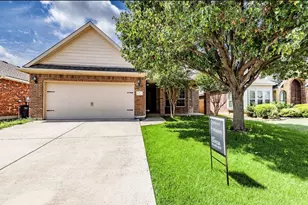
Welcome to this beautifully maintained, move-in ready home offering the perfect blend of comfort, space, and style. This inviting 3-bedroom, 2-bath residence features a bright, open floor plan with hardwood flooring in the living and dining areas, soaring vaulted ceilings, and large windows that fill the home with natural light. The spacious eat-in kitchen is ideal for everyday living, family meals, and entertaining guests. The private primary suite provides a relaxing retreat with a garden tub, separate shower, and a generous walk-in closet. Upstairs, the versatile bonus room offers endless possibilities and can be used as a home office, game room, media room, fitness room, playroom, or additional guest space to fit your lifestyle. Step outside to enjoy the beautifully landscaped backyard, offering plenty of room to relax, entertain, or simply unwind. Recent updates include energy-efficient windows, stainless steel appliances, water heater, flooring, HVAC (2018-2019), and roof (2016), providing added comfort and peace of mind. Conveniently located near shopping, dining, schools, parks, and major highways, this exceptional home combines convenience with everyday living. Clean, well cared for, and ready for immediate move-in, this is a wonderful opportunity to lease a home that truly has it all. Schedule your private showing today!
Full Property Details
Full Property Details for 4333 Summersweet Ln
General
- Rent: $2,300
- Status: Active
- Type: Single Family
- Source: NTREIS
- MLS ID: 21328604
- Updated: 7/13/2026
- Added to Site: 1 day(s) ago
Rental Information
- Lease/Rent Term: 12 Months
- Date Available: 7/12/2026
Interior
- Interior Features: Eat-in Kitchen, High Speed Internet, Pantry, Cable TV, Vaulted Ceiling(s), Walk-In Closet(s)
- Appliances: Dryer, Dishwasher, Electric Range, Electric Water Heater, Disposal, Microwave, Refrigerator, Washer
- Furnishings: Unfurnished
- Flooring: Carpet, Ceramic Tile, Hardwood
Rooms
Bathrooms
- Total Bathrooms: 2
- Full Bathrooms: 2
Bedrooms
- Total Bedrooms: 4
Other Rooms
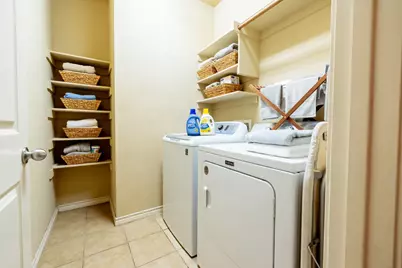
- Laundry: Washer Hookup, Electric Dryer Hookup, Laundry in Utility Room
Parking
- Garage: Yes
- Garage Spaces: 2
- Covered Spaces: 2
- Parking Features: Door-Multi, Garage Faces Front, Garage, Garage Door Opener, Kitchen Level
Location
- County: Tarrant
- Subdivision: Rosemary Ridge Add
- Driving Directions: Refrigerator, Washer and Dryer with the house. Garage remote in left drawer next to stove. Please verify all measurements and schools.
School Information
- Elem School District: Crowley ISD
- Midd School District: Crowley ISD
- High School District: Crowley ISD
- Elementary School: Crowley
- Middle School: Richard Allie
- High School: Crowley
Community
- Pets Allowed: Yes
Heating & Cooling
- Central air: Yes
- Air Conditioning: Yes
- Cooling Type: Central Air, Ceiling Fan(s), Electric, Roof Turbine(s)
- Heating Type: Central, Electric
Utilities
- Sewer: Public Sewer
- Water: Public
- Cable Available: Yes
- Utility Description: Phone Available, Sewer Available, Separate Meters, Water Available, Cable Available
Structural Information
- Property Detached: Yes
- Architectural Style: Traditional, Detached
- Structure Type: House
- Detached/Attached: Detached
- Construction: Brick
- Roof: Composition
- Stories/Levels: 2
- Living Area: 1,965 Sq. Ft.
- Year Built: 2006
Lot Features
- Lot Size (Acres): 0.13
- Lot Size (Sq. Ft.): 5,662.8
- Sidewalks: Yes
- Lot Features: Back Yard, Interior Lot, Lawn, Landscaped, Level, Subdivision, Sprinkler System, Few Trees
- Fencing (Description): Wood
Financial Considerations
- For Sale/Rent/Lease: For Lease
- Security Deposit: $2,300
- Pet Deposit: $375
- Tenant Pays: All Utilities, Cable TV, Electricity, Exterior Maintenance, Gas, Grounds Care, Other, Repairs, Water
Disclosures and Reports
- Legal Description: ROSEMARY RIDGE ADDITION BLOCK 122 LOT 9
- Property ID: 40892301
- Block: 122
- Lot Number: 9
Listed by OnDemand Realty, Judy Garcia
Schools
Schools serving 4333 Summersweet Ln
School District:Crowley Independent School District
| Name | Grades | Distance |
|---|---|---|
S High Crowley Intermediate School 10525 McCart Avenue, Fort Worth, TX 76123 | PK-5 | 1.7 mi |
Richard Allie Middle 1033 McCart Avenue, Crowley, TX 76036 | 6-8 | 2 mi |
Crowley High School 1005 West Main Street, Crowley, TX 76036 | 10-12 | 1.1 mi |
Disclaimer:
School attendance boundaries provided by ATTOM Data Solutions and are for reference only. Contact the school directly to verify enrollment eligibility.
Price History for 4333 Summersweet Ln
Date
Details
Price
Change
Source
7/12/2026
Listed
$2,300
—
MLS
Disclaimer: Historical sales information is derived from public records provided by the county offices. Information is not guaranteed and should be independently verified.

4333 Summersweet Lane, Fort Worth, TX 76036 (MLS# 21328604) is a Single Family property with 4 bedrooms and 2 full bathrooms. 4333 Summersweet Lane is currently listed for rent at $2,300 and was received on July 12, 2026. Want to learn more about 4333 Summersweet Lane? Do you have questions about finding other real estate for sale or rent in Fort Worth? You can browse all Fort Worth rentals or contact a Coldwell Banker agent to request more information.