
This is a carousel with tiles that activate property listing cards. Use the previous and next buttons to navigate.
1/1
This is a carousel with tiles that activate property listing cards. Use the previous and next buttons to navigate.
1/1

Property Description
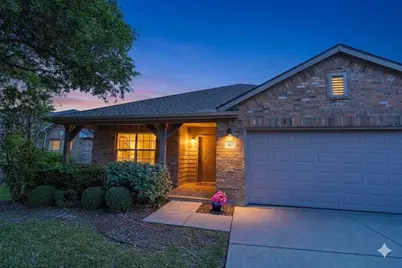
Back on the market due solely to the buyer's unexpected military relocation out of Texas-no fault of the home. Inspections were completed, and all requested repairs have already been addressed, making this move-in ready home an even more confident choice. Welcome to this beautifully maintained home in the highly sought-after Northwest ISD. Offering more than 2,000 square feet of thoughtfully designed living space, this pristine North Fort Worth home features 3 bedrooms, 2 bathrooms, and a versatile flex room perfect for a home office, playroom, or guest space. Enjoy peace of mind with major updates already completed, including a new roof (2021), plus a new HVAC system, water heater, and dishwasher (2024). Fresh interior paint and new flooring throughout create a bright, modern feel that truly makes this home shine. The open-concept floor plan with high ceilings is ideal for everyday living and entertaining. The kitchen features granite countertops, a breakfast bar, and a spacious pantry, while the inviting living room is filled with natural light and anchored by a cozy fireplace. Step outside to enjoy your morning coffee on the welcoming front porch or spend evenings relaxing beneath the backyard pergola under the Texas sky. Residents enjoy outstanding neighborhood amenities, including a community pool, party pavilion, playground, walking trails, and an on-site neighborhood school. Conveniently located just minutes from Alliance Town Center, H-E-B, Costco, Presidio Junction, shopping, dining, and major employers, with quick access to I-35W for an easy commute. This home has already cleared important milestones, making it an exceptional opportunity for its next owner. Schedule your private showing today.
Full Property Details
Full Property Details for 437 Sandy Creek Dr
General
- HOA FEE: $28/month
- HOA FEE FREQ.: Annually
- Taxes: $7,529
- Status: Closed
- Type: Single Family
- Source: NTREIS
- MLS ID: 21216318
- Added to Site: 216 day(s) ago
Interior
- Interior Features: Decorative/Designer Lighting Fixtures, Granite Counters, High Speed Internet, Open Floorplan, Pantry, Cable TV, Vaulted Ceiling(s), Walk-In Closet(s)
- Fireplace: Yes
- Number of Fireplaces: 1
- Fireplace(s): Family Room, Wood Burning
- Appliances: Dishwasher, Electric Range, Electric Water Heater, Microwave
- Flooring: Ceramic Tile, Laminate
Rooms
Bathrooms
- Total Bathrooms: 2
- Full Bathrooms: 2
Bedrooms
- Total Bedrooms: 3
Other Rooms
- Laundry: Dryer Hookup, ElectricDryer Hookup, Laundry in Utility Room, Stacked
Additional Information
- Shared Pool: Yes
- Pool: Yes
- Pool Description: None, Community
- Security/Safety: Security System Owned, Security System, Smoke Detector(s)
- Equipment: Irrigation Equipment
Exterior
- Exterior Features: Private Yard
- Porch/Patio/Deck: Covered
Parking
- Garage: Yes
- Attached garage: Yes
- Garage Spaces: 2
- Covered Spaces: 2
- Parking Features: Door-Single, Garage, Garage Door Opener, Inside Entrance
Location
- County: Tarrant
- Subdivision: Trails Of Fossil Creek Ph I
- Driving Directions: From I35W take 287 (US-81 North) to Bonds Ranch Rd Exit. At the Roundabout, take the third exit onto W Bonds Ranch Rd. At the roundabout take the first exit onto W Bonds Ranch Rd. Turn Left onto Fossil Springs Drive. Turn right onto Sandy Creek Dr. Your new home (437 Sandy Creek Drive) on the left.
School Information
- Elem School District: Northwest ISD
- Midd School District: Northwest ISD
- High School District: Northwest ISD
- Elementary School: Sonny And Allegra Nance
- Middle School: Chisholmtr
- High School: Northwest
Community
- Association: Yes
- Assoc. Name: Property Management Group
- Assoc. Fees Include: All Facilities, Association Management
Heating & Cooling
- Central air: Yes
- Air Conditioning: Yes
- Cooling Type: Central Air, Ceiling Fan(s), Electric
- Heating Type: Central, Electric, Fireplace(s)
Utilities
- Sewer: Public Sewer
- Water: Public
- Cable Available: Yes
- Utility Description: Sewer Available, Separate Meters, Water Available, Cable Available
Structural Information
- Property Detached: Yes
- Architectural Style: Traditional, Detached
- Structure Type: House
- Detached/Attached: Detached
- Construction: Brick
- Roof: Composition
- Windows: Window Coverings
- Stories/Levels: 1
- Living Area: 2,022 Sq. Ft.
- Year Built: 2007
Additional Structures
- Other Structures: Pergola
Lot Features
- Lot Size (Acres): 0.122
- Lot Size (Sq. Ft.): 5,314.32
- Lot Size Source: Assessor
- Sidewalks: Yes
- Fencing (Description): Back Yard, Fenced, Privacy, Wood
Financial Considerations
- For Sale/Rent/Lease: For Sale
- Association Fee: $336
- Assoc Fee Freq.: Annually
- Tax Amount: $7,529
- Terms: Cash, Conventional, FHA, VA Loan
Disclosures and Reports
- Documents Avail.: Aerial
- Legal Description: TRAILS OF FOSSIL CREEK PH I BLOCK D LOT 10
- Exclusions: Refrigerator, Washer and Dryer
- Property ID: 40830411
- Block: D
- Lot Number: 10
Listed by Keller Williams Realty, Jaimie Johnson
Sold by WM Realty Tx LLC, Bosco Maldonado Sistos
Listing agent
— 437 Sandy Creek Dr —
Jaimie Johnson
Keller Williams Realty
817-821-6770

 NMLS#: 1598647
Get Pre-Approved Today
Schools
Schools serving 437 Sandy Creek Dr
School District:Northwest Independent School District
| Name | Grades | Distance |
|---|---|---|
Berkshire Elementary School 10301 Berkshire Lake Boulevard, Fort Worth, TX 76131 | PK-5 | 0.6 mi |
CW Worthington Middle School 1045 John Day Road, Haslet, TX 76052 | 6-8 | 2.8 mi |
V R Eaton High School 1350 Eagle Dr, Fort Worth, TX 76052 | 9-12 | 1.8 mi |
Disclaimer:
School attendance boundaries provided by ATTOM Data Solutions and are for reference only. Contact the school directly to verify enrollment eligibility.
437 Sandy Creek Drive, Fort Worth, TX 76131 (MLS# 21216318) is a Single Family property that was sold on July 22, 2026. Want to learn more about 437 Sandy Creek Drive? Do you have questions about finding other Single Family real estate for sale in Fort Worth? You can browse all Fort Worth real estate or contact a Coldwell Banker agent to request more information.