
This is a carousel with tiles that activate property listing cards. Use the previous and next buttons to navigate.
1/1
This is a carousel with tiles that activate property listing cards. Use the previous and next buttons to navigate.
1/1

Property Description
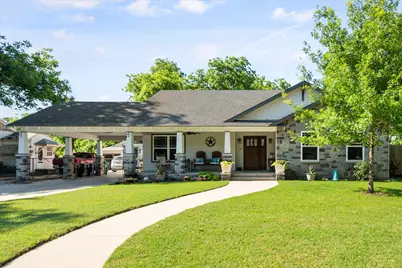
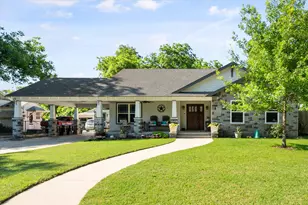
This is a Beautiful craftsman style home full of character, timeless wood trim details, and gorgeous curb appeal just minutes from west 7th, the stockyards and Trinity river. Perfect location and right in the middle of the hustle and bustle of what everyones loves most about Fort Worth Texas! From the moment you arrive, the large covered front porch, detailed exterior architecture, and porte-cochére create a warm and inviting first impression while providing covered access that leads to the rear garage and workshop spaces. Inside, you are welcomed by a beautiful open foyer overlooking the large living and dining spaces. Throughout the home, you'll find beautiful woodwork, detailed trim casings, and craftsmanship that give the home so much character. This home has 3 beds, 2 baths, a large open living and dining space, large open kitchen, sunroom, huge grassy backyard, 2 car garage a shed and 2 workshop areas with AC and Electricity. The Primary Suite is divided into 2 spaces. The entry or sitting area which then steps down into the bedroom. The Bathroom is off the entry of the Primary. The recently renovated kitchen features high end appliances, beautiful cabinetry, abundant storage and overlooks dining room. Just off the kitchen, a few steps lead down into a large sunroom with wall to wall windows and a wet bar which looks out into the fully fenced backyard with an expansive flat grassy area and direct access to the workshop buildings. Attached to the garage is approximately 693 square feet of workshop space with HVAC and electricity, divided into two separate work areas for flexibility and functionality. An additional outbuilding with electricity provides even more workspace or storage options. Windows, plumbing, and electrical wiring have all been replaced as well as the entire kitchen recently renovated. Seller is planning to sell majority of furniture in the home. Please see additional documents in transaction desk for more details.
Full Property Details
Full Property Details for 4421 Blackstone Dr
General
- Taxes: $8,489
- Status: Closed
- Type: Single Family
- Source: NTREIS
- MLS ID: 21269330
- Added to Site: 173 day(s) ago
Interior
- Interior Features: Wet Bar, Decorative/Designer Lighting Fixtures, Open Floorplan, Natural Woodwork, Walk-In Closet(s)
- Appliances: Some Gas Appliances, Built-In Refrigerator, Convection Oven, Dishwasher, Electric Oven, Gas Cooktop, Disposal, Plumbed For Gas, Refrigerator
Rooms
Bathrooms
- Total Bathrooms: 2
- Full Bathrooms: 2
Bedrooms
- Total Bedrooms: 3
Other Rooms
- Laundry: In Kitchen
Exterior
- Exterior Features: Lighting, Private Yard, Storage
Parking
- Garage: Yes
- Garage Spaces: 2
- Carports: Yes
- Carport Spaces: 1
- Covered Spaces: 3
- Parking Features: Additional Parking, Garage, Porte-Cochere
Location
- County: Tarrant
- Subdivision: Brookside Annex
- Driving Directions: from i30 take Henderson N. take traffic circle onto westside dr. Turn right on Isbell Rd. Right on Blackstone Dr. Home is on your right.
School Information
- Elem School District: Castleberry ISD
- Midd School District: Castleberry ISD
- High School District: Castleberry ISD
- Elementary School: Cato
- Middle School: Marsh
- High School: Castleberr
Heating & Cooling
- Air Conditioning: Yes
- Cooling Type: Gas
- Heating Type: Natural Gas
Utilities
- Sewer: Public Sewer
- Water: Public
- Utility Description: Sewer Available, Water Available
Structural Information
- Property Detached: Yes
- Architectural Style: Craftsman, Detached
- Structure Type: House
- Detached/Attached: Detached
- Roof: Composition
- Stories/Levels: 1
- Living Area: 2,207 Sq. Ft.
- Year Built: 1935
Additional Structures
- Other Structures: Garage(s), Shed(s), See Remarks, Workshop
Lot Features
- Lot Size (Acres): 0.587
- Lot Size (Sq. Ft.): 25,569.72
- Lot Features: Back Yard, Lawn
- Fencing (Description): Wood
Financial Considerations
- For Sale/Rent/Lease: For Sale
- Tax Amount: $8,489
- Terms: Cash, Conventional, FHA, VA Loan
Disclosures and Reports
- Legal Description: BROOKSIDE ANNEX BLOCK 2 LOT 23
- Property ID: 316024
- Block: 2
- Lot Number: 23
Listed by Niles Realty Group, Madison Niles
Sold by Compass RE Texas , LLC, Julie Castleberry
Listing agent
— 4421 Blackstone Dr —
Madison Niles
Niles Realty Group
817-704-2419

 NMLS#: 1598647
Get Pre-Approved Today
Schools
Schools serving 4421 Blackstone Dr
School District:Castleberry Independent School District
| Name | Grades | Distance |
|---|---|---|
A V Cato Elementary School 4501 Barbara Road, Fort Worth, TX 76114 | PK-5 | 0.4 mi |
Castleberry High School 215 Churchill Rd, Fort Worth, TX 76114 | 9-12 | 0.4 mi |
Marsh Middle School 415 Hagg Dr, Fort Worth, TX 76114 | 6-8 | 0.4 mi |
Disclaimer:
School attendance boundaries provided by ATTOM Data Solutions and are for reference only. Contact the school directly to verify enrollment eligibility.
4421 Blackstone Drive, Fort Worth, TX 76114 (MLS# 21269330) is a Single Family property that was sold on June 22, 2026. Want to learn more about 4421 Blackstone Drive? Do you have questions about finding other Single Family real estate for sale in Fort Worth? You can browse all Fort Worth real estate or contact a Coldwell Banker agent to request more information.