
This is a carousel with tiles that activate property listing cards. Use the previous and next buttons to navigate.
1/1
This is a carousel with tiles that activate property listing cards. Use the previous and next buttons to navigate.
1/1

Property Description
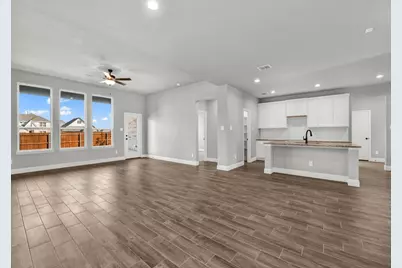
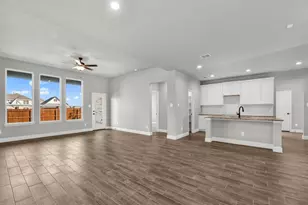
MLS# 21239232 - Built by Taft Homes - Ready Now! ~ This stunning, contemporary residence, slated for completion in July 2026, boasts an impressive 3,017 square feet of living space. Featuring five spacious bedrooms and four full bathrooms, this home is designed for comfort and modern living. The open floorplan highlights decorative lighting, 3cm granite counters, and a kitchen island, perfect for entertaining. Enjoy the convenience of high-speed internet and a smart home system. Dual living areas and a dining space create an inviting atmosphere, while the covered patio offers a serene outdoor retreat. Additional features include vaulted ceilings, walk-in closets, and energy-efficient heating and cooling systems. Nestled in the desirable Summer Crest subdivision within Crowley ISD, this home is a true gem waiting to be personalized. Don't miss this opportunity to own a slice of modern luxury!
Full Property Details
Full Property Details for 4424 Aralia Dr
General
- HOA FEE: $42/month
- HOA FEE FREQ.: Annually
- Status: Closed
- Type: Single Family
- Source: NTREIS
- MLS ID: 21239232
- Added to Site: 202 day(s) ago
Interior
- Interior Features: Decorative/Designer Lighting Fixtures, Double Vanity, Eat-in Kitchen, Granite Counters, High Speed Internet, Kitchen Island, Open Floorplan, Other, Pantry, Smart Home, Vaulted Ceiling(s), Wired for Data, Walk-In Closet(s), Air Filtration
- Appliances: Dishwasher, Electric Cooktop, Electric Oven, Electric Range, Electric Water Heater, Disposal, Microwave, Vented Exhaust Fan
- Flooring: Carpet, Ceramic Tile
Rooms
Bathrooms
- Total Bathrooms: 4
- Full Bathrooms: 4
Bedrooms
- Total Bedrooms: 5
Other Rooms
- Laundry: Washer Hookup, Electric Dryer Hookup, Laundry in Utility Room
Additional Information
- Equipment: Air Purifier
Exterior
- Exterior Features: Lighting, Private Entrance, Private Yard
- Porch/Patio/Deck: Covered
Parking
- Garage: Yes
- Garage Spaces: 2
- Covered Spaces: 2
- Parking Features: Door-Multi, Door-Single, Garage Faces Front, Garage, Garage Door Opener, Side By Side
Location
- County: Tarrant
- Subdivision: Summer Crest
- Driving Directions: From Chisholm Trail Parkway, exit McPherson and head East. Turn Right on Old Cleburne Crowly Rd and then right on Sweet Clover Lane. Model home is open 7 days a week!.
School Information
- Elem School District: Crowley ISD
- Midd School District: Crowley ISD
- High School District: Crowley ISD
- Elementary School: Crowley
- Middle School: Richard Allie, Crowley 9Th Grade
- High School: Crowley
Community
- Association: Yes
- Assoc. Name: TBD
- Assoc. Fees Include: Maintenance Grounds
Heating & Cooling
- Central air: Yes
- Air Conditioning: Yes
- Cooling Type: Attic Fan, Central Air, Ceiling Fan(s), Electric, ENERGY STAR Qualified Equipment, Heat Pump
- Heating Type: Central, Electric, ENERGY STAR Qualified Equipment
Utilities
- Sewer: Public Sewer
- Water: Public
- Utility Description: Sewer Available, Water Available
Structural Information
- Property Detached: Yes
- Architectural Style: Contemporary/Modern, Ranch, Tudor, Traditional, Detached
- Structure Type: House
- Detached/Attached: Detached
- Construction: Brick, Fiber Cement, Radiant Barrier, Rock, Stone, Stone Veneer
- Roof: Composition
- Stories/Levels: 1
- Living Area: 3,017 Sq. Ft.
- Year Built: 2026
- Property Condition: New Construction
Lot Features
- Lot Size (Acres): 0.1377
- Lot Size (Sq. Ft.): 6,000
- Lot Dimensions: 50 x 120
- Sidewalks: Yes
- Lot Features: Interior Lot
- Fencing (Description): Fenced, Full, Gate
Green Features
- Energy Efficient: Appliances, Construction, Doors, HVAC, Insulation, Lighting, Rain/Freeze Sensors, Thermostat, Windows
- Indoor Air Quality: Filtration, Ventilation
- Water Conservation: Low-Flow Fixtures
Financial Considerations
- For Sale/Rent/Lease: For Sale
- Association Fee: $500
- Assoc Fee Freq.: Annually
Disclosures and Reports
- Property ID: 4424 Aralia
- Block: 6
- Lot Number: 22
Listed by HomesUSA.com, Ben Caballero
Sold by Non Mls, Non-NTREIS MLS Licensee
Listing agent
— 4424 Aralia Dr —
Ben Caballero
HomesUSA.com
888-872-6006

 NMLS#: 1598647
Get Pre-Approved Today
Schools
Schools serving 4424 Aralia Dr
School District:Crowley Independent School District
| Name | Grades | Distance |
|---|---|---|
S High Crowley Intermediate School 10525 McCart Avenue, Fort Worth, TX 76123 | PK-5 | 2 mi |
Richard Allie Middle 1033 McCart Avenue, Crowley, TX 76036 | 6-8 | 2 mi |
Crowley High School 1005 West Main Street, Crowley, TX 76036 | 10-12 | 1.2 mi |
Disclaimer:
School attendance boundaries provided by ATTOM Data Solutions and are for reference only. Contact the school directly to verify enrollment eligibility.
4424 Aralia Drive, Fort Worth, TX 76036 (MLS# 21239232) is a Single Family property that was sold on August 14, 2026. Want to learn more about 4424 Aralia Drive? Do you have questions about finding other Single Family real estate for sale in Fort Worth? You can browse all Fort Worth real estate or contact a Coldwell Banker agent to request more information.