No photo available
$479,000 Just Listed
Property Description
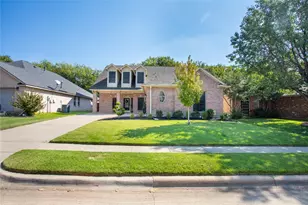
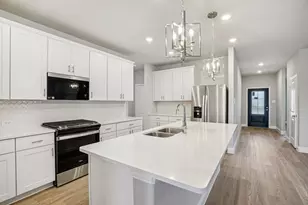
Tucked away on a quiet cul-de-sac and backing to a greenbelt, this beautifully updated 5-bedroom, 3.5-bath home in Keller ISD offers an impressive combination of space, updates, and outdoor living. At the heart of the home is a completely remodeled kitchen featuring a large island, double ovens, gas cooktop, butler's pantry, and plenty of space for gathering and entertaining. Wood-look vinyl plank flooring and fresh interior paint give the home a bright, updated feel. Generously sized secondary bedrooms provide plenty of flexibility, including one with its own private bath, and four of the five bedrooms feature walk-in closets for exceptional storage. Step outside to your own backyard retreat featuring an in-ground play pool, large yard, mature fig tree, storage shed, covered patio, and a private gate offering direct access to the greenbelt, trails, and creek beyond. Extensive recent improvements include a new roof in 2026 with a transferable lifetime warranty, two HVAC units replaced in 2024, two water heaters replaced in 2025, complete kitchen remodel in 2023, flooring in 2024, bathroom remodel in 2025, new pool pump and motor in 2025, and fresh interior paint in 2026. An extra-long driveway provides parking for up to four vehicles without blocking the sidewalk. With a pool, greenbelt access, cul-de-sac location, spacious layout, abundant storage, and major improvements already completed, this home offers a rare combination of indoor and outdoor space.
Full Property Details
Full Property Details for 4509 Timken Trail
General
- Price: $479,000
- HOA FEE: $9/month
- HOA FEE FREQ.: Annually
- Taxes: $10,191
- Status: Active
- Type: Single Family
- Source: NTREIS
- MLS ID: 21377985
- Updated: 9/20/2026
- Added to Site: Today
Interior
- Interior Features: Chandelier, Eat-in Kitchen, Granite Counters, High Speed Internet, Kitchen Island, Pantry, Cable TV, Walk-In Closet(s)
- Fireplace: Yes
- Number of Fireplaces: 1
- Fireplace(s): Gas, Gas Log, Wood Burning
- Appliances: Some Gas Appliances, Double Oven, Dryer, Dishwasher, Gas Cooktop, Disposal, Gas Oven, Gas Water Heater, Microwave, Plumbed For Gas, Washer
- Flooring: Ceramic Tile, Luxury Vinyl Plank
Rooms
Bathrooms
- Total Bathrooms: 4
- Full Bathrooms: 3
- Half Bathrooms: 1
Bedrooms
- Total Bedrooms: 5
Other Rooms
- Laundry: Washer Hookup, Dryer Hookup, ElectricDryer Hookup, Laundry in Utility Room
Additional Information
- Pool: Yes
- Private Pool: Yes
- Pool Description: In Ground, Pool, Private
- Security/Safety: Security System, Carbon Monoxide Detector(s), Fire Alarm, Smoke Detector(s)
Exterior
- Exterior Features: Rain Gutters
- Porch/Patio/Deck: Patio, Covered
Parking
- Garage: Yes
- Attached garage: Yes
- Garage Spaces: 2
- Carports: Yes
- Carport Spaces: 2
- Covered Spaces: 2
- Parking Features: Driveway, Garage Faces Front, Garage, Garage Door Opener, Inside Entrance, Lighted
Location
- County: Tarrant
- Subdivision: Park Glen Add
- Driving Directions: See GPS
School Information
- Elem School District: Keller ISD
- Midd School District: Keller ISD
- High School District: Keller ISD
- Elementary School: Parkview
- Middle School: Fossil Hill, Chisholmtr
- High School: Fossilridg
Community
- Association: Yes
- Assoc. Name: Neighborhood Management
- Assoc. Fees Include: Maintenance Grounds
Heating & Cooling
- Central air: Yes
- Air Conditioning: Yes
- Cooling Type: Central Air, Ceiling Fan(s)
- Heating Type: Central, Natural Gas
Utilities
- Sewer: Public Sewer
- Water: Public
- Cable Available: Yes
- Utility Description: Sewer Available, Water Available, Cable Available
Structural Information
- Property Detached: Yes
- Architectural Style: Detached
- Structure Type: House
- Detached/Attached: Detached
- Roof: Composition
- Windows: Window Coverings
- Stories/Levels: 2
- Living Area: 2,915 Sq. Ft.
- Year Built: 2001
Additional Structures
- Other Structures: Shed(s)
Lot Features
- Lot Size (Acres): 0.167
- Lot Size (Sq. Ft.): 7,274.52
- Sidewalks: Yes
- Lot Features: Cul-De-Sac, Greenbelt, Many Trees
- Fencing (Description): Wood, Wrought Iron
Financial Considerations
- For Sale/Rent/Lease: For Sale
- Association Fee: $110
- Assoc Fee Freq.: Annually
- Tax Amount: $10,191
Disclosures and Reports
- Legal Description: PARK GLEN ADDITION BLOCK 124 LOT 20
- Exclusions: Paintings, fridge, washer & dryer, tv mounts,
- Property ID: 7202687
- Block: 124
- Lot Number: 20
Listed by Real Broker, LLC, Hunter Baker
Get Pre-Approved Today
Schools
Schools serving 4509 Timken Trail
School District:Keller Independent School District
| Name | Grades | Distance |
|---|---|---|
Bluebonnet Elementary School, Fort Worth, TX 7000 Teal Drive, Fort Worth, TX 76137 | K-5 | 1.5 mi |
Fossil Hill Middle School 3821 Staghorn Circle South, Fort Worth, TX 76137 | 6-8 | 1.1 mi |
Fossil Ridge High School 4101 Thompson Rd, Keller, TX 76244 | 9-12 | 0.4 mi |
Disclaimer:
School attendance boundaries provided by ATTOM Data Solutions and are for reference only. Contact the school directly to verify enrollment eligibility.
Price & Sales History for 4509 Timken Trail
Date
Details
Price
Change
Source
9/20/2026
Listed
$479,000
—
MLS
Disclaimer: Historical sales information is derived from public records provided by the county offices. Information is not guaranteed and should be independently verified.

Tax History
Tax History for 4509 Timken Trail
Year
Property Taxes
Change
Tax Assessment
Change
2025
$7,799
14%
$424,589
-3%
2023
$6,870
—
$438,001
-6%
2023
$6,870
-12%
$463,628
30%
2022
$7,796
4%
$356,400
23%
2021
$7,486
-13%
$290,000
-2%
2020
$8,610
3%
$295,420
4%
2019
$8,331
94%
$284,511
104%
2018
$4,286
8%
$139,417
10%
2017
$3,964
17%
$126,743
19%
2016
$3,395
8%
$106,879
10%
2015
$3,140
-3%
$97,163
-3%
2014
$3,238
7%
$100,200
7%
2013
$3,025
—
$93,600
—
Disclaimer: Historical tax information is derived from public records provided by the county offices. Information is not guaranteed and should be independently verified.
Estimate the Cost
Estimate the Cost for 4509 Timken Trail
4509 Timken Trail, Fort Worth, TX 76137 (MLS# 21377985) is a Single Family property with 5 bedrooms, 3 full bathrooms and 1 partial bathroom. 4509 Timken Trail is currently listed for $479,000 and was received on September 20, 2026. Want to learn more about 4509 Timken Trail? Do you have questions about finding other Single Family real estate for sale in Fort Worth? You can browse all Fort Worth real estate or contact a Coldwell Banker agent to request more information.