
This is a carousel with tiles that activate property listing cards. Use the previous and next buttons to navigate.
1/1
This is a carousel with tiles that activate property listing cards. Use the previous and next buttons to navigate.
1/1

Property Description
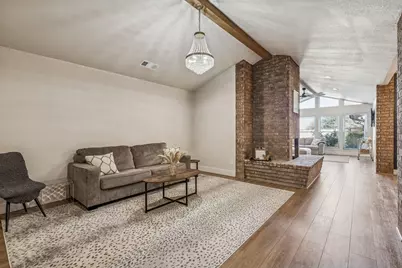
Completely renovated with a bold, modern aesthetic, this 4-bedroom, 3-bath home offers nearly 2,900 square feet of elevated living just minutes from Texas Christian University. Every detail was thoughtfully updated - clean lines, stylish finishes, and a layout that feels open, functional, and intentional from the moment you walk in. What truly sets this home apart is the sheer amount of usable space. Two expansive living areas anchored by a corner fireplace create flexibility for both everyday living and entertaining. A formal dining room adds structure and elegance, while an additional flex space offers endless possibilities - ideal for a home office, exercise room, playroom, second dining area, or media space. With four true bedrooms and three full baths, the layout delivers comfort, privacy, and versatility rarely found this close to campus. Parking is a standout advantage. Featuring two circle driveways, an attached two-car garage, and additional on-site parking, the property eliminates the typical street-parking challenges common in this corridor. The fenced backyard offers a private patio and turfed lawn for clean, low-maintenance enjoyment year-round - perfect for relaxing, entertaining, or creating a secure outdoor space without the upkeep of traditional grass. Located just 4 minutes from The Shops at Clearfork and close to Dickies Arena, the Fort Worth Stockyards, downtown Fort Worth, major medical centers, and thriving employment hubs, this home places you in the center of one of Texas' most dynamic and opportunity-rich cities. Rare size. Modern style. Strategic location. Search 4512 Ranch View Rd on YouTube for more"‹"‹""‹"‹"‹"‹""‹""‹"‹"‹""‹""‹""‹"‹"‹""‹"‹ info!
Full Property Details
Full Property Details for 4512 Ranch View Rd
General
- Taxes: $13,131
- Status: Closed
- Type: Single Family
- Source: NTREIS
- MLS ID: 21191350
- Added to Site: 250 day(s) ago
Interior
- Interior Features: Cathedral Ceiling(s), Decorative/Designer Lighting Fixtures, Cable TV
- Fireplace: Yes
- Number of Fireplaces: 1
- Fireplace(s): Living Room, Masonry
- Appliances: Dishwasher, Electric Cooktop, Disposal, Gas Oven, Gas Water Heater, Microwave, Refrigerator
- Flooring: Combination
Rooms
Bathrooms
- Total Bathrooms: 3
- Full Bathrooms: 3
Bedrooms
- Total Bedrooms: 4
Parking
- Garage: Yes
- Attached garage: Yes
- Garage Spaces: 2
- Covered Spaces: 2
- Parking Features: Circular Driveway, Concrete, Covered, Drive Through, Driveway, Garage
Location
- County: Tarrant
- Subdivision: Overton Park Add
- Driving Directions: GPS Accurate
School Information
- Elem School District: Fort Worth ISD
- Midd School District: Fort Worth ISD
- High School District: Fort Worth ISD
- Elementary School: Overton Park, MG Ellis
- Middle School: Mclean, Mclean 6Th
- High School: Paschal
Heating & Cooling
- Central air: Yes
- Air Conditioning: Yes
- Cooling Type: Central Air, Ceiling Fan(s)
- Heating Type: Central
Utilities
- Sewer: Public Sewer
- Water: Public
- Cable Available: Yes
- Utility Description: Natural Gas Available, Sewer Available, Separate Meters, Underground Utilities, Water Available, Cable Available
Structural Information
- Architectural Style: Traditional, Detached
- Structure Type: Duplex, House
- Detached/Attached: Attached
- Construction: Brick, Stone Veneer, Wood Siding
- Roof: Composition
- Windows: Window Coverings
- Stories/Levels: 1
- Living Area: 2,880 Sq. Ft.
- Year Built: 1984
Lot Features
- Lot Size (Acres): 0.249
- Lot Size (Sq. Ft.): 10,846.44
- Lot Size Source: Assessor
- Frontage: All Weather Road
- Lot Features: Corner Lot, Landscaped, Few Trees
- Fencing (Description): Back Yard, Fenced, Metal
Financial Considerations
- For Sale/Rent/Lease: For Sale
- Tax Amount: $13,131
- Terms: Cash, FHA, Texas Vet, VA Loan
Disclosures and Reports
- Documents Avail.: Aerial
- Legal Description: OVERTON PARK ADDITION BLOCK 16 LOT 9A
- Exclusions: Tenant belongings
- Property ID: 2096838
- Block: 16
- Lot Number: 9A
Listed by The Costello Group, LLC, Mark Costello
Sold by Regal, REALTORS, Steve Chaidez
Listing agent
— 4512 Ranch View Rd —
Mark Costello
The Costello Group, LLC
(817) 662-2716

 NMLS#: 1598647
Get Pre-Approved Today
Schools
Schools serving 4512 Ranch View Rd
School District:Fort Worth Independent School District
| Name | Grades | Distance |
|---|---|---|
Overton Park Elementary School 4865 Briarhaven Road, Fort Worth, TX 76109 | PK-5 | 0.7 mi |
Mclean 6th Grade 3201 South Hills Avenue, Fort Worth, TX 76109 | 6- | 1.6 mi |
Mclean Middle School 3816 Stadium Drive, Fort Worth, TX 76109 | 7-8 | 1.5 mi |
Paschal High School 3001 Forest Park Boulevard, Fort Worth, TX 76110 | 9-12 | 2.4 mi |
Disclaimer:
School attendance boundaries provided by ATTOM Data Solutions and are for reference only. Contact the school directly to verify enrollment eligibility.
4512 Ranch View Road, Fort Worth, TX 76109 (MLS# 21191350) is a Single Family property that was sold on July 22, 2026. Want to learn more about 4512 Ranch View Road? Do you have questions about finding other Single Family real estate for sale in Fort Worth? You can browse all Fort Worth real estate or contact a Coldwell Banker agent to request more information.