
This is a carousel with tiles that activate property listing cards. Use the previous and next buttons to navigate.
This is a carousel with tiles that activate property listing cards. Use the previous and next buttons to navigate.

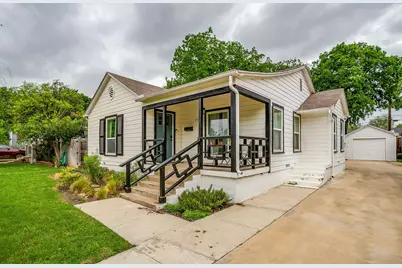
Full Property Details for 4516 Calmont Ave
General
- Taxes: $8,463
- Status: Closed
- Type: Single Family
- Source: NTREIS
- MLS ID: 21236783
- Added to Site: 200 day(s) ago
Interior
- Interior Features: Built-in Features, Decorative/Designer Lighting Fixtures, High Speed Internet, Kitchen Island, Cable TV
- Appliances: Dishwasher, Disposal, Gas Range, Microwave, Vented Exhaust Fan, Wine Cooler
- Flooring: Ceramic Tile, Wood
Rooms
Bathrooms
- Total Bathrooms: 2
- Full Bathrooms: 2
Bedrooms
- Total Bedrooms: 3
Exterior
- Exterior Features: Rain Gutters
- Porch/Patio/Deck: Covered
Parking
- Garage: Yes
- Garage Spaces: 1
- Covered Spaces: 1
- Parking Features: Door-Single, Garage Faces Side
Location
- County: Tarrant
- Subdivision: Chamberlain Arlington Heights 4th
- Driving Directions: From I-30 W - exit Hulen St, turn right onto Ashland Ave, turn left onto Calmont Ave and the home will be on your right.
School Information
- Elem School District: Fort Worth ISD
- Midd School District: Fort Worth ISD
- High School District: Fort Worth ISD
- Elementary School: Southhimou
- Middle School: Stripling
- High School: Arlngtnhts
Heating & Cooling
- Central air: Yes
- Air Conditioning: Yes
- Cooling Type: Central Air, Ceiling Fan(s), Electric
- Heating Type: Central, Natural Gas
Utilities
- Sewer: Public Sewer
- Water: Public
- Cable Available: Yes
- Utility Description: Natural Gas Available, Sewer Available, Separate Meters, Water Available, Cable Available
Structural Information
- Property Detached: Yes
- Architectural Style: Traditional, Detached
- Structure Type: House
- Detached/Attached: Detached
- Roof: Composition
- Stories/Levels: 1
- Living Area: 1,818 Sq. Ft.
- Year Built: 1947
Lot Features
- Lot Size (Acres): 0.144
- Lot Size (Sq. Ft.): 6,272.64
- Lot Features: Interior Lot, Landscaped, Few Trees
- Fencing (Description): Chain Link, Wood
Financial Considerations
- For Sale/Rent/Lease: For Sale
- Tax Amount: $8,463
- Terms: Cash, Conventional, VA Loan
Disclosures and Reports
- Legal Description: CHAMBERLAIN ARLINGTON HTS 4TH BLOCK 5 LOT 31
- Exclusions: pictured kitchen range and microwave, they're replacing with new ones around 4/20 or so delivery date.
- Property ID: 521329
- Block: 5
- Lot Number: 31
Listed by League Real Estate, Josiah Keas and League Real Estate, Jenny Keas
Sold by League Real Estate, Samson Mcclane
Listing agents
Josiah Keas
League Real Estate
Jenny Keas
League Real Estate
817-523-9113

 NMLS#: 1598647
Schools serving 4516 Calmont Ave
| Name | Grades | Distance |
|---|---|---|
South Hi Mount Elementary School 4101 Birchman Avenue, Fort Worth, TX 76107 | PK-5 | 0.4 mi |
Stripling Middle School 2100 Clover Lane, Fort Worth, TX 76107 | 6-8 | 0.6 mi |
Arlington Heights High School 4501 West Freeway, Fort Worth, TX 76107 | 9-12 | 0.2 mi |
4516 Calmont Avenue, Fort Worth, TX 76107 (MLS# 21236783) is a Single Family property that was sold on June 15, 2026. Want to learn more about 4516 Calmont Avenue? Do you have questions about finding other Single Family real estate for sale in Fort Worth? You can browse all Fort Worth real estate or contact a Coldwell Banker agent to request more information.