
This is a carousel with tiles that activate property listing cards. Use the previous and next buttons to navigate.
This is a carousel with tiles that activate property listing cards. Use the previous and next buttons to navigate.
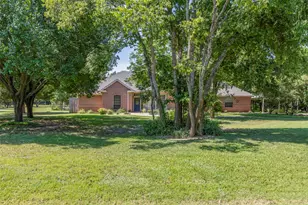

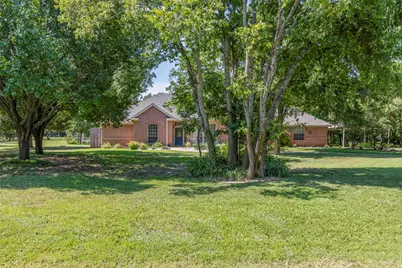
Full Property Details for 4516 Pecan Meadow Ct
General
- Taxes: $7,553
- Status: Closed
- Type: Single Family
- Source: NTREIS
- MLS ID: 21326629
- Added to Site: 117 day(s) ago
Interior
- Interior Features: Chandelier, Double Vanity, High Speed Internet, Kitchen Island, Open Floorplan, Pantry, Walk-In Closet(s), Wired for Sound
- Fireplace: Yes
- Number of Fireplaces: 1
- Fireplace(s): Blower Fan, Decorative, Electric, Living Room, Masonry
- Appliances: Convection Oven, Double Oven, Dishwasher, Electric Cooktop
- Flooring: Carpet, Laminate, Luxury Vinyl Plank
Rooms
Bathrooms
- Total Bathrooms: 2
- Full Bathrooms: 2
Bedrooms
- Total Bedrooms: 3
Other Rooms
- Laundry: Washer Hookup, Electric Dryer Hookup, Laundry in Utility Room
Additional Information
- Security/Safety: Smoke Detector(s), Wireless
Exterior
- Exterior Features: Rain Gutters, Storage
- Porch/Patio/Deck: Patio
Parking
- Garage: Yes
- Attached garage: Yes
- Garage Spaces: 2
- Carports: Yes
- Carport Spaces: 2
- Covered Spaces: 4
- Parking Features: Additional Parking, Concrete, Covered, Carport, Detached Carport, Door-Single, Driveway, Garage, Garage Door Opener, Inside Entrance, Kitchen Level, Lighted, Parking Pad, Garage Faces Side
Location
- County: Tarrant
- Subdivision: Country Hills Estates
- Driving Directions: From US-287 N, take exit to Debbie Lane. Take E Debbie Lane to FM1187 W, turn right onto Rendon New Hope Road, turn left onto Little Road, turn right onto Rendon Road, turn left onto Stephenson Levy Road, turn right onto Pecan Meadow Drive and continue to Pecan Meadow Court. Home is on the left.
School Information
- Elem School District: Everman ISD
- Midd School District: Everman ISD
- High School District: Everman ISD
- Elementary School: Townley
- Middle School: Charles Baxter
- High School: Everman
Heating & Cooling
- Central air: Yes
- Air Conditioning: Yes
- Cooling Type: Central Air, Ceiling Fan(s), Electric, Roof Turbine(s)
- Heating Type: Central, Electric, Fireplace(s)
Utilities
- Sewer: Aerobic Septic, Septic Tank
- Water: Community/Coop, Rural
- Utility Description: Electricity Available, Electricity Connected, None, Overhead Utilities, Phone Available, Septic Available, Separate Meters, Underground Utilities, Water Available
Structural Information
- Property Detached: Yes
- Architectural Style: Traditional, Detached
- Structure Type: House
- Detached/Attached: Detached
- Construction: Brick
- Roof: Asphalt, Fiberglass
- Windows: Shutters
- Stories/Levels: 1
- Living Area: 2,433 Sq. Ft.
- Year Built: 1996
Additional Structures
- Other Structures: Covered Arena, Outbuilding, Shed(s), Workshop
Lot Features
- Lot Size (Acres): 2.58
- Lot Size (Sq. Ft.): 112,384.8
- Lot Size Source: Owner
- Lot Dimensions: 250 x 450
- Frontage: All Weather Road, Asphalt
- Lot Features: Acreage, Back Yard, Cul-De-Sac, Hardwood Trees, Lawn, Landscaped, Many Trees, Subdivision, Sprinkler System, Wooded
- Trees/Vegetation: Brush, Cleared, Grassed, Partially Wooded
- Fencing (Description): None
Financial Considerations
- For Sale/Rent/Lease: For Sale
- Tax Amount: $7,553
Disclosures and Reports
- Legal Description: COUNTRY HILLS ESTATES BLOCK 1 LOT 5
- Disclosures/Rstr.: Accessory Dwelling Unit, Easement(s)
- Property ID: 6836135
- Block: 1
- Lot Number: 5
Listed by OnDemand Realty, Duane Ray and OnDemand Realty, Chelsey Angellotti
Sold by Non Mls, Unrepresented Buyer
Listing agents
Duane Ray
OnDemand Realty
Chelsey Angellotti
OnDemand Realty
214-934-2429

 NMLS#: 1598647
Schools serving 4516 Pecan Meadow Ct
| Name | Grades | Distance |
|---|---|---|
John And Polly Townley Elementary School 2200 McPherson Rd, Everman, TX 76140 | 1-5 | 1.3 mi |
Dan Powell Intermediate School 8875 Oak Grove Rd, Everman, TX 76140 | PK-K | 3.1 mi |
Charles Baxter J High School 3038 Shelby Rd, Everman, TX 76140 | 6-8 | 2.1 mi |
Roy Johnson Sixth Grade Campus 8901 Oak Grove Road, Fort Worth, TX 76140 | 6-8 | 3 mi |
Everman High School 1000 South Race Street, Everman, TX 76140 | 9-12 | 2.2 mi |
4516 Pecan Meadow Court, Fort Worth, TX 76140 (MLS# 21326629) is a Single Family property that was sold on July 29, 2026. Want to learn more about 4516 Pecan Meadow Court? Do you have questions about finding other Single Family real estate for sale in Fort Worth? You can browse all Fort Worth real estate or contact a Coldwell Banker agent to request more information.