This is a carousel with tiles that activate property listing cards. Use the previous and next buttons to navigate.
1/25
$335,000
This is a carousel with tiles that activate property listing cards. Use the previous and next buttons to navigate.
1/25
Property Description
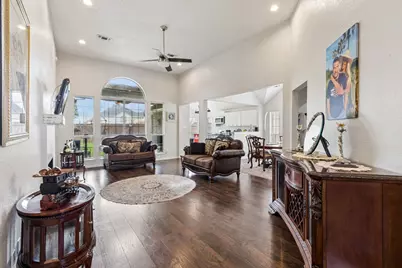
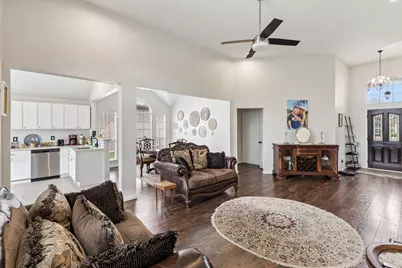
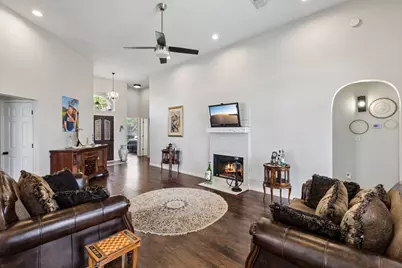
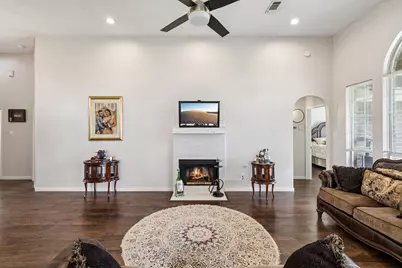
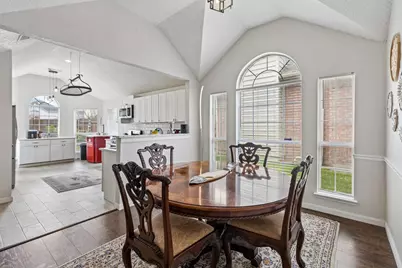
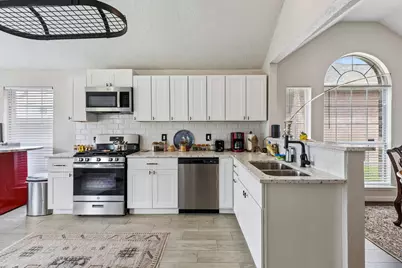
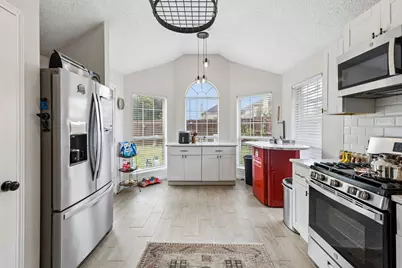
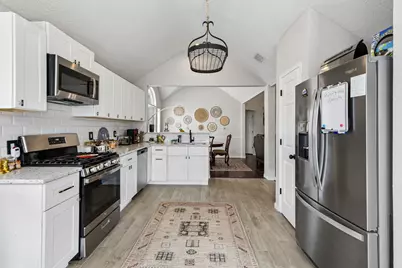
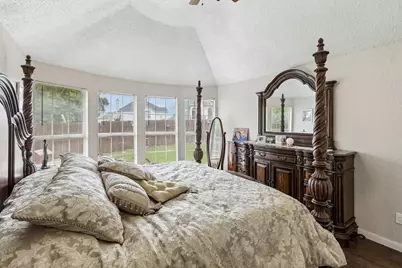
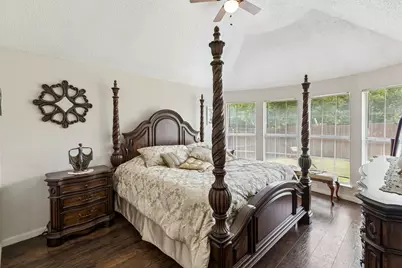
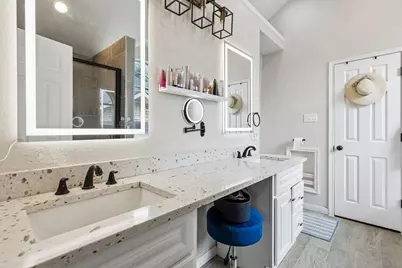
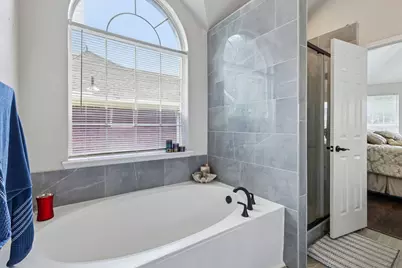
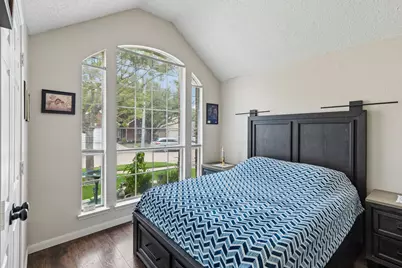
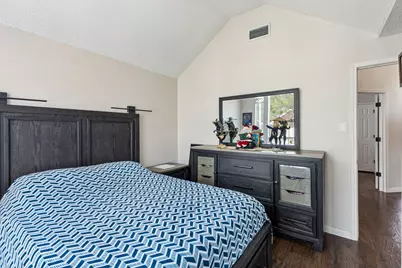
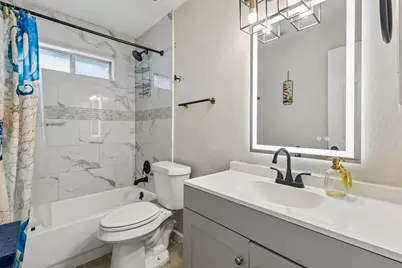
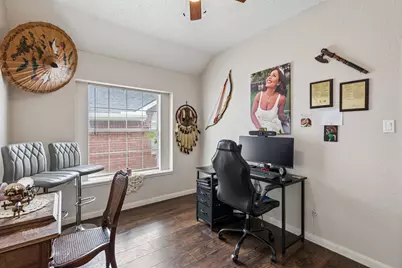
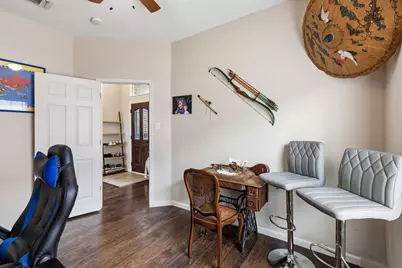
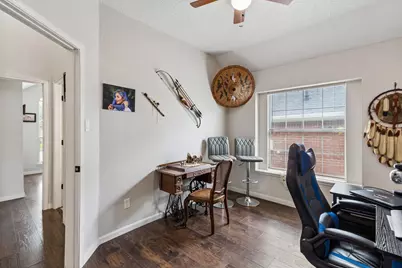
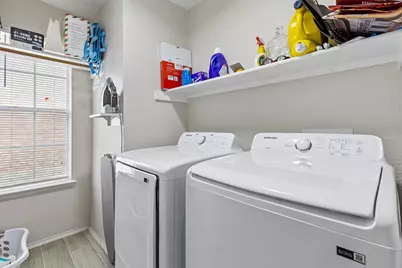
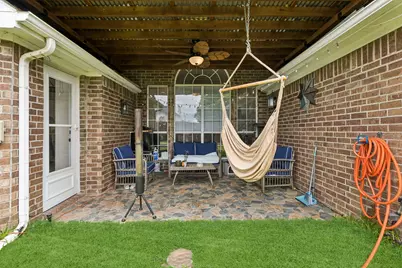
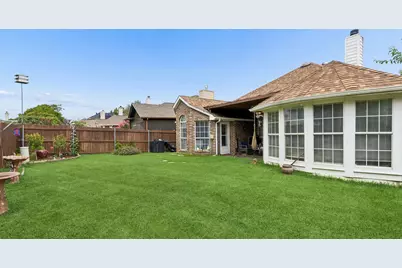
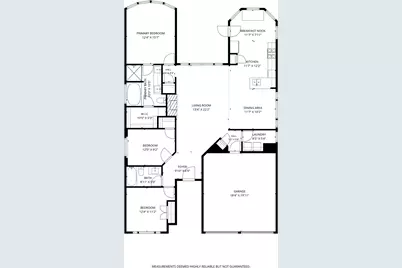
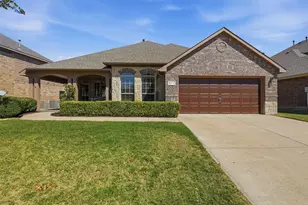
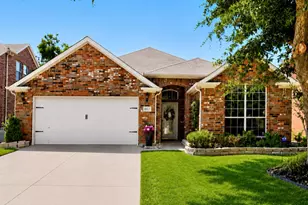
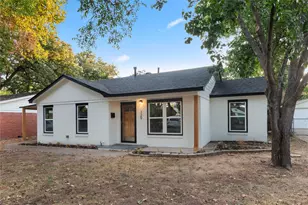
Discover move-in-ready comfort and inviting style at 4600 Angelina Way, a well-maintained 3-bedroom, 2-bath home offering approximately 1,661 square feet of bright, functional living space. Built in 1997, this residence combines an open-concept layout with thoughtful updates, making it an appealing option for buyers seeking a spacious home with modern finishes and easy everyday flow. Large windows bring abundant natural light into the main living areas, enhancing the home's open, airy atmosphere. Attractive laminate flooring extends throughout much of the interior, while updated lighting adds a fresh, polished look. The kitchen is designed for both daily use and entertaining, featuring granite countertops, updated appliances, generous workspace, and a seamless connection to the dining and living areas. The flexible floor plan provides comfortable separation between the three bedrooms while maintaining convenient access to the home's shared spaces. Two full bathrooms support everyday functionality, and the neutral interior offers a versatile backdrop for a variety of design preferences. Recent improvements include a new roof, updated appliances, refreshed lighting, and a patio floor installation that enhances the outdoor living area. The patio creates an inviting setting for relaxing, dining, or enjoying the outdoors. With its bright interior, open living spaces, practical single-story design, and move-in-ready condition, 4600 Angelina Way delivers the features today's buyers frequently search for in a well-located 3-bedroom home. Schedule a showing to experience the natural light, comfortable layout, and thoughtful improvements firsthand.
Full Property Details
Full Property Details for 4600 Angelina Way
General
- Price: $335,000
- HOA FEE: $9/month
- HOA FEE FREQ.: Annually
- Taxes: $7,099
- Status: Active
- Type: Single Family
- Source: NTREIS
- MLS ID: 21325319
- Updated: 8/18/2026
- Added to Site: 50 day(s) ago
Interior
- Interior Features: Walk-In Closet(s)
- Fireplace: Yes
- Number of Fireplaces: 1
- Fireplace(s): Gas
- Appliances: Dishwasher, Gas Cooktop, Disposal, Gas Oven, Gas Range, Gas Water Heater, Microwave, Vented Exhaust Fan
- Flooring: Laminate, Tile
Rooms
Bathrooms
- Total Bathrooms: 2
- Full Bathrooms: 2
Bedrooms
- Total Bedrooms: 3
Additional Information
- Security/Safety: Carbon Monoxide Detector(s), Fire Alarm, Smoke Detector(s)
Parking
- Garage: Yes
- Attached garage: Yes
- Garage Spaces: 2
- Covered Spaces: 2
- Parking Features: Garage, Garage Door Opener
Location
- County: Tarrant
- Subdivision: Park Glen Add
- Driving Directions: FROM 820, GO NORTH ON BEACH, RIGHT ON MUSTANG, RIGHT ON KERN, LEFT ON ANGELINA WAY, HOME ON RIGHT.
School Information
- Elem School District: Keller ISD
- Midd School District: Keller ISD
- High School District: Keller ISD
- Elementary School: Bluebonnet
- Middle School: Fossil Hill
- High School: Central
Community
- Association: Yes
- Assoc. Name: Park Glen HOA
- Assoc. Fees Include: Association Management
Heating & Cooling
- Central air: Yes
- Air Conditioning: Yes
- Cooling Type: Central Air
- Heating Type: Central
Utilities
- Utility Description: Electricity Connected, Electricity Not Available
Structural Information
- Property Detached: Yes
- Architectural Style: Detached
- Structure Type: House
- Detached/Attached: Detached
- Roof: Shingle
- Stories/Levels: 1
- Living Area: 1,661 Sq. Ft.
- Year Built: 1997
- Property Condition: Resale
Lot Features
- Lot Size (Acres): 0.123
- Lot Size (Sq. Ft.): 5,357.88
Financial Considerations
- For Sale/Rent/Lease: For Sale
- Association Fee: $110
- Assoc Fee Freq.: Annually
- Tax Amount: $7,099
- Terms: Cash, Conventional, FHA, VA Loan
Disclosures and Reports
- Legal Description: PARK GLEN ADDITION BLOCK 110 LOT 16
- Property ID: 6791352
- Block: 110
- Lot Number: 16
Listed by Redfin Corporation, Martin Corza

Get Pre-Approved Today
Schools
Schools serving 4600 Angelina Way
School District:Keller Independent School District
| Name | Grades | Distance |
|---|---|---|
Bluebonnet Elementary School, Fort Worth, TX 7000 Teal Drive, Fort Worth, TX 76137 | K-5 | 1.1 mi |
Fossil Hill Middle School 3821 Staghorn Circle South, Fort Worth, TX 76137 | 6-8 | 0.8 mi |
Fossil Ridge High School 4101 Thompson Rd, Keller, TX 76244 | 9-12 | 0.9 mi |
Disclaimer:
School attendance boundaries provided by ATTOM Data Solutions and are for reference only. Contact the school directly to verify enrollment eligibility.
Price & Sales History for 4600 Angelina Way
Date
Details
Price
Change
Source
8/18/2026
Price Reduced
$335,000
-1.47%
MLS
7/17/2026
Listed
$340,000
—
MLS
Disclaimer: Historical sales information is derived from public records provided by the county offices. Information is not guaranteed and should be independently verified.
Tax History
Tax History for 4600 Angelina Way
Year
Property Taxes
Change
Tax Assessment
Change
2025
$4,970
31%
$295,774
—
2023
$3,807
—
$295,774
-5%
2023
$3,807
-34%
$312,310
21%
2022
$5,799
3%
$258,985
18%
2021
$5,605
7%
$220,273
9%
2020
$5,237
-5%
$202,007
12%
2018
$5,521
8%
$179,596
10%
2017
$5,107
8%
$163,269
10%
2016
$4,714
-19%
$148,426
-25%
2019
$5,785
33%
$197,556
46%
2015
$4,360
8%
$134,933
1%
2013
$4,020
—
$133,000
7%
2013
$4,020
—
$124,400
—
Disclaimer: Historical tax information is derived from public records provided by the county offices. Information is not guaranteed and should be independently verified.
Estimate the Cost
Estimate the Cost for 4600 Angelina Way
4600 Angelina Way, Fort Worth, TX 76137 (MLS# 21325319) is a Single Family property with 3 bedrooms and 2 full bathrooms. 4600 Angelina Way is currently listed for $335,000 and was received on July 17, 2026. Want to learn more about 4600 Angelina Way? Do you have questions about finding other Single Family real estate for sale in Fort Worth? You can browse all Fort Worth real estate or contact a Coldwell Banker agent to request more information.