This is a carousel with tiles that activate property listing cards. Use the previous and next buttons to navigate.
1/40
$349,900
This is a carousel with tiles that activate property listing cards. Use the previous and next buttons to navigate.
1/40
Property Description
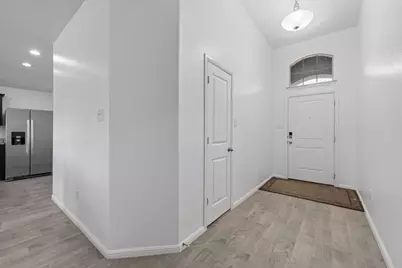
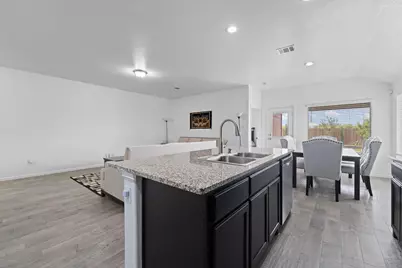
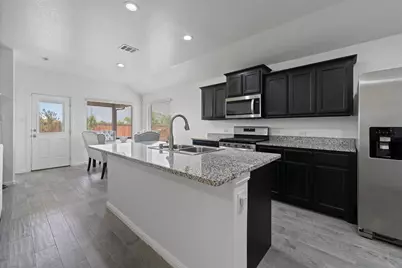
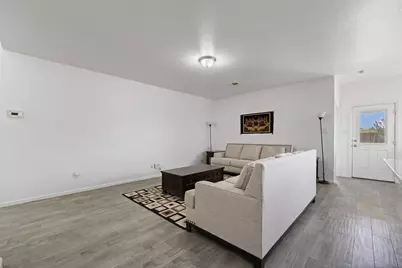
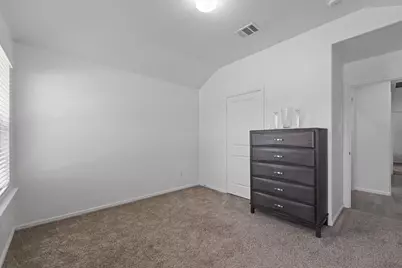
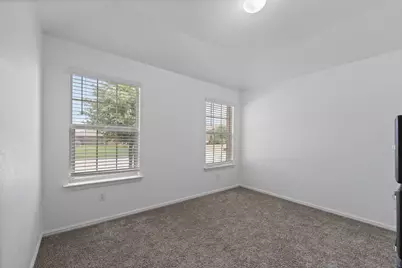
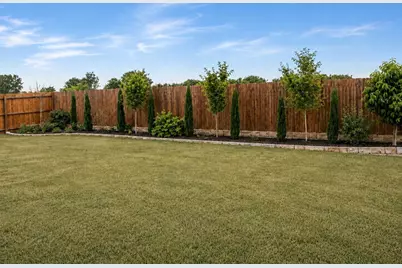
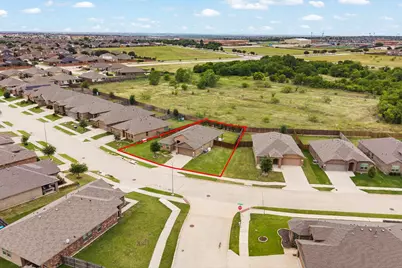
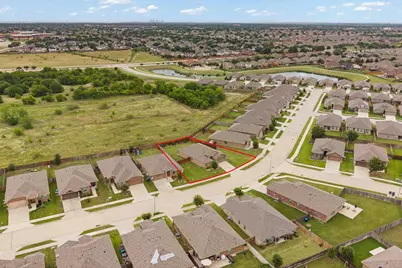
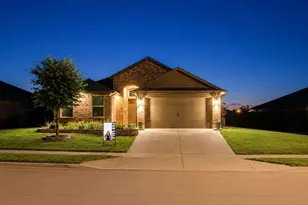
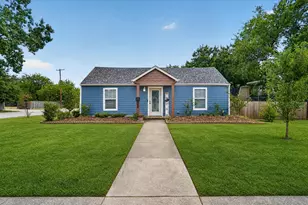
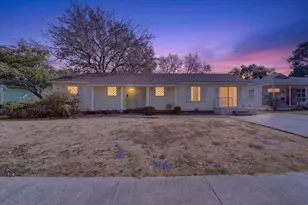
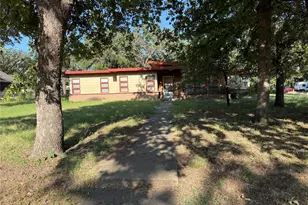
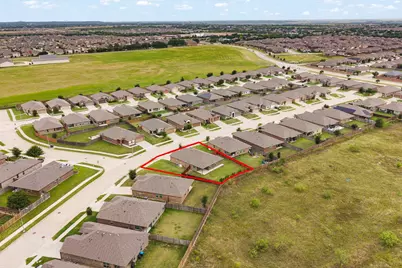
Welcome home to this beautifully well maintained 4-bedroom, 2-bath residence situated on a massive lot with no rear neighbors and peaceful green space right behind the home, offering added privacy and a serene setting. Thoughtfully designed with an open-concept floor plan, this home features soaring vaulted ceilings, abundant natural light throughout, premium-quality interior paint, and spacious living areas that create an inviting atmosphere for both everyday living and entertaining. The well-appointed kitchen is the heart of the home, complete with a large center island, generous cabinet space, and seamless flow into the dining and living areas. The private primary suite offers a spacious retreat with a luxurious ensuite bath featuring dual vanities, a large walk-in closet, and plenty of room to unwind. Generously sized secondary bedrooms provide flexibility for family, guests, or a home office. Step outside to enjoy the oversized backyard, beautifully landscaped with established flower beds, fruit trees, extra decorative lighting, and elegant Italian cypress trees that provide year-round beauty and curb appeal. One of the home's most valuable upgrades is the whole-home standby generator, providing automatic backup power during outages so you can enjoy uninterrupted comfort, safety, security, and convenience when it matters most. A RARE and top of the state bonus that offers exceptional peace of mind, enhancing everyday living with reliable backup power during unexpected power outages. Perfectly positioned in a desirable neighborhood, residents can enjoy a scenic community pond just a short walk away, creating the perfect setting for evening strolls or enjoying the outdoors. Pride of ownership is evident throughout. Homes offering this level of care, space, and valuable upgrades are a rare find. Move- in- ready and thoughtfully enhanced, this is an opportunity you won't want to miss.
Full Property Details
Full Property Details for 4600 Fringetree Wy
General
- Price: $349,900
- HOA FEE: $49/month
- HOA FEE FREQ.: Annually
- Taxes: $7,812
- Status: Active
- Type: Single Family
- Source: NTREIS
- MLS ID: 21314670
- Updated: 7/2/2026
- Added to Site: 7 day(s) ago
Interior
- Interior Features: Kitchen Island, Open Floorplan, Pantry, Vaulted Ceiling(s)
- Appliances: Dishwasher, Gas Cooktop, Disposal, Microwave
Rooms
Bathrooms
- Total Bathrooms: 2
- Full Bathrooms: 2
Bedrooms
- Total Bedrooms: 4
Parking
- Garage: Yes
- Attached garage: Yes
- Garage Spaces: 2
- Carports: Yes
- Carport Spaces: 2
- Covered Spaces: 2
- Parking Features: Garage
Location
- County: Tarrant
- Subdivision: Summer Creek Ranch Add
- Driving Directions: Please use GPS
School Information
- Elem School District: Crowley ISD
- Midd School District: Crowley ISD
- High School District: Crowley ISD
- Elementary School: Dallas Park
- Middle School: Summer Creek, Crowley 9Th Grade
- High School: North Crowley
Community
- Association: Yes
- Assoc. Name: Texas Star Community Management
- Assoc. Fees Include: All Facilities
Utilities
- Sewer: Public Sewer
- Water: Public
- Utility Description: Sewer Available, Water Available
Structural Information
- Architectural Style: Detached
- Structure Type: House
- Detached/Attached: Attached
- Stories/Levels: 1
- Living Area: 1,820 Sq. Ft.
- Year Built: 2020
Lot Features
- Lot Size (Acres): 0.224
- Lot Size (Sq. Ft.): 9,757.44
Financial Considerations
- For Sale/Rent/Lease: For Sale
- Association Fee: $592
- Assoc Fee Freq.: Annually
- Tax Amount: $7,812
Disclosures and Reports
- Legal Description: SUMMER CREEK RANCH ADDITION BLOCK 59 LOT 15
- Property ID: 42516097
- Block: 59
- Lot Number: 15
Listed by Elite Real Estate Texas, Sana Raheem

Get Pre-Approved Today
Schools
Schools serving 4600 Fringetree Wy
School District:Crowley Independent School District
| Name | Grades | Distance |
|---|---|---|
Dallas Park Elementary School 8700 Viridian Lane, Fort Worth, TX 76123 | PK-5 | 0.9 mi |
Summer Creek Middle School 10236 Summer Creek Drive, Crowley, TX 76036 | 6-8 | 0.9 mi |
North Crowley High School 9100 South Hulen Street, Fort Worth, TX 76123 | 10-12 | 0.7 mi |
Disclaimer:
School attendance boundaries provided by ATTOM Data Solutions and are for reference only. Contact the school directly to verify enrollment eligibility.
Price & Sales History for 4600 Fringetree Wy
Date
Details
Price
Change
Source
7/01/2026
Listed
$349,900
—
MLS
Disclaimer: Historical sales information is derived from public records provided by the county offices. Information is not guaranteed and should be independently verified.
Tax History
Tax History for 4600 Fringetree Wy
Year
Property Taxes
Change
Tax Assessment
Change
2025
$7,812
-8%
$323,473
—
2023
$8,451
—
$323,473
-6%
2023
$8,451
18%
$343,826
33%
2022
$7,162
12%
$259,393
14%
2021
$6,419
602%
$226,913
620%
2020
$915
—
$31,500
—
Disclaimer: Historical tax information is derived from public records provided by the county offices. Information is not guaranteed and should be independently verified.
Estimate the Cost
Estimate the Cost for 4600 Fringetree Wy
4600 Fringetree Way, Fort Worth, TX 76036 (MLS# 21314670) is a Single Family property with 4 bedrooms and 2 full bathrooms. 4600 Fringetree Way is currently listed for $349,900 and was received on July 01, 2026. Want to learn more about 4600 Fringetree Way? Do you have questions about finding other Single Family real estate for sale in Fort Worth? You can browse all Fort Worth real estate or contact a Coldwell Banker agent to request more information.