
This is a carousel with tiles that activate property listing cards. Use the previous and next buttons to navigate.
1/1
This is a carousel with tiles that activate property listing cards. Use the previous and next buttons to navigate.
1/1

Property Description
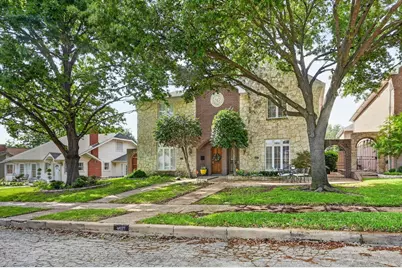
Spacious and spectacular townhome located in a highly sought after neighborhood just minutes from downtown, offering an exceptional blend of sophistication, comfort, and convenience. This beautifully updated residence showcases refined finishes and an open, light filled design that is ideal for both everyday living and upscale entertaining. The gourmet kitchen is a true centerpiece, thoughtfully designed with an expansive layout that features a gas cooktop, stainless steel appliances, a convection oven, and an abundance of granite countertops. The space flows effortlessly into the elegant living on one side and dining area on the other, creating a seamless environment for hosting guests or enjoying quiet evenings at home. As an added bonus, some rooms are wired for surround sound. The impressive primary suite serves as a private retreat, complete with a spacious sitting area and a luxurious ensuite bath featuring a jetted tub, rich hardwood flooring, and ample space to unwind. The oversized secondary bedroom overlooks the serene courtyard and offers remarkable versatility, easily functioning as a second primary suite, game room, or sophisticated home office. Step outside to a charming and private outdoor living area highlighted by a beautiful water feature and space perfect for relaxing in the fresh air. Designed for ease and enjoyment, this low maintenance property allows you to spend more time enjoying your surroundings and less time on upkeep with more room for gardening outside the courtyard. Ideally positioned within walking distance to the vibrant Camp Bowie district, you will enjoy convenient access to some of the area's most popular restaurants, boutique shopping, and local amenities. This exceptional home presents a rare opportunity to experience elevated living in one of the city's most desirable locations.
Full Property Details
Full Property Details for 4627 Collinwood Ave
General
- Taxes: $12,575
- Status: Closed
- Type: Duplex
- Source: NTREIS
- MLS ID: 21286159
- Added to Site: 155 day(s) ago
Interior
- Interior Features: Decorative/Designer Lighting Fixtures, Granite Counters, High Speed Internet, Multiple Staircases, Open Floorplan, Pantry, Cable TV, Vaulted Ceiling(s), Walk-In Closet(s), Wired for Sound
- Fireplace: Yes
- Number of Fireplaces: 1
- Fireplace(s): Gas Log
- Appliances: Some Gas Appliances, Built-In Refrigerator, Dishwasher, Gas Cooktop, Disposal, Gas Water Heater, Ice Maker, Microwave, Plumbed For Gas, Warming Drawer
- Flooring: Carpet, Stone, Wood
Rooms
Bathrooms
- Total Bathrooms: 4
- Full Bathrooms: 3
- Half Bathrooms: 1
Bedrooms
- Total Bedrooms: 3
Additional Information
- Security/Safety: Security System Owned, Security System, Fire Alarm, Fire Sprinkler System
Exterior
- Exterior Features: Outdoor Living Area, Rain Gutters
Parking
- Garage: Yes
- Attached garage: Yes
- Garage Spaces: 2
- Covered Spaces: 2
- Parking Features: Driveway, Garage, Garage Door Opener, Kitchen Level, Private, Garage Faces Rear
Location
- County: Tarrant
- Subdivision: Chamberlain Arlington Heights 1st
- Driving Directions: I-30, turn north onto Hulen Street, left on Collinwood, home on the left.
School Information
- Elem School District: Fort Worth ISD
- Midd School District: Fort Worth ISD
- High School District: Fort Worth ISD
- Elementary School: Southhimou
- Middle School: Stripling
- High School: Arlington Heights
Heating & Cooling
- Central air: Yes
- Air Conditioning: Yes
- Cooling Type: Central Air, Electric
- Heating Type: Central, Natural Gas
Utilities
- Sewer: Public Sewer
- Water: Public
- Cable Available: Yes
- Utility Description: Electricity Connected, Natural Gas Available, Sewer Available, Separate Meters, Water Available, Cable Available
Structural Information
- Architectural Style: Traditional
- Structure Type: Duplex
- Detached/Attached: Attached
- Construction: Brick
- Roof: Composition
- Stories/Levels: 2
- Living Area: 2,987 Sq. Ft.
- Year Built: 2001
Lot Features
- Lot Size (Acres): 0.09
- Lot Size (Sq. Ft.): 3,920.4
- Lot Size Source: Assessor
- Sidewalks: Yes
- Lot Features: Interior Lot, Landscaped, Level, No Backyard Grass, Few Trees
- Fencing (Description): Brick, Stone, Wood
Financial Considerations
- For Sale/Rent/Lease: For Sale
- Tax Amount: $12,575
- Terms: Cash, Conventional, FHA, VA Loan
Disclosures and Reports
- Legal Description: CHAMBERLAIN ARLINGTON HTS 1ST BLOCK 67 LOT 13
- Property ID: 7810180
- Block: 67
- Lot Number: 13R
Listed by Compass RE Texas, LLC, Kirk Mcdonald
Sold by eXp Realty LLC, Jamie Storey
Listing agent
— 4627 Collinwood Ave —
Kirk Mcdonald
Compass RE Texas, LLC
817-366-9111

 NMLS#: 1598647
Get Pre-Approved Today
Schools
Schools serving 4627 Collinwood Ave
School District:Fort Worth Independent School District
| Name | Grades | Distance |
|---|---|---|
South Hi Mount Elementary School 4101 Birchman Avenue, Fort Worth, TX 76107 | PK-5 | 0.6 mi |
Stripling Middle School 2100 Clover Lane, Fort Worth, TX 76107 | 6-8 | 0.6 mi |
Arlington Heights High School 4501 West Freeway, Fort Worth, TX 76107 | 9-12 | 0.4 mi |
Disclaimer:
School attendance boundaries provided by ATTOM Data Solutions and are for reference only. Contact the school directly to verify enrollment eligibility.
4627 Collinwood Avenue, Fort Worth, TX 76107 (MLS# 21286159) is a Duplex property that was sold on August 06, 2026. Want to learn more about 4627 Collinwood Avenue? Do you have questions about finding other Duplex real estate for sale in Fort Worth? You can browse all Fort Worth real estate or contact a Coldwell Banker agent to request more information.