This is a carousel with tiles that activate property listing cards. Use the previous and next buttons to navigate.
1/39
$2,400 Just Listed
This is a carousel with tiles that activate property listing cards. Use the previous and next buttons to navigate.
1/39
Property Description
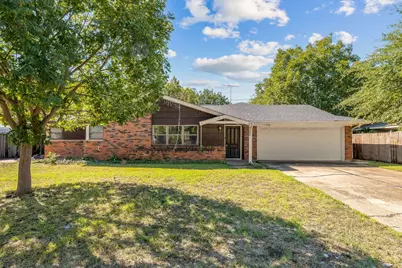
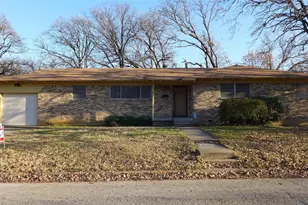
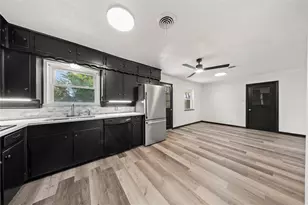
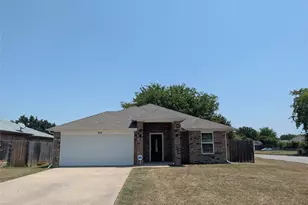
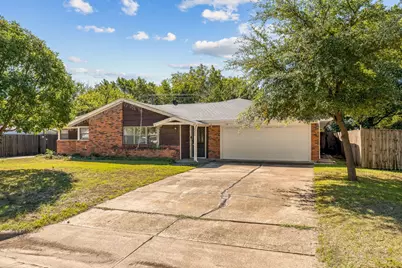
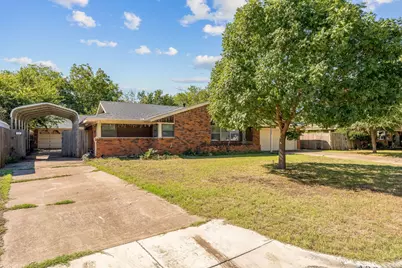
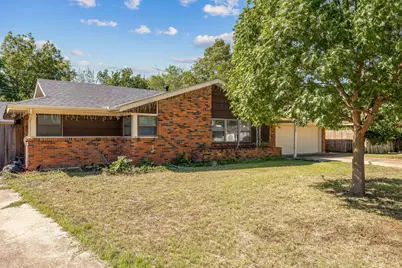
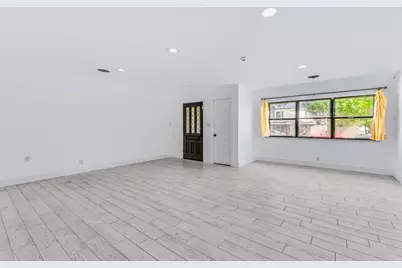
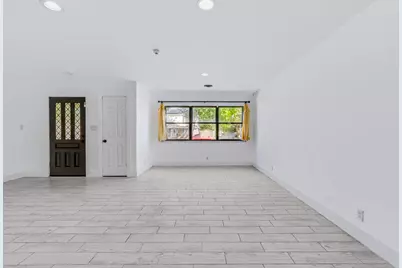
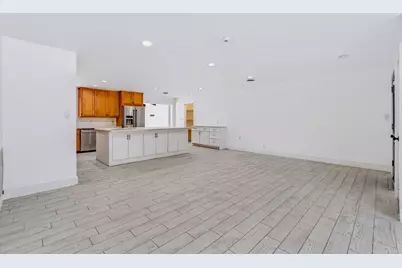
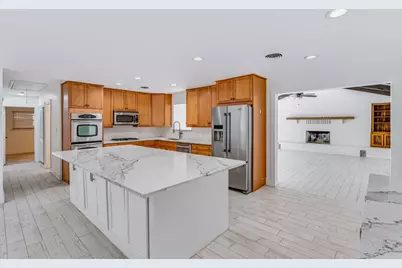
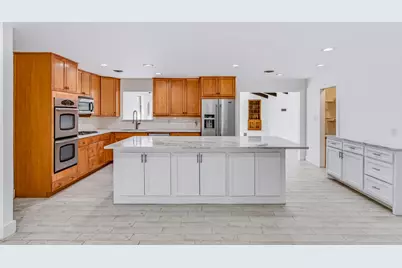
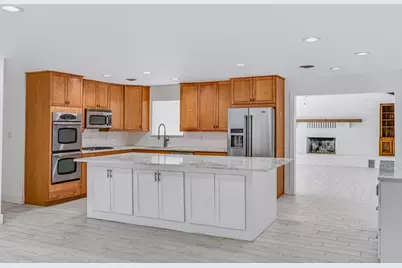
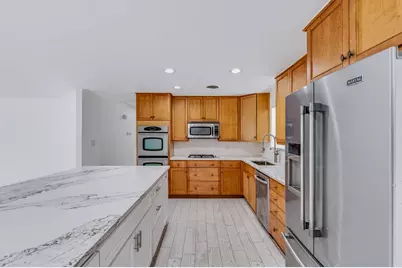
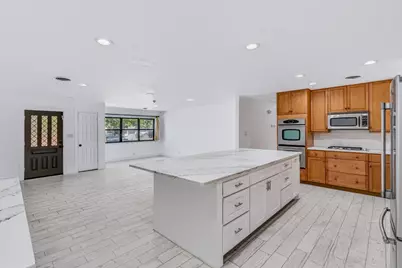
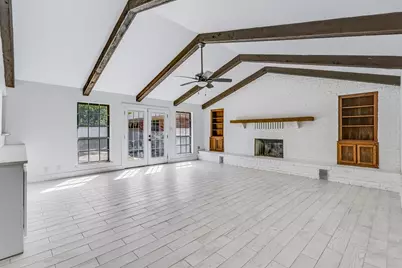
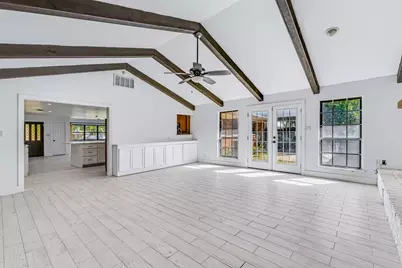
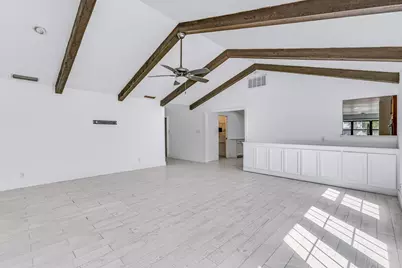
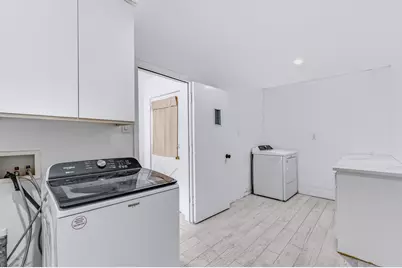
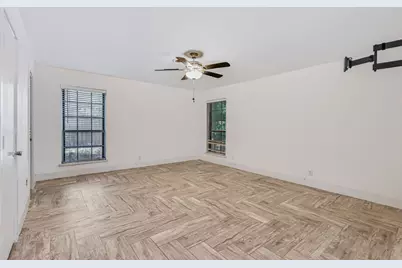
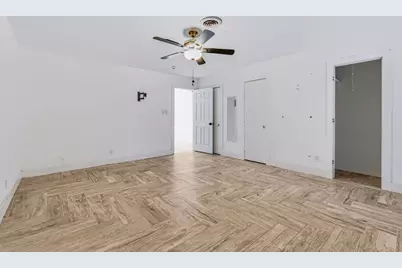
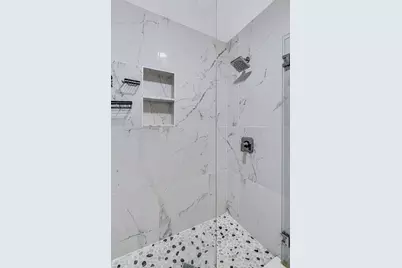
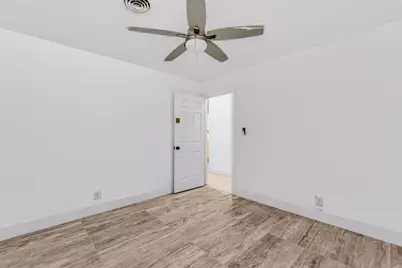
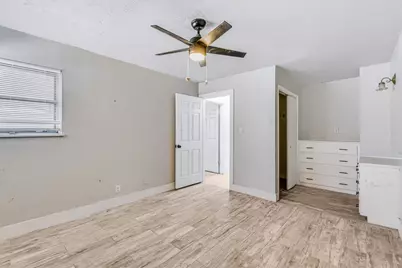
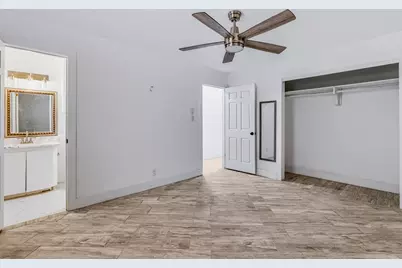
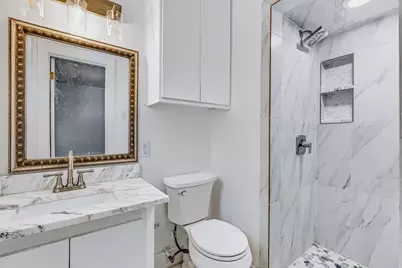
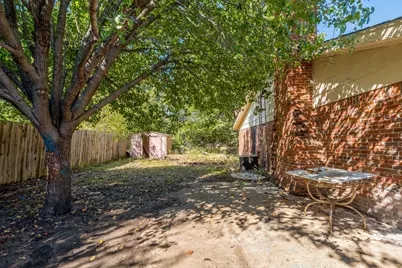
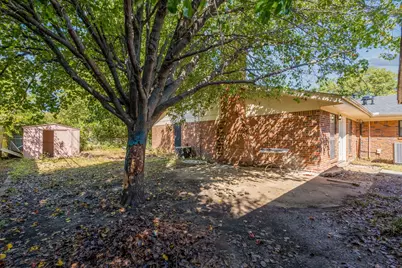
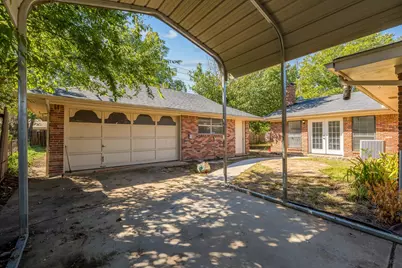
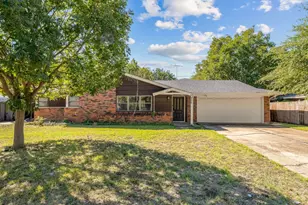
CAR ENTHUSIASTS and HOBBYISTS this is the home for you! This property has 2 garages, 2 driveways, and a carport. This allows for a total of 8 covered parking spaces. There is the traditional attached garage in front of the home and a HUGE detached garage in the rear that measures 31x20 along with a long carport that can hold 2 vehicles. All this parking is only one part of this wonderful home. Inside you are greeted with a very open concept living, dining, and kitchen that features an island. There are all newer stainless steel kitchen appliances including a built in microwave above the gas cooktop and double ovens. If you like to entertain this is the place! There is also a Texas sized family room with a fireplace that provides even more space to host in. Let's not forget about the spacious laundry room with washer and dryer included. Add in 4 bedrooms and 2 updated modern bathrooms to make this your home! Everything is white, bright, and updated! Come take a tour and fall in love! ALL APPLICANTS MUST ACKNOWLEDGE AND SIGN THE LANDLORD'S TENANT SELECTION CRITERIA AND GROUNDS FOR DENIAL DOCUMENT IN THE DOCUMENTS SECTION PRIOR TO APPLYING.
Full Property Details
Full Property Details for 4629 Fawn Dr
General
- Rent: $2,400
- Status: Active
- Type: Single Family
- Source: NTREIS
- MLS ID: 21404577
- Updated: 10/7/2026
- Added to Site: 5 day(s) ago
Rental Information
- Lease/Rent Term: 12 Months
- Date Available: 10/7/2026
Interior
- Interior Features: Built-in Features, Decorative/Designer Lighting Fixtures, Eat-in Kitchen, High Speed Internet, Kitchen Island, Open Floorplan, Pantry, Vaulted Ceiling(s)
- Fireplace: Yes
- Number of Fireplaces: 1
- Fireplace(s): Family Room, Masonry, Wood Burning
- Appliances: Some Gas Appliances, Dryer, Dishwasher, Gas Cooktop, Disposal, Microwave, Plumbed For Gas, Refrigerator, Washer
- Furnishings: Unfurnished
- Flooring: Ceramic Tile
Rooms
Bathrooms
- Total Bathrooms: 2
- Full Bathrooms: 2
Bedrooms
- Total Bedrooms: 4
Other Rooms
- Laundry: Washer Hookup, Dryer Hookup, ElectricDryer Hookup, Laundry in Utility Room
Parking
- Garage: Yes
- Attached garage: Yes
- Garage Spaces: 6
- Carports: Yes
- Carport Spaces: 2
- Covered Spaces: 8
- Parking Features: Additional Parking, Covered, Carport, Detached Carport, Driveway, Enclosed, Garage Faces Front, Garage, Oversized, Garage Faces Rear
Location
- County: Tarrant
- Subdivision: Westwood Add
- Driving Directions: From Granbury Rd turn right onto Walton Ave, turn right onto Westhaven Dr, turn left onto Fawn Dr
School Information
- Elem School District: Fort Worth ISD
- Midd School District: Fort Worth ISD
- High School District: Fort Worth ISD
- Elementary School: Bruceshulk
- Middle School: Wedgwood
- High School: Southwest
Heating & Cooling
- Central air: Yes
- Air Conditioning: Yes
- Cooling Type: Central Air, Ceiling Fan(s), Electric
- Heating Type: Central, Fireplace(s)
Utilities
- Sewer: Public Sewer
- Water: Public
- Utility Description: Electricity Available, Natural Gas Available, Sewer Available, Water Available
Structural Information
- Property Detached: Yes
- Architectural Style: Traditional, Detached
- Structure Type: House
- Detached/Attached: Detached
- Construction: Brick
- Roof: Composition
- Stories/Levels: 1
- Living Area: 2,417 Sq. Ft.
- Year Built: 1959
- Property Condition: Resale
Lot Features
- Lot Size (Acres): 0.219
- Lot Size (Sq. Ft.): 9,539.64
- Lot Features: Interior Lot, Subdivision, Few Trees
- Fencing (Description): Wood
Financial Considerations
- For Sale/Rent/Lease: For Lease
- Security Deposit: $2,400
- Tenant Pays: All Utilities, Exterior Maintenance
Disclosures and Reports
- Legal Description: WESTWOOD ADDITION BLOCK 8 LOT 12
- Property ID: 3503380
- Block: 8
- Lot Number: 12
Listed by The Cao Realty Group, Martha Cao
Schools
Schools serving 4629 Fawn Dr
School District:Fort Worth Independent School District
| Name | Grades | Distance |
|---|---|---|
Bruce Shulkey Elementary School 5533 Whitman Avenue, Fort Worth, TX 76133 | PK-5 | 0.6 mi |
Wedgwood 6th Gr School 4212 Belden Avenue, Fort Worth, TX 76132 | 6- | 0.6 mi |
Wedgwood Middle School 3909 Wilkie Way, Fort Worth, TX 76133 | 7-8 | 1 mi |
Southwest High School 4100 Altamesa Boulevard, Fort Worth, TX 76133 | 9-12 | 1.3 mi |
Disclaimer:
School attendance boundaries provided by ATTOM Data Solutions and are for reference only. Contact the school directly to verify enrollment eligibility.
Price History for 4629 Fawn Dr
Date
Details
Price
Change
Source
10/06/2026
Listed
$2,400
—
MLS
Disclaimer: Historical sales information is derived from public records provided by the county offices. Information is not guaranteed and should be independently verified.

4629 Fawn Drive, Fort Worth, TX 76132 (MLS# 21404577) is a Single Family property with 4 bedrooms and 2 full bathrooms. 4629 Fawn Drive is currently listed for rent at $2,400 and was received on October 06, 2026. Want to learn more about 4629 Fawn Drive? Do you have questions about finding other real estate for sale or rent in Fort Worth? You can browse all Fort Worth rentals or contact a Coldwell Banker agent to request more information.