This is a carousel with tiles that activate property listing cards. Use the previous and next buttons to navigate.
1/39
$2,145
This is a carousel with tiles that activate property listing cards. Use the previous and next buttons to navigate.
1/39
Property Description
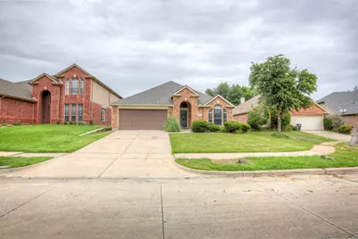
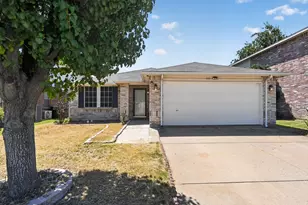
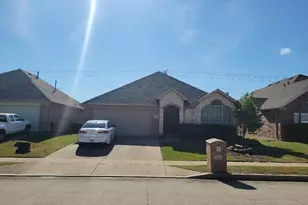
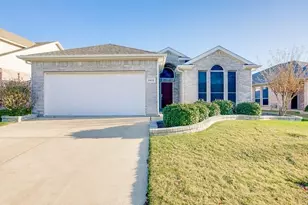
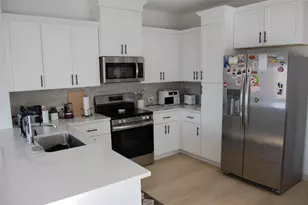
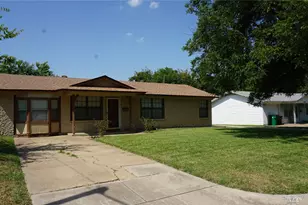
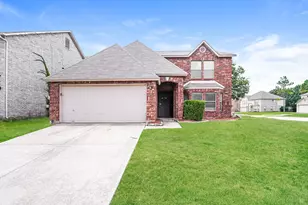
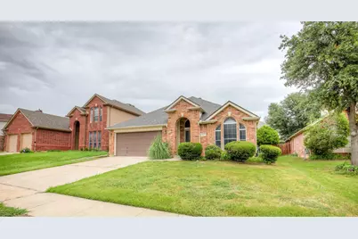
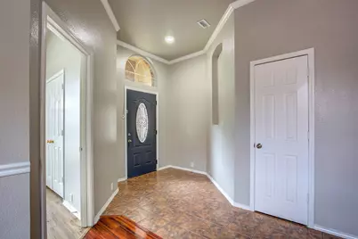
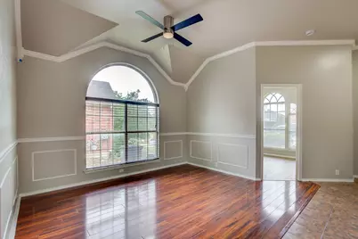
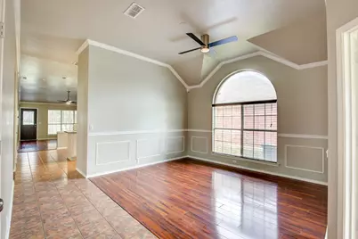
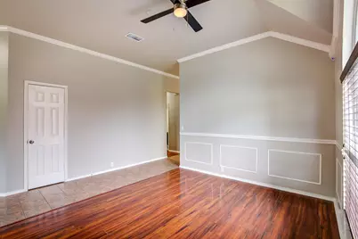
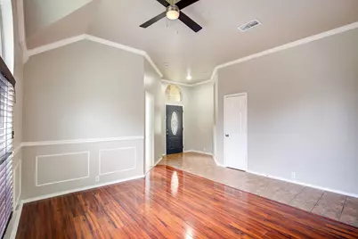
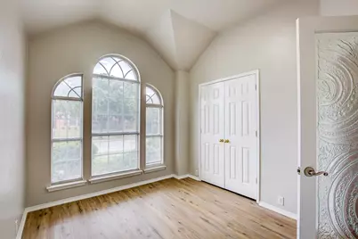
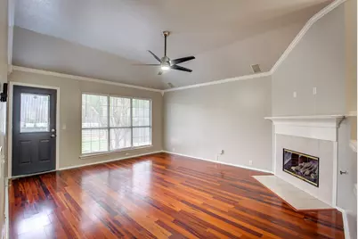
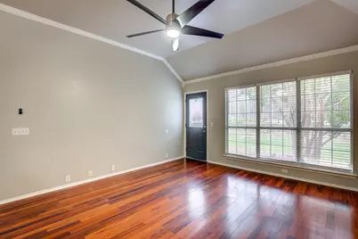
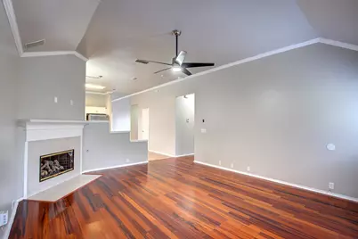
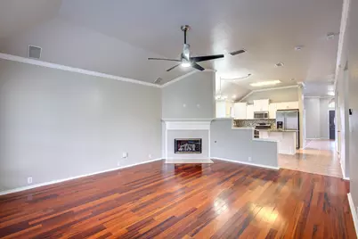
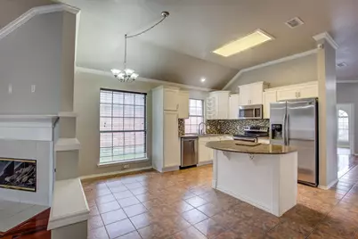
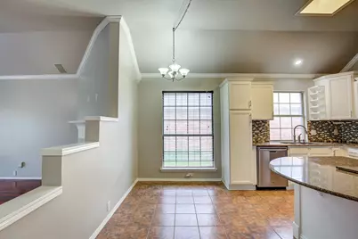
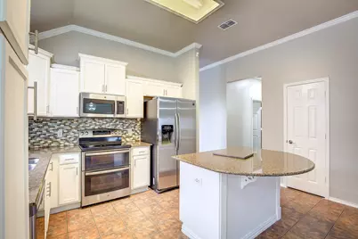
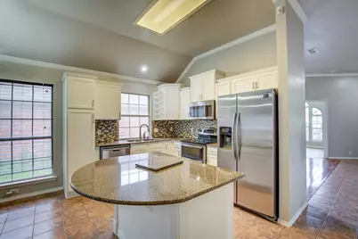
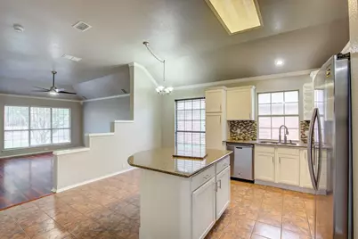
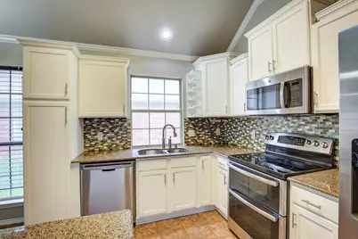
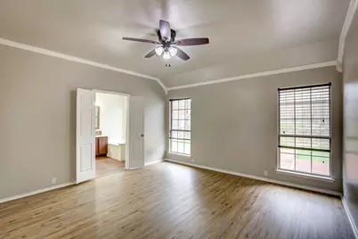
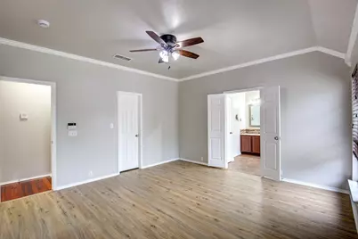
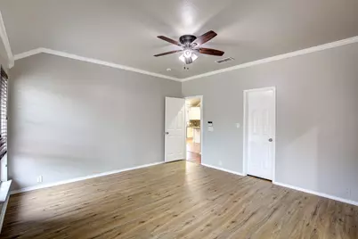
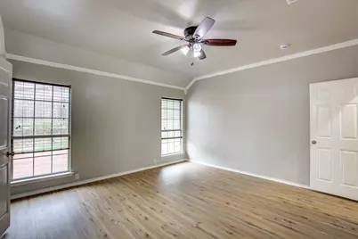
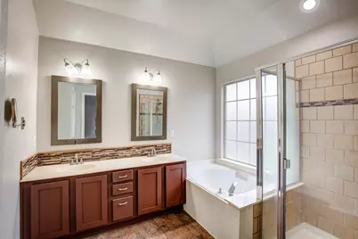
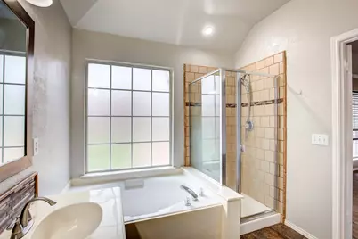
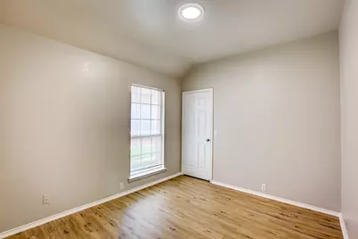
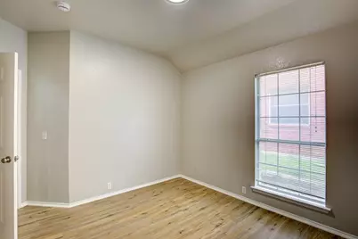
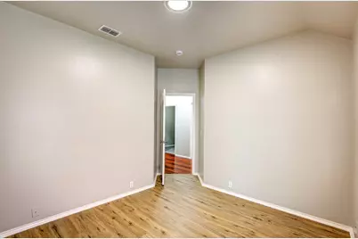
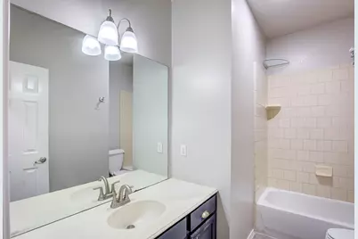
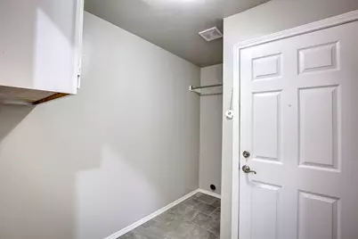
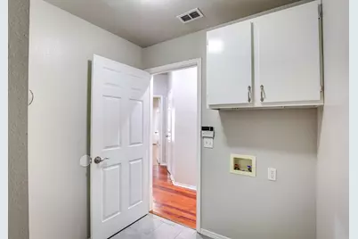
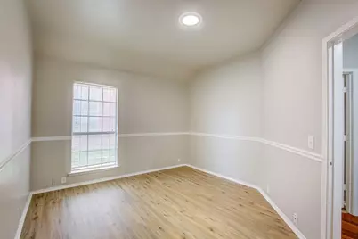
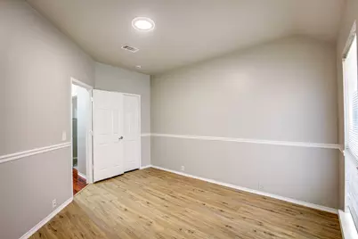
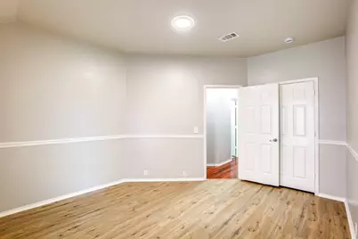
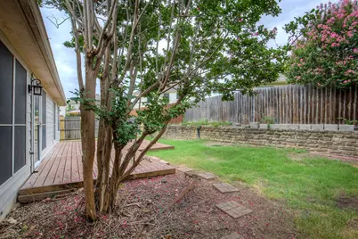
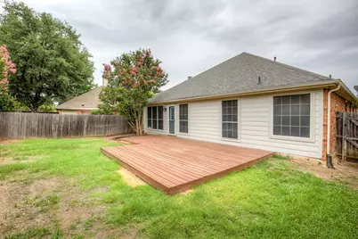
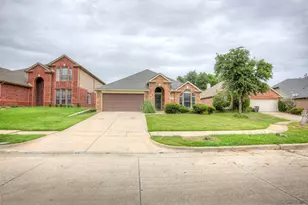
REFRIGERATOR IS INCLUDED. Check out this well-kept 3-bedroom, 2-bathroom home in Fort Worth, all on one level, with a layout that just works. Sitting on a nice lot with a gorgeous front yard, this place gives off a warm welcome from the start. Inside, the open floor plan features a great mix of hardwood, ceramic tile, and carpet. The kitchen has everything you need: granite countertops, built-in cabinets, refrigerator, dual sinks, electric range, a kitchen island, and a breakfast bar, all open to the main living space. The dining room brings in plenty of natural light and adds a nice touch for sit-down meals. You'll also find a dedicated office with French doors, perfect if you work from home or just need a quiet space. The primary bedroom is a retreat, with dual sinks, separate vanities, garden tub, separate shower, and a walk-in closet. Two more bedrooms and a second full bath, ideal for guests or family. A separate utility room comes with built-in cabinets and space for a full-sized washer and dryer. Out back, enjoy the wood-fenced yard and a gorgeous deck, great for relaxing or hosting. The 2-car garage -single door- gives you plenty of parking and storage, so it feels move-in ready. Solid location, smart layout, and thoughtful touches throughout come see it for yourself. All Westrom Group residents are enrolled in our RESIDENT BENEFIT PACKAGE (RBP). Please view our website for more details.
Full Property Details
Full Property Details for 4637 Parkmount Dr
General
- Rent: $2,145
- Status: Active
- Type: Single Family
- Source: NTREIS
- MLS ID: 21296682
- Updated: 8/19/2026
- Added to Site: 8 day(s) ago
Rental Information
- Lease/Rent Term: 12 Months
- Date Available: 9/19/2026
Interior
- Interior Features: Chandelier, Decorative/Designer Lighting Fixtures, Eat-in Kitchen, Granite Counters, Kitchen Island, Open Floorplan, Pantry, Walk-In Closet(s)
- Fireplace: Yes
- Number of Fireplaces: 1
- Fireplace(s): Living Room
- Appliances: Dishwasher, Electric Range, Disposal, Microwave, Refrigerator
- Furnishings: Unfurnished
- Flooring: Ceramic Tile, Laminate, Wood
Rooms
Bathrooms
- Total Bathrooms: 2
- Full Bathrooms: 2
Bedrooms
- Total Bedrooms: 3
Other Rooms
- Laundry: Dryer Hookup, ElectricDryer Hookup, Laundry in Utility Room
Additional Information
- Security/Safety: Smoke Detector(s)
Exterior
- Exterior Features: Other, Rain Gutters
- Porch/Patio/Deck: Deck
Parking
- Garage: Yes
- Attached garage: Yes
- Garage Spaces: 2
- Covered Spaces: 2
- Parking Features: Covered, Door-Single, Garage Faces Front, Garage
Location
- County: Tarrant
- Subdivision: Park Bend Estates Add
- Driving Directions: GPS
School Information
- Elem School District: Keller ISD
- Midd School District: Keller ISD
- High School District: Keller ISD
- Elementary School: Bluebonnet
- Middle School: Hillwood, Parkwood
- High School: Fossilridg
Community
- Pets Allowed: Yes
Heating & Cooling
- Central air: Yes
- Air Conditioning: Yes
- Cooling Type: Central Air, Ceiling Fan(s), Electric
- Heating Type: Central, Fireplace(s)
Utilities
- Sewer: Public Sewer
- Water: Public
- Utility Description: Other, Sewer Available, Underground Utilities, Water Available
Structural Information
- Property Detached: Yes
- Architectural Style: Traditional, Detached
- Structure Type: House
- Detached/Attached: Detached
- Construction: Brick
- Roof: Composition
- Windows: Window Coverings
- Stories/Levels: 1
- Living Area: 1,888 Sq. Ft.
- Year Built: 1998
- Property Condition: Resale
Lot Features
- Lot Size (Acres): 0.13
- Lot Size (Sq. Ft.): 5,662.8
- Sidewalks: Yes
- Lot Features: Interior Lot
- Fencing (Description): Brick, Back Yard, Wood
Financial Considerations
- For Sale/Rent/Lease: For Lease
- Security Deposit: $2,145
- Pet Deposit: $300
- Tenant Pays: All Utilities, Electricity, Gas, Grounds Care, Insurance, Other, Pest Control, Sewer, Trash Collection, Water
Disclosures and Reports
- Legal Description: PARK BEND ESTATES ADDITION BLOCK 2 LOT 31
- Exclusions: Information is deemed reliable but not guaranteed, Tenant and Tenant's Agent to verify all information.
- Property ID: 7143699
- Block: 2
- Lot Number: 31
Listed by Westrom Group Company, Tina Haislet
Schools
Schools serving 4637 Parkmount Dr
School District:Keller Independent School District
| Name | Grades | Distance |
|---|---|---|
Bluebonnet Elementary School, Fort Worth, TX 7000 Teal Drive, Fort Worth, TX 76137 | K-5 | 1 mi |
Fossil Hill Middle School 3821 Staghorn Circle South, Fort Worth, TX 76137 | 6-8 | 0.8 mi |
Fossil Ridge High School 4101 Thompson Rd, Keller, TX 76244 | 9-12 | 0.9 mi |
Disclaimer:
School attendance boundaries provided by ATTOM Data Solutions and are for reference only. Contact the school directly to verify enrollment eligibility.
Price History for 4637 Parkmount Dr
Date
Details
Price
Change
Source
8/19/2026
Listed
$2,145
—
MLS
Disclaimer: Historical sales information is derived from public records provided by the county offices. Information is not guaranteed and should be independently verified.

4637 Parkmount Drive, Fort Worth, TX 76137 (MLS# 21296682) is a Single Family property with 3 bedrooms and 2 full bathrooms. 4637 Parkmount Drive is currently listed for rent at $2,145 and was received on August 19, 2026. Want to learn more about 4637 Parkmount Drive? Do you have questions about finding other real estate for sale or rent in Fort Worth? You can browse all Fort Worth rentals or contact a Coldwell Banker agent to request more information.