This is a carousel with tiles that activate property listing cards. Use the previous and next buttons to navigate.
1/32
$290,000
This is a carousel with tiles that activate property listing cards. Use the previous and next buttons to navigate.
1/32
Property Description
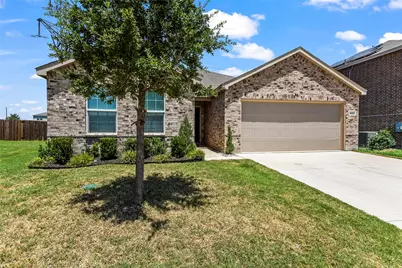
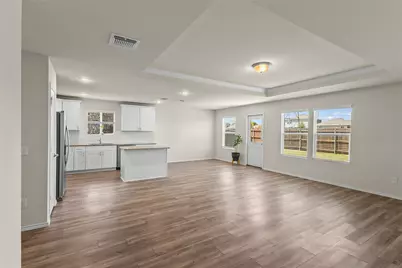
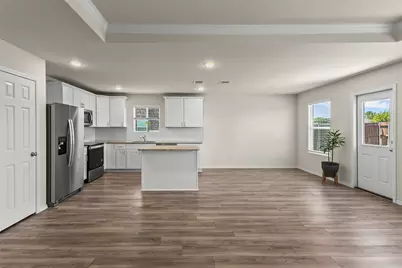
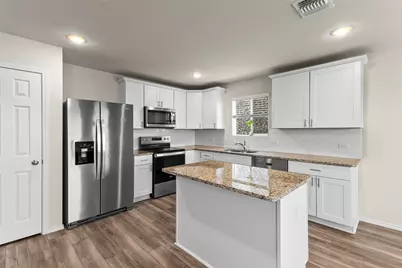
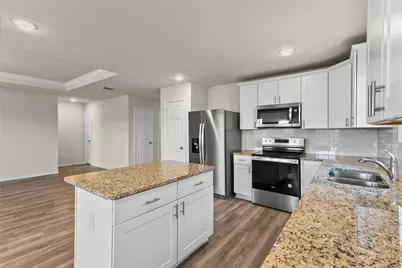
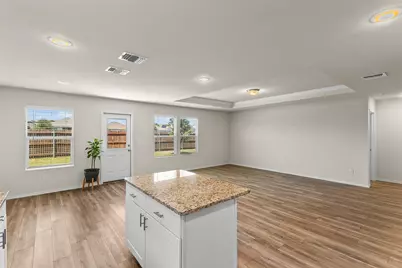
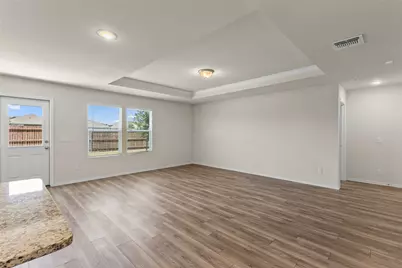
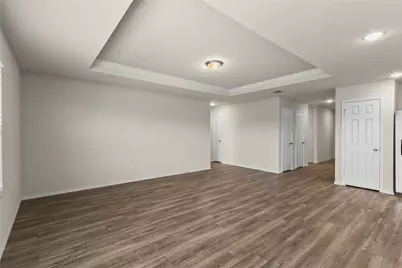
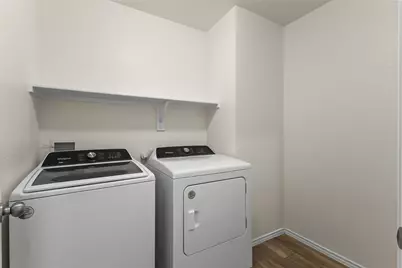
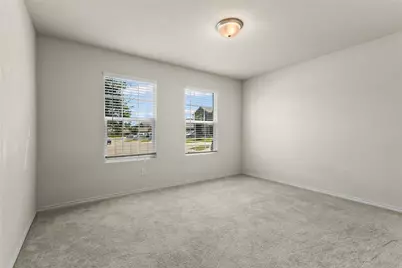
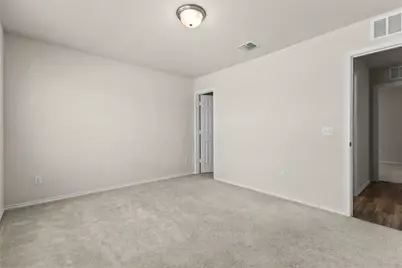
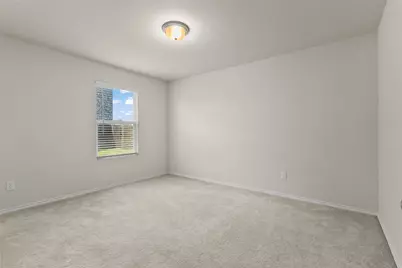
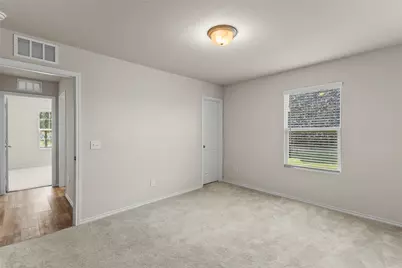
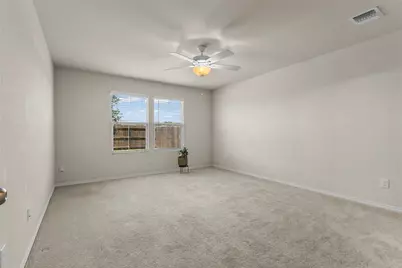
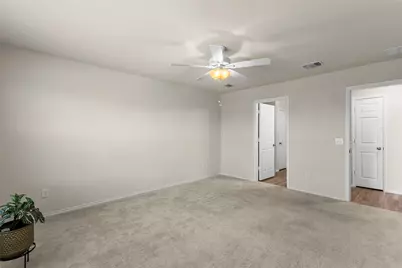
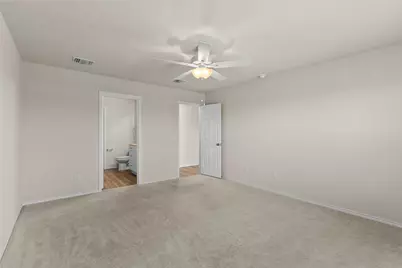
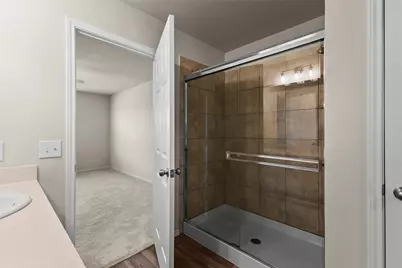
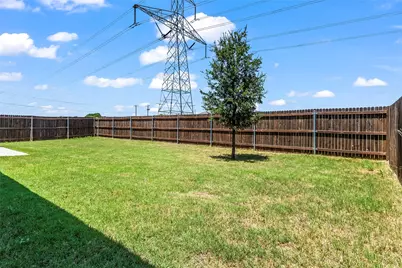
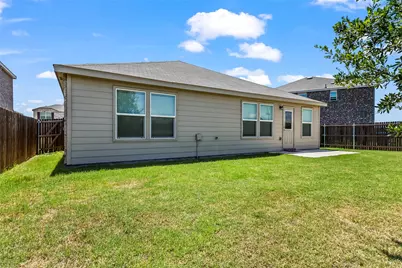
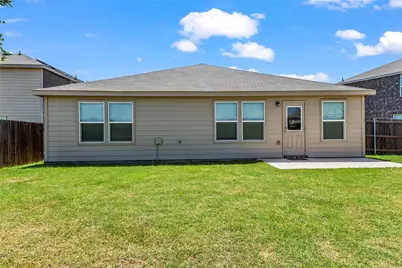
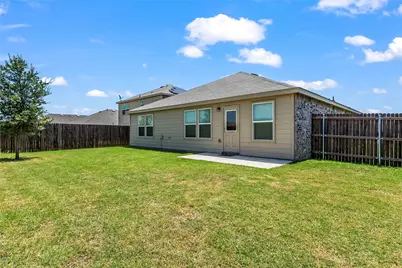
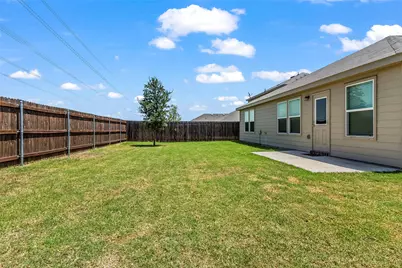
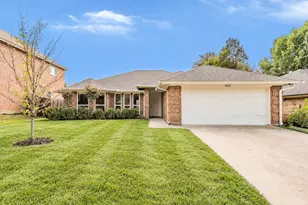
All the new amenities with extra square footage. Fantastic floor plan, ready to entertain and host with wide open spacious living area, kitchen island and open dining area! Kitchen is fully stocked with new appliances, showcasing a stylish tile backsplash, lots of natural light and new interior paint! Beautiful luxury wood flooring flows throughout all main traffic areas, while the professionally cleaned carpet in the bedrooms provides added comfort. This home is squeaky clean and ready for its next owner. High ceilings, lots of windows offering natural light and to top it off this home is energy efficient! Step outside to enjoy an oversized homesite with a private fenced backyard, offering plenty of rooms for creating your own outdoor retreat. Turnkey ready! Amazing new home or investment property! All appliances included! Fridge, Washer and Dryer!
Full Property Details
Full Property Details for 4652 Benham Dr
General
- Price: $290,000
- HOA FEE: $40/month
- HOA FEE FREQ.: Quarterly
- Taxes: $6,693
- Status: Active
- Type: Single Family
- Source: NTREIS
- MLS ID: 21346254
- Updated: 9/14/2026
- Added to Site: 71 day(s) ago
Interior
- Interior Features: Decorative/Designer Lighting Fixtures, Granite Counters, High Speed Internet, Kitchen Island, Open Floorplan, Smart Home, Walk-In Closet(s)
- Appliances: Dishwasher, Electric Oven, Electric Range, Electric Water Heater, Disposal, Microwave
- Flooring: Carpet, Ceramic Tile, Luxury Vinyl Plank
Rooms
Bathrooms
- Total Bathrooms: 2
- Full Bathrooms: 2
Bedrooms
- Total Bedrooms: 3
Other Rooms
- Laundry: Laundry in Utility Room, In Hall
Exterior
- Porch/Patio/Deck: Covered
Parking
- Garage: Yes
- Attached garage: Yes
- Garage Spaces: 2
- Carports: Yes
- Carport Spaces: 2
- Covered Spaces: 2
- Parking Features: Door-Multi, Garage Faces Front, Garage, Garage Door Opener
Location
- County: Tarrant
- Subdivision: Kelley Tr
- Driving Directions: GPS
School Information
- Elem School District: Crowley ISD
- Midd School District: Crowley ISD
- High School District: Crowley ISD
- Elementary School: Dallas Park
- Middle School: Summer Creek
- High School: Crowley
Community
- Association: Yes
- Assoc. Name: Goodwin & Associates
- Assoc. Fees Include: All Facilities
Heating & Cooling
- Central air: Yes
- Air Conditioning: Yes
- Cooling Type: Central Air, Electric, ENERGY STAR Qualified Equipment
- Heating Type: Central, Electric, ENERGY STAR/ACCA RSI Qualified Installation, ENERGY STAR Qualified Equipment
Utilities
- Sewer: Public Sewer
- Water: Public
- Cable Available: Yes
- Utility Description: Cable Available, Sewer Available, Water Available
Structural Information
- Architectural Style: Traditional, Detached
- Structure Type: House
- Detached/Attached: Attached
- Construction: Brick
- Roof: Composition
- Stories/Levels: 1
- Living Area: 1,621 Sq. Ft.
- Year Built: 2022
Lot Features
- Lot Size (Acres): 0.138
- Lot Size (Sq. Ft.): 6,011.28
Financial Considerations
- For Sale/Rent/Lease: For Sale
- Association Fee: $120
- Assoc Fee Freq.: Quarterly
- Tax Amount: $6,693
- Terms: Assumable, Cash, Conventional, FHA 203(k), FHA, Private Financing Available, See Agent, USDA Loan, VA Loan
Disclosures and Reports
- Legal Description: KELLEY TRACT BLOCK 9 LOT 7
- Property ID: 42888504
- Block: 9
- Lot Number: 7
Listed by JPAR North Central Metro 2, Nancy Garza

Get Pre-Approved Today
Schools
Schools serving 4652 Benham Dr
School District:Crowley Independent School District
| Name | Grades | Distance |
|---|---|---|
S High Crowley Intermediate School 10525 McCart Avenue, Fort Worth, TX 76123 | PK-5 | 1.9 mi |
Richard Allie Middle 1033 McCart Avenue, Crowley, TX 76036 | 6-8 | 2.3 mi |
Crowley High School 1005 West Main Street, Crowley, TX 76036 | 10-12 | 1.6 mi |
Disclaimer:
School attendance boundaries provided by ATTOM Data Solutions and are for reference only. Contact the school directly to verify enrollment eligibility.
Price & Sales History for 4652 Benham Dr
Date
Details
Price
Change
Source
9/14/2026
Price Reduced
$290,000
-4.92%
MLS
8/20/2026
Price Reduced
$305,000
-5.28%
MLS
7/30/2026
Listed
$322,000
—
MLS
Disclaimer: Historical sales information is derived from public records provided by the county offices. Information is not guaranteed and should be independently verified.
Tax History
Tax History for 4652 Benham Dr
Year
Property Taxes
Change
Tax Assessment
Change
2025
$6,693
-4%
$277,121
—
2023
$7,006
—
$277,121
-3%
2023
$7,006
—
$285,054
—
Disclaimer: Historical tax information is derived from public records provided by the county offices. Information is not guaranteed and should be independently verified.
Estimate the Cost
Estimate the Cost for 4652 Benham Dr
4652 Benham Drive, Fort Worth, TX 76036 (MLS# 21346254) is a Single Family property with 3 bedrooms and 2 full bathrooms. 4652 Benham Drive is currently listed for $290,000 and was received on July 30, 2026. Want to learn more about 4652 Benham Drive? Do you have questions about finding other Single Family real estate for sale in Fort Worth? You can browse all Fort Worth real estate or contact a Coldwell Banker agent to request more information.