
This is a carousel with tiles that activate property listing cards. Use the previous and next buttons to navigate.
1/1

This is a carousel with tiles that activate property listing cards. Use the previous and next buttons to navigate.
1/1

Property Description
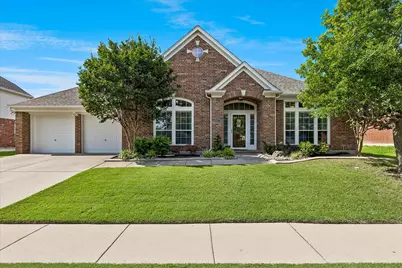
Welcome to 4679 Slippery Rock Drive. This beautifully maintained 4-bedroom, 3.5-bath home offers approximately 3,345 square feet of thoughtfully designed living space with 3 living areas, 2 dining areas, and a 3-car tandem garage, providing the space and flexibility today's buyers are looking for. Upon entering, you'll find a versatile formal living room that can also serve as a home office, along with a formal dining room perfect for gatherings and special occasions. The open-concept floor plan features a spacious family room with a cozy wood-burning fireplace, abundant natural light, and seamless flow into the kitchen and breakfast area. The kitchen is the heart of the home, showcasing granite countertops, a center island, stainless steel appliances, ample cabinetry, a walk-in pantry, breakfast bar seating, and plenty of workspace for meal preparation and entertaining. The adjacent breakfast area provides a comfortable setting for everyday dining. The oversized primary suite offers a relaxing retreat with room for a sitting area and features an ensuite bath with dual vanities, a garden tub, separate shower, and a spacious walk-in closet. Three additional bedrooms are thoughtfully positioned on the opposite side of the home, providing privacy and flexibility for family or guests. A spacious third living area or game room offers additional room for entertaining and could easily serve as a 5th bedroom, media room, playroom, or guest retreat. Step outside to enjoy the private backyard with a large patio, mature shade trees, and plenty of room for outdoor activities and entertaining. Additional highlights include a sprinkler system and landscaped yard. Located within the sought-after Summer Creek Ranch community, residents enjoy neighborhood amenities, parks, community pool and convenient access to shopping. Chisholm Trail Parkway, and downtown Fort Worth. This move-in ready home combines space, functionality, and an outstanding location in one exceptional package.
Full Property Details
Full Property Details for 4679 Slippery Rock Dr
General
- HOA FEE: $55/month
- HOA FEE FREQ.: Semi-Annually
- Taxes: $9,141
- Status: Closed
- Type: Single Family
- Source: NTREIS
- MLS ID: 21284657
- Added to Site: 156 day(s) ago
Interior
- Interior Features: Decorative/Designer Lighting Fixtures, Granite Counters, High Speed Internet, Pantry
- Fireplace: Yes
- Number of Fireplaces: 1
- Fireplace(s): Family Room, Gas Log
- Appliances: Some Gas Appliances, Dishwasher, Electric Range, Disposal, Gas Water Heater, Microwave, Plumbed For Gas
- Flooring: Carpet, Ceramic Tile
Rooms
Bathrooms
- Total Bathrooms: 4
- Full Bathrooms: 3
- Half Bathrooms: 1
Bedrooms
- Total Bedrooms: 4
Other Rooms
- Laundry: Washer Hookup, Dryer Hookup, Laundry in Utility Room
Additional Information
- Security/Safety: Security System, Smoke Detector(s)
Exterior
- Exterior Features: Rain Gutters
- Porch/Patio/Deck: Covered
Parking
- Garage: Yes
- Attached garage: Yes
- Garage Spaces: 3
- Covered Spaces: 3
- Parking Features: Driveway, Garage Faces Front, Garage, Oversized, Tandem
Location
- County: Tarrant
- Subdivision: Summer Creek Ranch Add
- Driving Directions: South on Hulen Street. Right on W. Risinger Road. Left on Tangleridge Drive. Left on Slippery Rock Drive.
School Information
- Elem School District: Crowley ISD
- Midd School District: Crowley ISD
- High School District: Crowley ISD
- Elementary School: Dallas Park
- Middle School: Crowley
- High School: North Crowley
Community
- Association: Yes
- Assoc. Name: Texas Star Management
- Assoc. Fees Include: All Facilities, Association Management
Heating & Cooling
- Central air: Yes
- Air Conditioning: Yes
- Cooling Type: Central Air, Ceiling Fan(s), Electric
- Heating Type: Central, Fireplace(s), Natural Gas, Solar
Utilities
- Sewer: Public Sewer
- Water: Public
- Utility Description: Sewer Available, Water Available
Structural Information
- Property Detached: Yes
- Architectural Style: Traditional, Detached
- Structure Type: House
- Detached/Attached: Detached
- Construction: Brick
- Roof: Composition
- Stories/Levels: 1
- Living Area: 3,345 Sq. Ft.
- Year Built: 2005
Lot Features
- Lot Size (Acres): 0.19
- Lot Size (Sq. Ft.): 8,276.4
- Sidewalks: Yes
- Lot Features: Landscaped, Subdivision, Sprinkler System
- Fencing (Description): Back Yard, Fenced, Wood
Financial Considerations
- For Sale/Rent/Lease: For Sale
- Association Fee: $328
- Assoc Fee Freq.: Semi-Annually
- Tax Amount: $9,141
- Terms: Cash, Conventional, FHA, VA Loan
Disclosures and Reports
- Legal Description: SUMMER CREEK RANCH ADDITION BLOCK 39 LOT 8
- Exclusions: TV & Mount if Primary Bedroom and speakers behind the tv in the living room.
- Property ID: 40288676
- Block: 39
- Lot Number: 8
Meet the listing agent
Meet the listing agent
— 4679 Slippery Rock Dr —

(817) 235-6094 mobile
(817) 924-4144 direct

 NMLS#: 1598647
Get Pre-Approved Today
Schools
Schools serving 4679 Slippery Rock Dr
School District:Crowley Independent School District
| Name | Grades | Distance |
|---|---|---|
Dallas Park Elementary School 8700 Viridian Lane, Fort Worth, TX 76123 | PK-5 | 0.2 mi |
Summer Creek Middle School 10236 Summer Creek Drive, Crowley, TX 76036 | 6-8 | 1.3 mi |
North Crowley High School 9100 South Hulen Street, Fort Worth, TX 76123 | 10-12 | 0.4 mi |
Disclaimer:
School attendance boundaries provided by ATTOM Data Solutions and are for reference only. Contact the school directly to verify enrollment eligibility.
4679 Slippery Rock Drive, Fort Worth, TX 76123 (MLS# 21284657) is a Single Family property that was sold on July 27, 2026. This property was listed by Tommy Dyer Realty Group from our Greater Fort Worth Office.Want to learn more about 4679 Slippery Rock Drive? Do you have questions about finding other Single Family real estate for sale in Fort Worth? You can browse all Fort Worth real estate or contact a Coldwell Banker agent to request more information.