

This is a carousel with tiles that activate property listing cards. Use the previous and next buttons to navigate.
1/31
$2,300
This is a carousel with tiles that activate property listing cards. Use the previous and next buttons to navigate.
1/31
Property Description
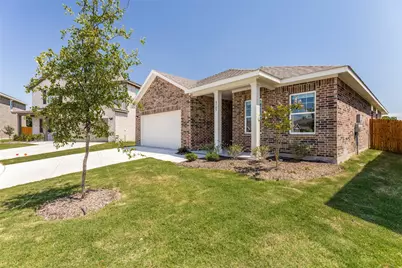
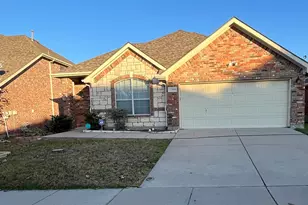
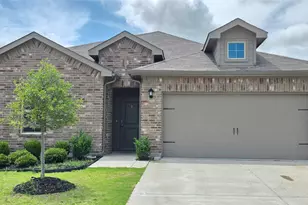
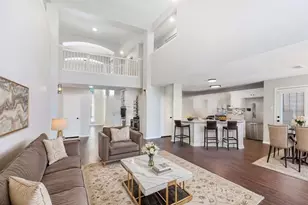
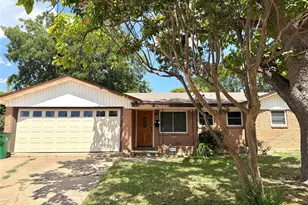
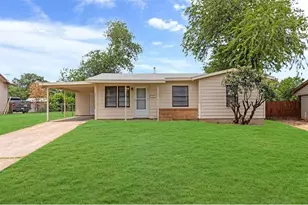
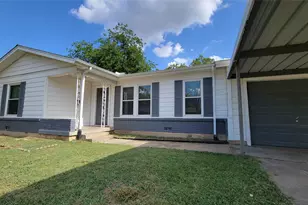
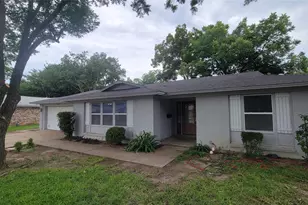
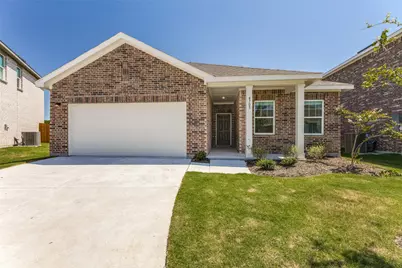
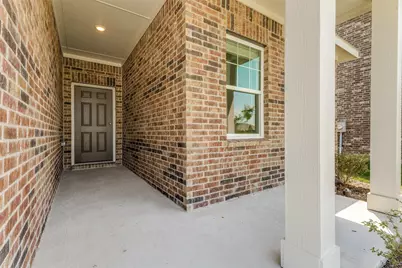
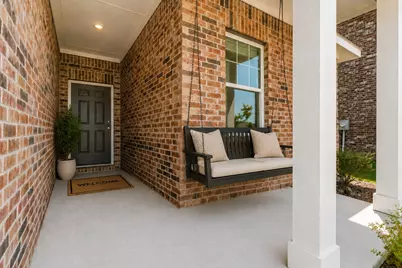
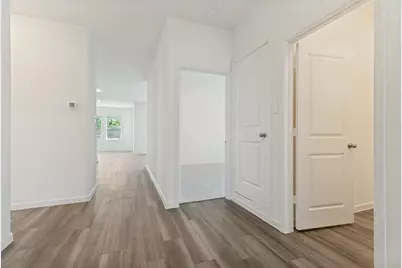
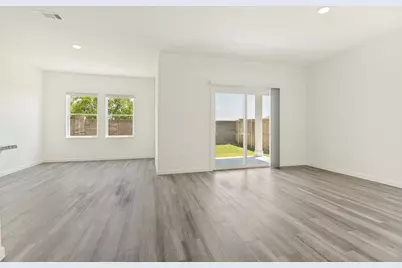
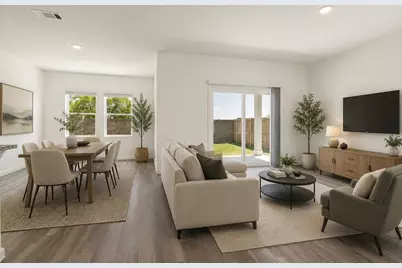
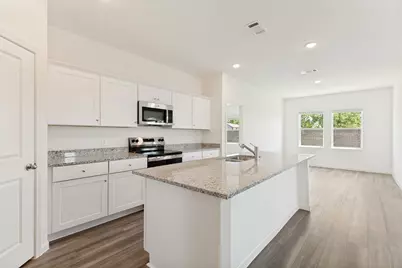
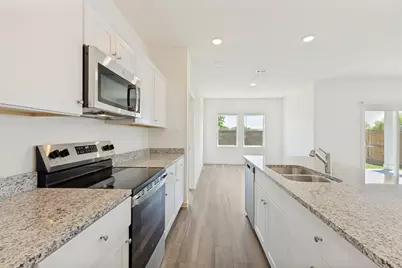
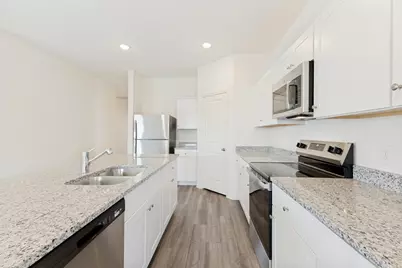
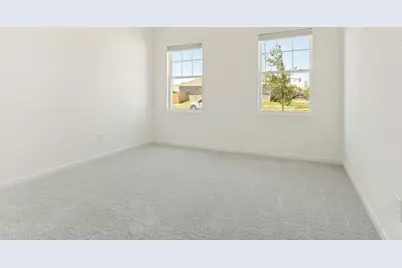
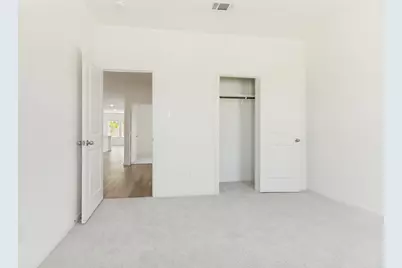
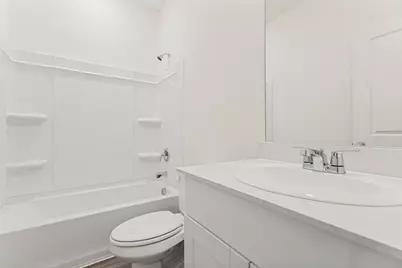
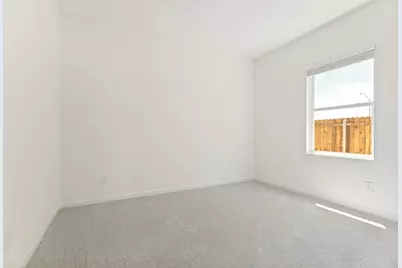
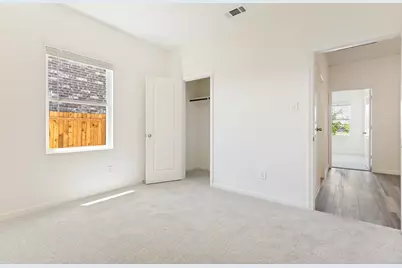
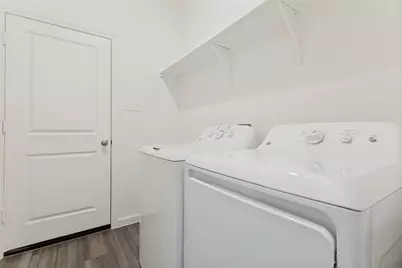
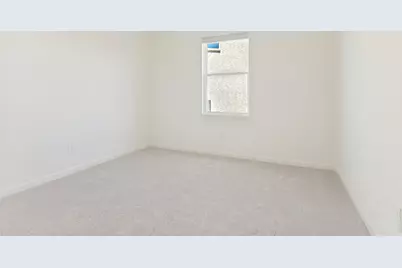
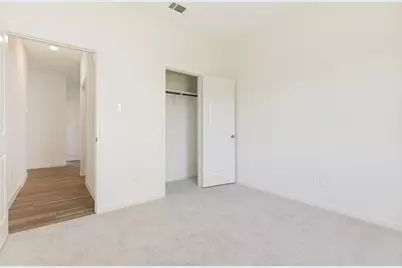
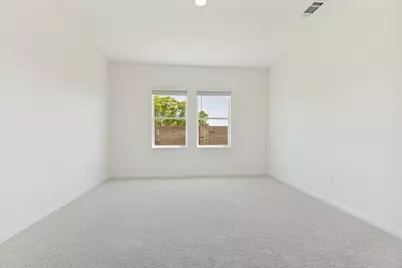
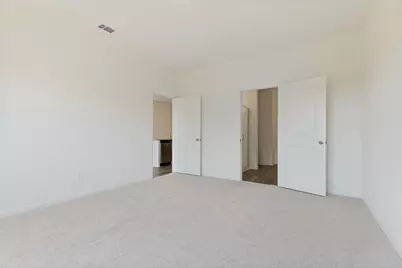
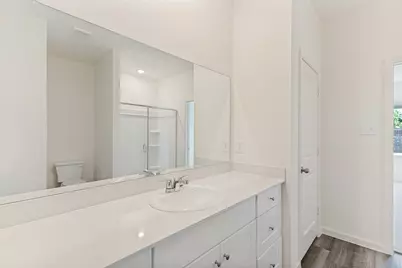
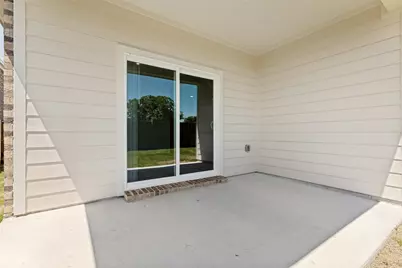
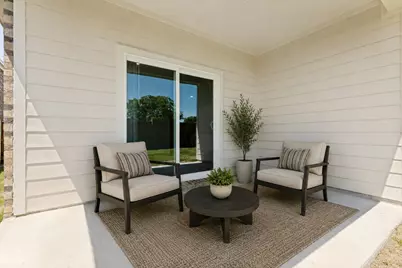
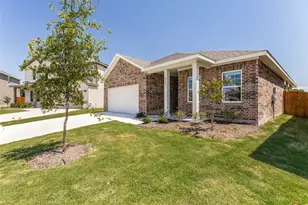
Welcome to this beautifully designed brand-new home, completed in April 2026, offering modern comfort and functional living. This 4-bedroom, 2-bathroom residence features an inviting open-concept floor plan perfect for both everyday living and entertaining. As you arrive, you'll appreciate the charming covered front porch and welcoming foyer entrance that create a warm first impression. Inside, the spacious living, dining, and kitchen areas flow seamlessly together, while the kitchen offers a walk-in pantry, ample storage, and comes complete with a refrigerator. The private primary suite is generously sized and features an ensuite bathroom along with a walk-in closet. The secondary bedrooms provide flexibility for family, guests, or a home office setup. Additional highlights include a full-size laundry room with a brand-new washer and dryer set included, a backyard with a covered patio ideal for relaxing outdoors, and a 2-car garage.
Full Property Details
Full Property Details for 4705 Harlequin Dr
General
- Rent: $2,300
- Status: Active
- Type: Single Family
- Source: NTREIS
- MLS ID: 21274150
- Updated: 5/19/2026
- Added to Site: 9 day(s) ago
Rental Information
- Lease/Rent Term: Negotiable
- Date Available: 5/18/2026
Interior
- Appliances: Dryer, Dishwasher, Electric Oven, Electric Range, Electric Water Heater, Ice Maker, Microwave, Refrigerator, Washer
- Furnishings: Unfurnished
- Flooring: Simulated Wood
Rooms
Bathrooms
- Total Bathrooms: 2
- Full Bathrooms: 2
Bedrooms
- Total Bedrooms: 4
Other Rooms
- Laundry: Washer Hookup, Dryer Hookup, Laundry in Utility Room
Exterior
- Porch/Patio/Deck: Covered
Parking
- Garage: Yes
- Attached garage: Yes
- Garage Spaces: 2
- Covered Spaces: 2
- Parking Features: Door-Single, Garage Faces Front, Garage, Garage Door Opener
Location
- County: Tarrant
- Subdivision: Ranch Duck Creek
- Driving Directions: Take I-35W North Exit toward US-287 North Bonds Ranch Rd Continue north and exit toward Blue Mound Rd Willow Springs Rd Follow local roads toward the Ranch at Duck Creek subdivision Turn onto Harlequin Dr Arrive at 4705 Harlequin Dr
School Information
- Elem School District: Eagle MT-Saginaw ISD
- Midd School District: Eagle MT-Saginaw ISD
- High School District: Eagle MT-Saginaw ISD
- Elementary School: Bryson
- Middle School: Creekview
- High School: Boswell
Community
- Association: Yes
- Assoc. Name: .
- Pets Allowed: Yes
Heating & Cooling
- Central air: Yes
- Air Conditioning: Yes
- Cooling Type: Central Air, Electric
- Heating Type: Central, Electric
Utilities
- Sewer: Public Sewer
- Water: Public
- Utility Description: Electricity Connected, Sewer Available, Water Available
Structural Information
- Property Detached: Yes
- Architectural Style: Traditional, Detached
- Structure Type: House
- Detached/Attached: Detached
- Roof: Composition
- Windows: Window Coverings
- Stories/Levels: 1
- Living Area: 1,721 Sq. Ft.
- Year Built: 2026
Lot Features
- Lot Size (Acres): 0.141
- Lot Size (Sq. Ft.): 6,141.96
- Sidewalks: Yes
- Trees/Vegetation: Grassed
- Fencing (Description): Brick, Wood
Financial Considerations
- For Sale/Rent/Lease: For Lease
- Security Deposit: $2,300
- Pet Deposit: $350
- Tenant Pays: All Utilities, Pest Control
Disclosures and Reports
- Legal Description: RANCH AT DUCK CREEK BLOCK A LOT 2
- Property ID: 42895926
- Block: A
- Lot Number: 2
Listed by Ebby Halliday, REALTORS, Ursula del-Aguila
Schools
Schools serving 4705 Harlequin Dr
School District:Eagle Mountain-Saginaw Independent School District
| Name | Grades | Distance |
|---|---|---|
Bryson Elementary School 8601 Old Decatur Road, Fort Worth, TX 76179 | PK-5 | 0.5 mi |
Willow Creek Elementary School 1100 W McLeroy Blvd, Saginaw, TX 76131 | PK-5 | 0.8 mi |
Creekview Middle School 6716 Bob Hanger Street, Fort Worth, TX 76179 | 6-8 | 1.1 mi |
Boswell High School 5805 West Bailey Boswell Road, Fort Worth, TX 76179 | 9-12 | 1.2 mi |
Disclaimer:
School attendance boundaries provided by ATTOM Data Solutions and are for reference only. Contact the school directly to verify enrollment eligibility.
Price History for 4705 Harlequin Dr
Date
Details
Price
Change
Source
5/18/2026
Listed
$2,300
—
MLS
Disclaimer: Historical sales information is derived from public records provided by the county offices. Information is not guaranteed and should be independently verified.

4705 Harlequin Drive, Fort Worth, TX 76179 (MLS# 21274150) is a Single Family property with 4 bedrooms and 2 full bathrooms. 4705 Harlequin Drive is currently listed for rent at $2,300 and was received on May 18, 2026. Want to learn more about 4705 Harlequin Drive? Do you have questions about finding other real estate for sale or rent in Fort Worth? You can browse all Fort Worth rentals or contact a Coldwell Banker agent to request more information.