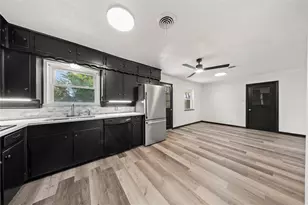
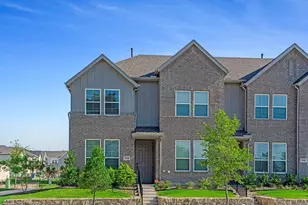
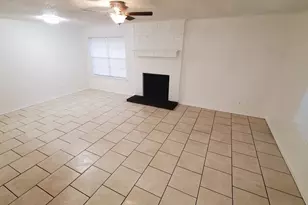
Full Property Details for 4713 Harlequin Dr
General
- Rent: $2,500
- Status: Active
- Type: Single Family
- Source: NTREIS
- MLS ID: 21361390
- Updated: 10/12/2026
- Added to Site: 56 day(s) ago
Rental Information
- Lease/Rent Term: 12 Months
- Date Available: 8/16/2026
Interior
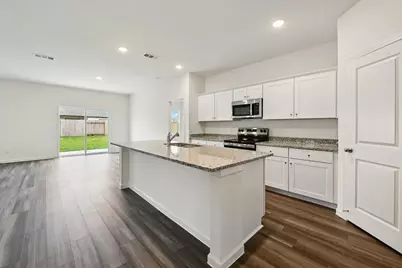
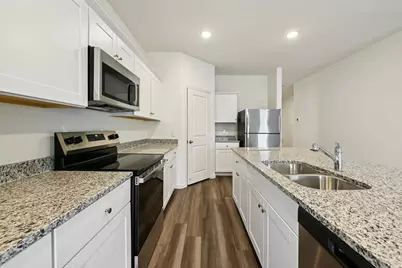
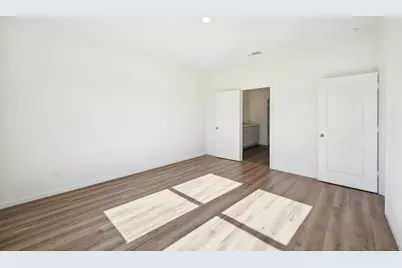
- Interior Features: Granite Counters, High Speed Internet, Kitchen Island, Smart Home, Walk-In Closet(s)
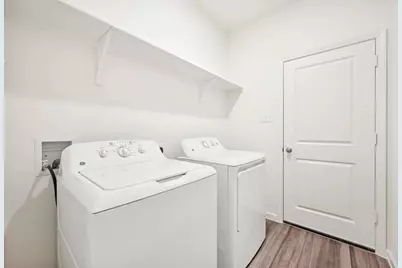
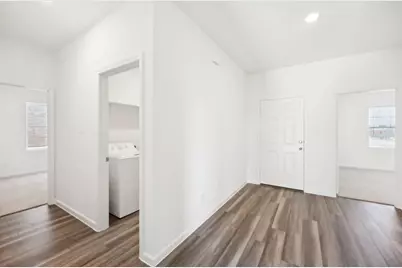
- Appliances: Dryer, Dishwasher, Electric Cooktop, Electric Oven, Electric Range, Electric Water Heater, Disposal, Microwave, Refrigerator, Vented Exhaust Fan
Rooms
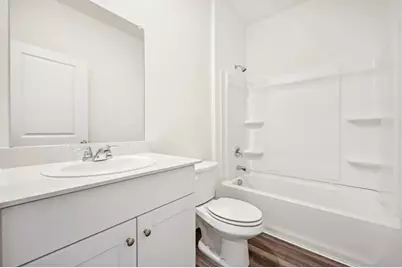
- Total Bathrooms: 2
- Full Bathrooms: 2
Additional Information
- Security/Safety: Carbon Monoxide Detector(s), Fire Alarm, Smoke Detector(s)
Exterior
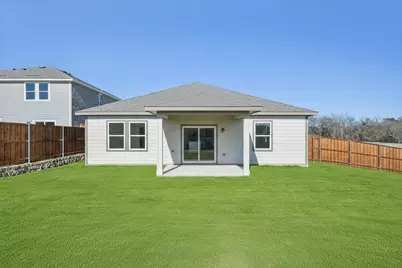
- Porch/Patio/Deck: Covered
Parking
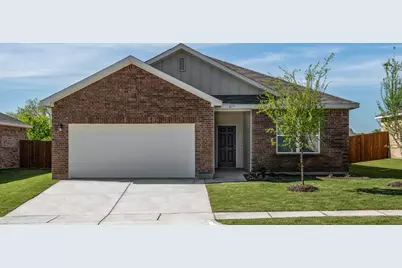
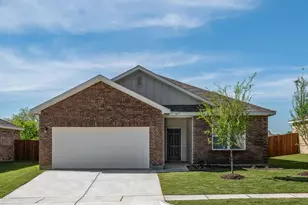
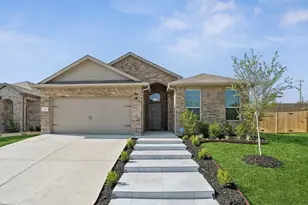
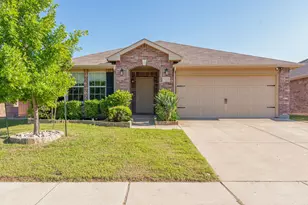
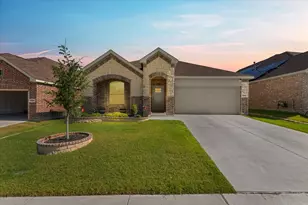
- Garage: Yes
- Attached garage: Yes
- Garage Spaces: 2
- Parking Features: Garage, Garage Door Opener
Location
- County: Tarrant
- Subdivision: RANCH AT DUCK CREEK
- Driving Directions: See GPS
School Information
- Elem School District: Eagle MT-Saginaw ISD
- Midd School District: Eagle MT-Saginaw ISD
- High School District: Eagle MT-Saginaw ISD
- Elementary School: Bryson
- Middle School: Creekview
- High School: Boswell
Community
- Association: Yes
- Assoc. Name: Vision Communities Management, Inc.
- Pets Allowed: Yes
Heating & Cooling
- Central air: Yes
- Air Conditioning: Yes
- Cooling Type: Central Air, ENERGY STAR Qualified Equipment
- Heating Type: Central
Utilities
- Sewer: Public Sewer
- Water: Public
- Utility Description: Sewer Available, Water Available
Structural Information
- Property Detached: Yes
- Architectural Style: Detached
- Structure Type: House
- Detached/Attached: Detached
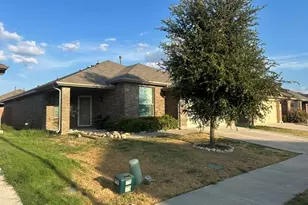
- Construction: Brick
- Stories/Levels: 1
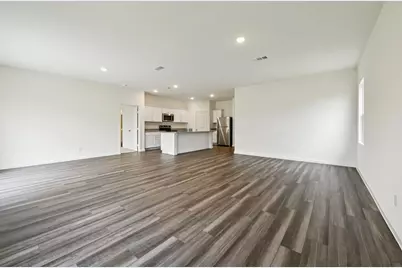
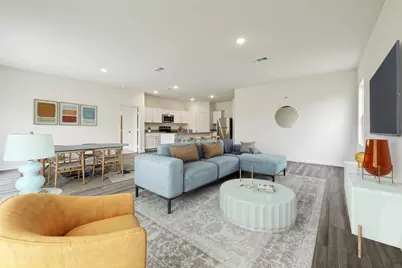
- Living Area: 1,882 Sq. Ft.
- Year Built: 2022
- Property Condition: New Construction
Lot Features
- Lot Size (Acres): 0.1399
- Lot Size (Sq. Ft.): 6,094.04
- Fencing (Description): Fenced
Financial Considerations
- For Sale/Rent/Lease: For Lease
- Assoc Fee Freq.: Annually
- Security Deposit: $2,649
- Pet Deposit: $300
- Tenant Pays: All Utilities
Disclosures and Reports
- Property ID: 42897457
- Block: H
- Lot Number: 1
Listed by Rendon Realty, LLC, Tan Li