
This is a carousel with tiles that activate property listing cards. Use the previous and next buttons to navigate.
1/1
This is a carousel with tiles that activate property listing cards. Use the previous and next buttons to navigate.
1/1

Property Description
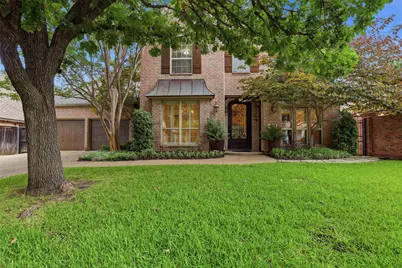
Welcome to one of Fort Worth's most sought-after neighborhoods - The Woods in Overton Woods. This stunning, completely renovated home offers timeless elegance and modern luxury throughout with direct private access to the Trinity Trails. A majestic 8-foot steel and glass entry door opens into a dramatic wood-clad foyer with soaring ceilings. To the left lies a formal dining room, while a dedicated office with a full wall of built-ins sits to the right - perfect for work-from-home convenience or a quiet retreat. Straight ahead, the grand great room impresses with its vaulted ceilings and flows seamlessly into the freshly remodeled kitchen. The kitchen features top-of-the-line Thermador appliances, including a built-in refrigerator and freezer, beautiful beamed ceilings, and striking quartzite countertops. Sets of arched French doors line the back wall, flooding the space with natural light and opening directly to the backyard. One of the largest and most private backyards in The Woods awaits, offering a spacious covered patio, pavestone under foot, and easy-care ground cover. A lovely large fountain creates a tranquil ambiance with the soothing sound of trickling water - the perfect setting for relaxation or entertaining. The first floor primary suite is a true retreat, with direct access to the covered patio through French doors. The updated primary bathroom showcases beautiful tile work, a large soaking tub, and a separate shower. Upstairs, you'll find a versatile landing loft area ideal for a library, study nook, or additional living space. Both secondary bedrooms are located here, along with exceptional storage including a massive closet off one bedroom and a floored attic space. Recent updates include a newer tankless water heater, HVAC system, and roof, providing peace of mind for years to come. This exceptional home blends sophisticated style, thoughtful design, and low-maintenance living in a premier Fort Worth location.
Full Property Details
Full Property Details for 4737 Trail Bend Cir
General
- HOA FEE: $170/month
- Taxes: $16,537
- Status: Closed
- Type: Single Family
- Source: NTREIS
- MLS ID: 21277247
- Added to Site: 164 day(s) ago
Interior
- Interior Features: Built-in Features, Chandelier, Cathedral Ceiling(s), Decorative/Designer Lighting Fixtures, Double Vanity, High Speed Internet, Kitchen Island, Open Floorplan, Pantry, Cable TV, Vaulted Ceiling(s), Walk-In Closet(s)
- Appliances: Built-In Refrigerator, Double Oven, Dishwasher, Electric Oven, Disposal, Microwave, Refrigerator, Tankless Water Heater, Vented Exhaust Fan
- Flooring: Carpet, Ceramic Tile, Wood
Rooms
Bathrooms
- Total Bathrooms: 3
- Full Bathrooms: 2
- Half Bathrooms: 1
Bedrooms
- Total Bedrooms: 3
Other Rooms
- Laundry: Laundry in Utility Room
Additional Information
- Security/Safety: Carbon Monoxide Detector(s), Smoke Detector(s)
Exterior
- Exterior Features: Courtyard, Garden
- Porch/Patio/Deck: Covered
Parking
- Garage: Yes
- Attached garage: Yes
- Garage Spaces: 2
- Covered Spaces: 2
- Parking Features: Door-Multi
Location
- County: Tarrant
- Subdivision: Overton Woods Add
- Driving Directions: Bellaire Drive S to Overton Woods Dr. Right on Trail Bend Circle. House is on the right.
School Information
- Elem School District: Fort Worth ISD
- Midd School District: Fort Worth ISD
- High School District: Fort Worth ISD
- Elementary School: Overton Park
- Middle School: Mclean
- High School: Paschal
Community
- Association: Yes
- Assoc. Name: The Woods Home Owners Association
- Assoc. Fees Include: Maintenance Grounds
Heating & Cooling
- Central air: Yes
- Air Conditioning: Yes
- Cooling Type: Central Air, Ceiling Fan(s), Electric, Multi Units, Zoned
- Heating Type: Central, Electric
Utilities
- Sewer: Public Sewer
- Water: Public
- Cable Available: Yes
- Utility Description: Electricity Connected, Sewer Available, Water Available, Cable Available
Structural Information
- Property Detached: Yes
- Architectural Style: Traditional, Detached
- Structure Type: House
- Detached/Attached: Detached
- Construction: Brick
- Roof: Composition
- Windows: Skylight(s), Shutters, Window Coverings
- Stories/Levels: 2
- Living Area: 3,000 Sq. Ft.
- Year Built: 1999
Lot Features
- Lot Size (Acres): 0.154
- Lot Size (Sq. Ft.): 6,708.24
- Lot Size Source: Assessor
- Lot Dimensions: tbv
- Sidewalks: Yes
- Lot Features: Interior Lot, Landscaped, Level, Sprinkler System
- Trees/Vegetation: Grassed, Partially Wooded
- Fencing (Description): Back Yard
Financial Considerations
- For Sale/Rent/Lease: For Sale
- Association Fee: $170
- Assoc Fee Freq.: Monthly
- Tax Amount: $16,537
- Terms: Cash, Conventional, 1031 Exchange, FHA, Texas Vet, VA Loan
Disclosures and Reports
- Legal Description: OVERTON WOODS ADDITION BLOCK 1 LOT A25 & .026
- Property ID: 2106566
- Block: 1
- Lot Number: A25
Listed by Williams Trew Real Estate, Steven Jones
Sold by Compass RE Texas, LLC, Ida Duwe Olsen
Listing agent
— 4737 Trail Bend Cir —
Steven Jones
Williams Trew Real Estate
214-707-2326

 NMLS#: 1598647
Get Pre-Approved Today
Schools
Schools serving 4737 Trail Bend Cir
School District:Fort Worth Independent School District
| Name | Grades | Distance |
|---|---|---|
Overton Park Elementary School 4865 Briarhaven Road, Fort Worth, TX 76109 | PK-5 | 1.1 mi |
Mclean 6th Grade 3201 South Hills Avenue, Fort Worth, TX 76109 | 6- | 1.9 mi |
Mclean Middle School 3816 Stadium Drive, Fort Worth, TX 76109 | 7-8 | 1.8 mi |
Paschal High School 3001 Forest Park Boulevard, Fort Worth, TX 76110 | 9-12 | 2.5 mi |
Disclaimer:
School attendance boundaries provided by ATTOM Data Solutions and are for reference only. Contact the school directly to verify enrollment eligibility.
4737 Trail Bend Circle, Fort Worth, TX 76109 (MLS# 21277247) is a Single Family property that was sold on June 12, 2026. Want to learn more about 4737 Trail Bend Circle? Do you have questions about finding other Single Family real estate for sale in Fort Worth? You can browse all Fort Worth real estate or contact a Coldwell Banker agent to request more information.